Better than new home with uniquely private setting! Property adjoins common area on 2 sides and a creek on 3rd side creating a uniquely private, sanctuary setting. The beautifully landscaped, adjoining common area has underground water retention vault. The city checks on it every few years, other than that the land is yours to enjoy, effectively doubling the lot size & privacy. 3 covered outdoor areas. Whole-house air conditioning. inviting great room with a cozy gas fireplace and spacious primary suite with 5-piece spa-like bath. Perfect for multi-generational living options, tons of bonus and storage area, and ample parking for cars and RVs. Fresh exterior paint. Backyard can easily be fenced in. Award winning Northshore schools!
Sold
Listed by: RE/MAX Elite • Vince M Grant
Bought with: HomeSmart Real Estate Assoc
$1,250,000
20208 81st Place NE, Kenmore, WA 98028
4beds
3,550sqft
Single Family Residence
Built in 2007
4,835 Square Feet Lot
$1,239,800 Zestimate®
$352/sqft
$4,998 Estimated rent
Home value
$1,239,800
$1.14M - $1.35M
$4,998/mo
Zestimate® history
Owner options
List your home for rent
$4,998/mo
Rent Zestimate®
Find your next renter with Zillow Rental Manager. Plus, with online applications, you can quickly screen prospective tenants – for free.
$4,998/mo
Rent Zestimate®
Refinance and save
$7,618/mo
Est. payment
Refinancing to a lower rate could help reduce your monthly payments and save thousands over the life of the loan.
$7,618/mo
Est. payment
Explore your selling options
Work with a Zillow partner agent
Leverage their expertise and Zillow's premium Showcase listings to get your home seen by more buyers.
Get startedList with your own agent
Get your home in front of millions of buyers by listing it on Zillow.
Learn how to do itSell it yourself
Take full control of how buyers see your home on Zillow by listing For Sale by Owner (FSBO).
List your homeWhat's special
Cozy gas fireplaceUniquely private settingSpacious primary suiteAdjoins common areaFresh exterior paintInviting great roomWhole-house air conditioning
Zillow last checked:
Listing updated:
Listed by:
Vince M Grant,
RE/MAX Elite,
Andy Saddler,
RE/MAX Elite
Bought with:
Mitra Karami, 21018340
HomeSmart Real Estate Assoc
Source: NWMLS as distributed by MLS GRID,MLS#: 2428550
Facts & features
Interior
Bedrooms & bathrooms
- Bedrooms: 4
- Bathrooms: 4
- Full bathrooms: 3
- 1/2 bathrooms: 1
- Main level bathrooms: 1
- Main level bedrooms: 1
Family room
- Level: Main
Heating
- Fireplace, Forced Air, Electric, Natural Gas
Cooling
- Forced Air
Appliances
- Included: Dishwasher(s), Disposal, Dryer(s), Microwave(s), Refrigerator(s), Stove(s)/Range(s), Washer(s), Garbage Disposal, Water Heater: Gas, Water Heater Location: Garage
Features
- Bath Off Primary, Dining Room, High Tech Cabling
- Flooring: Ceramic Tile, Concrete, Hardwood, Vinyl, Carpet
- Windows: Double Pane/Storm Window
- Basement: Finished
- Number of fireplaces: 1
- Fireplace features: Gas, Main Level: 1, Fireplace
Interior area
- Total structure area: 3,550
- Total interior livable area: 3,550 sqft
Property
Parking
- Total spaces: 2
- Parking features: Driveway, Attached Garage, RV Parking
- Attached garage spaces: 2
Features
- Levels: Multi/Split
- Entry location: Main
- Patio & porch: Bath Off Primary, Double Pane/Storm Window, Dining Room, Fireplace, High Tech Cabling, Security System, Vaulted Ceiling(s), Walk-In Closet(s), Walk-In Pantry, Water Heater, Wine/Beverage Refrigerator
- Has view: Yes
- View description: Territorial
Lot
- Size: 4,835 Square Feet
- Dimensions: 83 x 60 x 78 x 60
- Features: Corner Lot, Dead End Street, Paved, Secluded, Cable TV, Deck, Gas Available, High Speed Internet, Patio, RV Parking
- Topography: Level
- Residential vegetation: Garden Space, Wooded
Details
- Parcel number: 0126049025
- Zoning: R6
- Zoning description: Jurisdiction: County
- Special conditions: Standard
Construction
Type & style
- Home type: SingleFamily
- Architectural style: Multi Level
- Property subtype: Single Family Residence
Materials
- Cement/Concrete, Metal/Vinyl, Stone, Wood Siding
- Foundation: Poured Concrete
- Roof: Composition
Condition
- Very Good
- Year built: 2007
- Major remodel year: 2009
Utilities & green energy
- Electric: Company: PSE
- Sewer: Sewer Connected, Company: King County Wastewater District
- Water: Public, Company: Northshore Utility District
- Utilities for property: Comcast, Xfinity
Community & HOA
Community
- Security: Security System
- Subdivision: Kenmore
Location
- Region: Kenmore
Financial & listing details
- Price per square foot: $352/sqft
- Tax assessed value: $1,360,000
- Annual tax amount: $12,144
- Date on market: 8/20/2025
- Cumulative days on market: 336 days
- Listing terms: Conventional,FHA,VA Loan
- Inclusions: Dishwasher(s), Dryer(s), Garbage Disposal, Microwave(s), Refrigerator(s), Stove(s)/Range(s), Washer(s)
Price history
| Date | Event | Price |
|---|---|---|
| 10/27/2025 | Sold | $1,250,000-3.8%$352/sqft |
Source:  NWMLS as distributed by MLS GRID #2428550 Report a problem NWMLS as distributed by MLS GRID #2428550 Report a problem | ||
| 9/29/2025 | Pending sale | $1,300,000$366/sqft |
Source: NWMLS as distributed by MLS GRID #2428550 Report a problem | ||
| 9/4/2025 | Listed for sale | $1,300,000+155%$366/sqft |
Source: NWMLS as distributed by MLS GRID #2428550 Report a problem | ||
| 2/10/2009 | Sold | $509,888$144/sqft |
Source: NWMLS as distributed by MLS GRID #28006328 Report a problem | ||
Public tax history
| Year | Property taxes | Tax assessment |
|---|---|---|
| 2025 | $13,803 +13.7% | $1,360,000 +10.2% |
| 2024 | $12,144 +15.6% | $1,234,000 +19.6% |
| 2023 | $10,503 -5.3% | $1,032,000 -18.1% |
| 2022 | $11,091 +11.6% | $1,260,000 +37.4% |
| 2021 | $9,943 +7.1% | $917,000 +17.3% |
| 2020 | $9,281 -2.2% | $782,000 -4.3% |
| 2019 | $9,485 +3.8% | $817,000 +0.4% |
| 2018 | $9,140 +7.6% | $814,000 +16.6% |
| 2017 | $8,493 +19.8% | $698,000 +10.3% |
| 2016 | $7,087 | $633,000 +0.8% |
| 2015 | $7,087 | $628,000 +11.9% |
| 2014 | $7,087 | $561,000 +18.4% |
| 2013 | $7,087 | $474,000 +15.9% |
| 2012 | -- | $409,000 -3.1% |
| 2011 | -- | $422,000 -13% |
| 2010 | -- | $485,000 |
| 2009 | -- | $485,000 +291.1% |
| 2007 | -- | $124,000 +439.1% |
| 2006 | -- | $23,000 +4.5% |
| 2005 | -- | $22,000 +29.4% |
| 2001 | $244 +2.3% | $17,000 +6.3% |
| 2000 | $239 | $16,000 |
Find assessor info on the county website
Neighborhood: 98028
Nearby homes
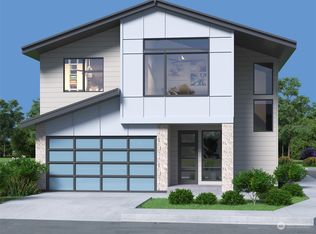
- $1,649,9505 bd3 ba3k sqft8128 NE 203rd St, Kenmore, WA 98028Sold
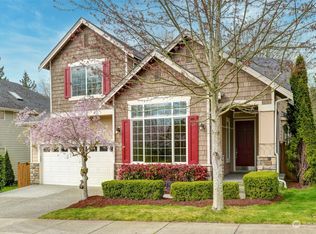
- $1,630,0005 bd3 ba3.1k sqft19933 82nd Pl NE, Kenmore, WA 98028Sold
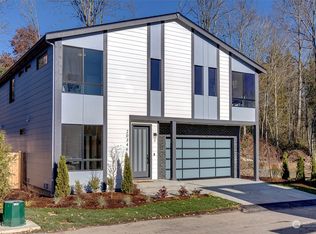
- $1,599,9505 bd4 ba3k sqft20352 80th Ave NE, Kenmore, WA 98028Sold
- $1,650,0005 bd3 ba3k sqft8132 NE 203rd St, Kenmore, WA 98028Sold
- $1,659,9505 bd3 ba3k sqft20349 80th Pl NE, Kenmore, WA 98028Sold
- $1,580,0005 bd4 ba3k sqft20346 80th Pl NE, Kenmore, WA 98028Sold
- $1,680,0005 bd4 ba3.2k sqft8302 NE 203rd St, Kenmore, WA 98028Sold
- $1,649,9505 bd4 ba3k sqft20345 80th Pl NE, Kenmore, WA 98028Sold
Nearby schools
GreatSchools rating
- 8/10Westhill Elementary SchoolGrades: PK-5Distance: 0.4 mi
- 6/10Canyon Park Jr High SchoolGrades: 6-8Distance: 1.5 mi
- 9/10Bothell High SchoolGrades: 9-12Distance: 1.2 mi
Schools provided by the listing agent
- Elementary: Westhill Elem
- Middle: Canyon Park Middle School
- High: Bothell Hs
Source: NWMLS as distributed by MLS GRID. This data may not be complete. We recommend contacting the local school district to confirm school assignments for this home.
Get a cash offer in 3 minutes
Find out how much your home could sell for in as little as 3 minutes with a no-obligation cash offer.
Estimated market value
$1,239,800
Get a cash offer in 3 minutes
Find out how much your home could sell for in as little as 3 minutes with a no-obligation cash offer.
Estimated market value
$1,239,800
- Washington
- King County
- Kenmore
- 98028
- 20208 81st Place NE
Nearby cities
Nearby neighborhoods
Nearby zip codes
Other Kenmore Topics
