Welcome to the ONLY available listing in Brentwood Village that showcases the highly sought-after FIRST FLOOR PRIMARY SUITE with direct access to an extended, screened lanai, overlooking a serene conservation area. This end unit is a rare find, offering both side and backyard spaces, providing a sense of privacy that few homes can match. And for those who love to entertain, the ample guest parking conveniently located just across the street ensures your visitors won't have to trek far. The owners have prepared this home with meticulous care and attention to detail. Be the first to enjoy the NEW QUARTZ Kitchen Countertops and large under mount sink. The entire interior has been freshly painted in a light, bright neutral palette, setting the stage for any style of décor. The ground floor boasts upgraded 18” tile flooring, which has been deep cleaned and polished to a shine, seamlessly flowing throughout the main living areas. Additionally, all interior doors feature new bronze handles, and matching light fixtures have been updated throughout the home. The staircase and the two junior bedrooms upstairs have been refreshed with brand NEW CARPET, providing a soft, comfortable touch. This residence offers an ideal layout that chekcs all the boxes. The ground floor’s OPEN CONCEPT design is perfect for entertaining, with multiple dining options including a breakfast nook, breakfast bar, and space for a larger dining table. A convenient powder room on the main floor is perfect for guests. The highlight is the GROUND FLOOR PRIMARY SUITE, ensuring easy access and no stairs for the homeowners, while maintaining privacy. Upstairs, guests or family members can enjoy their own space with two generously-sized bedrooms that share a well-appointed bathroom. There’s also a large hallway closet upstairs, providing ample AIR-CONDITIONED STORAGE. The exclusive Brentwood Village community within The Hammocks offers resort-style amenities that elevate everyday living. Residents enjoy the peace of mind of a gated entrance, along with access to a RESORT-STYLE POOL complete with shaded areas perfect for gatherings and alfresco dining. Stay active with the private gym, well-equipped for a full-body workout, or explore the nature and running trails that wind through the community. Situated in a prime New Tampa location, this home is surrounded by all the essentials: 2 min to LA Fitness & Target; 5 min to The Shoppes at Wiregrass; 8 min to Walmart & Sprouts Market; 8 min to BayCare Hospital; 18 min to USF, Moffitt Cancer Center, & Advent Health & A reasonable 28-minute commute to Downtown Tampa. Don’t miss your opportunity to own this truly exceptional home that combines luxury, convenience, and lifestyle in one unbeatable package!
Sold for $332,500
$332,500
20208 Water Hickory Pl, Tampa, FL 33647
3beds
1,637sqft
Townhouse
Built in 2006
3,690 Square Feet Lot
$318,600 Zestimate®
$203/sqft
$2,191 Estimated rent
Home value
$318,600
$293,000 - $347,000
$2,191/mo
Zestimate® history
Owner options
List your home for rent
$2,191/mo
Rent Zestimate®
Find your next renter with Zillow Rental Manager. Plus, with online applications, you can quickly screen prospective tenants – for free.
$2,191/mo
Rent Zestimate®
Refinance and save
$2,538/mo
Est. payment
Refinancing to a lower rate could help reduce your monthly payments and save thousands over the life of the loan.
$2,538/mo
Est. payment
Explore your selling options
Work with a Zillow partner agent
Leverage their expertise and Zillow's premium Showcase listings to get your home seen by more buyers.
Get startedList with your own agent
Get your home in front of millions of buyers by listing it on Zillow.
Learn how to do itSell it yourself
Take full control of how buyers see your home on Zillow by listing For Sale by Owner (FSBO).
List your homeWhat's special
Resort-style poolSide and backyard spacesNew carpetGround floor primary suiteFirst floor primary suiteOpen concept designNew quartz kitchen countertops
Zillow last checked:
Listing updated:
Listed by:
Rock Scaglione 813-210-4894,
KELLER WILLIAMS SOUTH TAMPA 813-875-3700,
Jennifer Rutemiller 813-300-2020,
KELLER WILLIAMS SOUTH TAMPA
Bought with:
Heather Chumbris
REALTY ONE GROUP SUNSHINE
Source: Stellar MLS,MLS#: TB8319344 Originating MLS: Suncoast Tampa
Originating MLS: Suncoast Tampa
Facts & features
Interior
Bedrooms & bathrooms
- Bedrooms: 3
- Bathrooms: 3
- Full bathrooms: 2
- 1/2 bathrooms: 1
Rooms
- Room types: Utility Room
Primary bedroom
- Features: Walk-In Closet(s)
- Level: First
Bedroom 2
- Features: Built-in Closet
- Level: Second
Bedroom 3
- Features: Built-in Closet
- Level: Second
Great room
- Level: First
Kitchen
- Level: First
Heating
- Central
Cooling
- Central Air
Appliances
- Included: Dishwasher, Microwave, Range, Refrigerator
- Laundry: Inside, Laundry Closet
Features
- Ceiling Fan(s), Eating Space In Kitchen, Open Floorplan, Primary Bedroom Main Floor, Stone Counters, Thermostat
- Flooring: Carpet, Tile
- Doors: Sliding Doors
- Windows: Blinds, Window Treatments
- Has fireplace: No
- Common walls with other units/homes: End Unit
Interior area
- Total structure area: 2,168
- Total interior livable area: 1,637 sqft
Property
Parking
- Total spaces: 2
- Parking features: Garage - Attached
- Attached garage spaces: 2
Features
- Levels: Two
- Stories: 2
- Patio & porch: Patio, Porch, Rear Porch, Screened
- Exterior features: Rain Gutters
- Has view: Yes
- View description: Trees/Woods
Lot
- Size: 3,690 Square Feet
- Features: Conservation Area
- Residential vegetation: Mature Landscaping
Details
- Parcel number: A01271988J00007400004.0
- Zoning: PD-A
- Special conditions: None
Construction
Type & style
- Home type: Townhouse
- Property subtype: Townhouse
Materials
- Block, Stucco
- Foundation: Slab
- Roof: Shingle
Condition
- New construction: No
- Year built: 2006
Utilities & green energy
- Sewer: Public Sewer
- Water: Public
- Utilities for property: Cable Available, Electricity Connected, Sewer Connected, Water Connected
Community & HOA
Community
- Features: Clubhouse, Community Mailbox, Fitness Center, Gated Community - No Guard, Pool, Sidewalks
- Pet fee: $0 monthly
- Subdivision: HAMMOCKS
HOA
- Has HOA: Yes
- Services included: Community Pool, Reserve Fund, Maintenance Grounds, Pool Maintenance, Private Road, Recreational Facilities, Trash
- HOA fee: $242 monthly
- HOA name: Vesta Property Services (Crystal Camacho)
Location
- Region: Tampa
Financial & listing details
- Price per square foot: $203/sqft
- Tax assessed value: $254,710
- Annual tax amount: $3,685
- Date on market: 11/9/2024
- Cumulative days on market: 25 days
- Listing terms: Cash,Conventional,FHA
- Ownership: Fee Simple
- Total actual rent: 0
- Electric utility on property: Yes
- Road surface type: Asphalt
Price history
| Date | Event | Price |
|---|---|---|
| 12/27/2024 | Sold | $332,500-2.9%$203/sqft |
Source:  Stellar MLS #TB8319344 Report a problem Stellar MLS #TB8319344 Report a problem | ||
| 12/9/2024 | Pending sale | $342,500$209/sqft |
Source: Stellar MLS #TB8319344 Report a problem | ||
| 11/9/2024 | Listed for sale | $342,500+114.1%$209/sqft |
Source: Stellar MLS #TB8319344 Report a problem | ||
| 9/28/2015 | Sold | $160,000+0.1%$98/sqft |
Source: Stellar MLS #T2775923 Report a problem | ||
| 8/28/2015 | Listed for sale | $159,900+61.5%$98/sqft |
Source: FLORIDA EXECUTIVE REALTY #T2775923 Report a problem | ||
| 7/5/2012 | Sold | $99,000-5.7%$60/sqft |
Source: Public Record Report a problem | ||
| 5/11/2012 | Listed for sale | $105,000$64/sqft |
Source: CENTURY 21 LIST with BEGGINS #T2474703 Report a problem | ||
| 2/8/2012 | Listing removed | $105,000$64/sqft |
Source: CENTURY 21 LIST with BEGGINS #T2474703 Report a problem | ||
| 1/26/2012 | Price change | $105,000+16.7%$64/sqft |
Source: CENTURY 21 LIST with BEGGINS #T2474703 Report a problem | ||
| 12/20/2011 | Price change | $90,000+12.5%$55/sqft |
Source: CENTURY 21 Beggins Enterprises #T2474703 Report a problem | ||
| 6/19/2011 | Listed for sale | $80,000-70.4%$49/sqft |
Source: Beggins Enterprises #T2474703 Report a problem | ||
| 9/13/2006 | Sold | $270,200$165/sqft |
Source: Public Record Report a problem | ||
Public tax history
| Year | Property taxes | Tax assessment |
|---|---|---|
| 2025 | $5,921 +57.5% | $254,710 +67.3% |
| 2024 | $3,760 +2% | $152,284 +3% |
| 2023 | $3,686 +3.6% | $147,849 +3% |
| 2022 | $3,557 +2.4% | $143,543 +3% |
| 2021 | $3,474 +2.6% | $139,362 +1.4% |
| 2020 | $3,388 +2.9% | $137,438 +2.3% |
| 2019 | $3,291 | $134,348 +1.9% |
| 2018 | $3,291 +0.7% | $131,843 +2.1% |
| 2017 | $3,267 +1% | $129,131 -0.1% |
| 2016 | $3,234 +0.2% | $129,199 +25.4% |
| 2015 | $3,226 +12.1% | $102,998 +0.7% |
| 2014 | $2,878 | $102,277 +3.4% |
| 2013 | $2,878 -14.5% | $98,951 +16.4% |
| 2012 | $3,367 -9.7% | $85,035 -16.3% |
| 2011 | $3,728 -0.9% | $101,578 -3.3% |
| 2010 | $3,760 -13.7% | $105,041 -20.7% |
| 2009 | $4,359 -22.5% | $132,456 -23.9% |
| 2008 | $5,625 +2.2% | $174,026 -11.1% |
| 2007 | $5,504 +1618.5% | $195,795 +1332.7% |
| 2006 | $320 | $13,666 |
Find assessor info on the county website
Neighborhood: 33647
Nearby homes
- $267,1003 bd2 ba1.7k sqft20206 Water Hickory Pl, Tampa, FL 33647Off Market
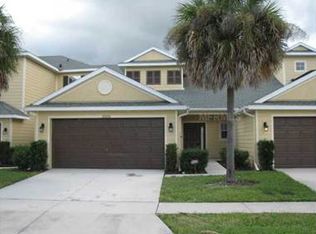
- $296,7003 bd2 ba1.8k sqft20210 Water Hickory Pl, Tampa, FL 33647Off Market
- $290,9003 bd3 ba1.6k sqft20204 Water Hickory Pl, Tampa, FL 33647Off Market
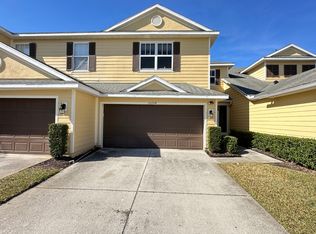
- $325,8003 bd2 ba2.3k sqft20212 Water Hickory Pl, Tampa, FL 33647Off Market

- $326,8003 bd2 ba2k sqft20202 Water Hickory Pl, Tampa, FL 33647Off Market
- $348,0004 bd3 ba2.4k sqft20214 Water Hickory Pl, Tampa, FL 33647Sold
- $285,8003 bd3 ba1.5k sqft8530 Sandpiper Ridge Ave, Tampa, FL 33647Off Market
- $280,4003 bd2 ba1.5k sqft8540 Sandpiper Ridge Ave, Tampa, FL 33647Off Market
Nearby schools
GreatSchools rating
- 7/10Turner Elementary SchoolGrades: PK-8Distance: 1.3 mi
- 3/10Wharton High SchoolGrades: 9-12Distance: 0.8 mi
Schools provided by the listing agent
- Elementary: Turner Elem-HB
- Middle: Bartels Middle
- High: Wharton-HB
Source: Stellar MLS. This data may not be complete. We recommend contacting the local school district to confirm school assignments for this home.
Get a cash offer in 3 minutes
Find out how much your home could sell for in as little as 3 minutes with a no-obligation cash offer.
Estimated market value
$318,600
Get a cash offer in 3 minutes
Find out how much your home could sell for in as little as 3 minutes with a no-obligation cash offer.
Estimated market value
$318,600
- Florida
- Hillsborough County
- Tampa
- 33647
- 20208 Water Hickory Pl
Nearby cities
Nearby neighborhoods
Nearby zip codes
Other Tampa Topics
