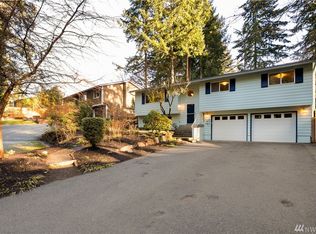
ActivePrice cut: $15K (6/25)
$1,084,999
4beds
2,156sqft
20209 83rd Avenue W, Edmonds, WA 98026
4beds
2,156sqft
Single family residence
Built in 1959
0.29 Acres
6 Parking spaces
$503 price/sqft
What's special
Chicken coopBeautifully designed backyardNewer front composite deckLow-maintenance turfLarge versatile lotFresh washable interior paintPowered shed
Beautifully updated 4-bedroom, 2-bath home on a large, versatile lot with an incredible list of upgrades inside and out! This move-in ready property offers the perfect blend of comfort, functionality, and outdoor living. Enjoy welcoming curb appeal with a newer front composite deck and updated front door. Inside, automatic blinds in ...
- 19 days |
- 2,264 |
- 61 |
Likely to sell faster than
Source: NWMLS as distributed by MLS GRID,MLS#: 2540134
Travel times
Living Room
Kitchen
Primary Bedroom
Outdoor 1
Primary Bathroom
Zillow last checked:
Listing updated:
Listed by:
Brian Alfi,
Windermere R.E. Shoreline,
Madison Schultz,
Windermere R.E. Shoreline
Source: NWMLS as distributed by MLS GRID,MLS#: 2540134
Facts & features
Interior
Bedrooms & bathrooms
- Bedrooms: 4
- Bathrooms: 2
- Full bathrooms: 2
- Main level bathrooms: 2
- Main level bedrooms: 4
Primary bedroom
- Level: Main
Bedroom
- Level: Main
Bedroom
- Level: Main
Bedroom
- Level: Main
Bathroom full
- Level: Main
Bathroom full
- Level: Main
Dining room
- Level: Main
Family room
- Level: Main
Kitchen without eating space
- Level: Main
Living room
- Level: Main
Heating
- Fireplace, Forced Air, Electric, Natural Gas, Wood
Cooling
- Forced Air
Appliances
- Included: Dishwasher, Disposal, Microwave, Refrigerator, Stove(s)/Range(s), Dishwasher(s), Garbage Disposal, Microwave(s), Refrigerator(s), Water Heater: Gas, Water Heater Location: Family Room Closet
Features
- Bath Off Primary, Ceiling Fan(s), Dining Room
- Flooring: Ceramic Tile, Hardwood, Vinyl, Carpet
- Doors: French Doors
- Windows: Dbl Pane/Storm Window, Skylight(s)
- Basement: None
- Number of fireplaces: 2
- Fireplace features: Gas, Wood Burning, Main Level: 2, Fireplace
Interior area
- Total structure area: 2,156
- Total interior livable area: 2,156 sqft
Video & virtual tour
Property
Parking
- Total spaces: 6
- Parking features: Driveway, Off Street, RV Parking
- Uncovered spaces: 6
Features
- Levels: One
- Stories: 1
- Patio & porch: Bath Off Primary, Ceiling Fan(s), Dbl Pane/Storm Window, Dining Room, Fireplace, French Doors, Security System, Skylight(s), Sprinkler System, Vaulted Ceiling(s), Walk-In Closet(s), Water Heater, Wine/Beverage Refrigerator, Wired for Generator
- Has view: Yes
- View description: Territorial
Lot
- Size: 0.29 Acres
- Features: Curbs, Paved, Cabana/Gazebo, Cable TV, Fenced-Fully, High Speed Internet, Irrigation, Outbuildings, Patio, RV Parking, Sprinkler System
- Topography: Level
- Residential vegetation: Garden Space
Details
- Parcel number: 00431200003400
- Zoning: RS8
- Zoning description: Jurisdiction: City
- Special conditions: Standard
- Other equipment: Wired for Generator
Construction
Type & style
- Home type: SingleFamily
- Architectural style: Traditional,1 Story
- Property subtype: Single Family Residence
Materials
- Wood Siding
- Foundation: Poured Concrete
- Roof: Composition
Condition
- Good
- Year built: 1959
- Major remodel year: 1959
Utilities & green energy
- Electric: Company: PUD
- Sewer: Sewer Connected, Company: City of Edmonds
- Water: Public, Company: City of Edmonds
Community & HOA
Community
- Security: Security System
- Subdivision: Edmonds
Location
- Region: Edmonds
Financial & listing details
- Price per square foot: $503/sqft
- Tax assessed value: $807,200
- Annual tax amount: $6,873
- Date on market: 6/15/2026
- Cumulative days on market: 21 days
- Listing terms: Conventional,FHA,VA Loan
- Inclusions: Dishwasher(s), Garbage Disposal, Microwave(s), Refrigerator(s), Stove(s)/Range(s)
Price history
| Date | Event | Price |
|---|---|---|
| 6/25/2026 | Price change | $1,084,999-1.4%$503/sqft |
Source: | ||
| 6/17/2026 | Listed for sale | $1,099,999+38.4%$510/sqft |
Source: | ||
| 9/7/2021 | Sold | $795,000$369/sqft |
Source: | ||
| 8/5/2021 | Pending sale | $795,000$369/sqft |
Source: | ||
| 7/23/2021 | Listed for sale | $795,000+123%$369/sqft |
Source: | ||
| 8/18/2017 | Sold | $356,479+33%$165/sqft |
Source: Public Record Report a problem | ||
| 8/31/2012 | Sold | $268,000+3.1%$124/sqft |
Source: | ||
| 5/20/2012 | Pending sale | $259,990$121/sqft |
Source: Coldwell Banker Bain Associates #283950 Report a problem | ||
| 5/19/2012 | Listed for sale | $259,990$121/sqft |
Source: Coldwell Banker Bain Associates #283950 Report a problem | ||
| 2/7/2012 | Listing removed | $259,990$121/sqft |
Source: Coldwell Banker Bain Associates #283950 Report a problem | ||
| 2/2/2012 | Price change | $259,990-3.7%$121/sqft |
Source: Coldwell Banker Bain Associates #283950 Report a problem | ||
| 1/16/2012 | Price change | $269,990-10%$125/sqft |
Source: Coldwell Banker Bain Associates #283950 Report a problem | ||
| 1/13/2012 | Price change | $299,990-6.3%$139/sqft |
Source: Coldwell Banker Bain Associates #283950 Report a problem | ||
| 12/31/2011 | Price change | $319,990-4.5%$148/sqft |
Source: Coldwell Banker Bain Associates #283950 Report a problem | ||
| 12/16/2011 | Price change | $334,990-4.3%$155/sqft |
Source: Coldwell Banker Bain Associates #283950 Report a problem | ||
| 10/12/2011 | Listed for sale | $349,990-14.8%$162/sqft |
Source: Coldwell Banker Bain Associates #283950 Report a problem | ||
| 8/25/2006 | Sold | $410,750+49.8%$191/sqft |
Source: | ||
| 3/26/2003 | Sold | $274,250+9.7%$127/sqft |
Source: Public Record Report a problem | ||
| 5/16/2000 | Sold | $249,950+38.9%$116/sqft |
Source: Public Record Report a problem | ||
| 8/30/1996 | Sold | $180,000$83/sqft |
Source: Public Record Report a problem | ||
Public tax history
| Year | Property taxes | Tax assessment |
|---|---|---|
| 2024 | $5,686 +2.7% | $807,200 +2.9% |
| 2023 | $5,537 -4.8% | $784,300 -8.1% |
| 2022 | $5,813 +7.5% | $853,500 +30.7% |
| 2021 | $5,410 +13.2% | $653,200 +12.4% |
| 2020 | $4,779 -6.7% | $581,300 +5.5% |
| 2019 | $5,121 | $551,200 +6% |
| 2018 | -- | $519,800 +29.9% |
| 2017 | $4,824 +19.8% | $400,300 +9.3% |
| 2016 | $4,026 | $366,400 -0.7% |
| 2015 | $4,026 +26.1% | $369,100 +33.6% |
| 2013 | $3,193 | $276,300 |
| 2012 | -- | -- |
| 2011 | -- | -- |
| 2010 | -- | -- |
| 2009 | -- | -- |
| 2008 | -- | -- |
| 2007 | -- | -- |
| 2002 | -- | -- |
| 2001 | $2,268 -1.2% | $179,100 |
| 2000 | $2,295 | $179,100 |
Find assessor info on the county website
Monthly payment
Est. payment
$6,029/mo
Principal & interest
$5333
Property taxes
$696
Estimated market value
$1,063,500
$1.01M - $1.12M
$3,887/mo
Climate risks
Explore flood, wildfire, and other predictive climate risk information for this property on First Street®️.
Neighborhood: 98026
Nearby schools
College Place Elementary School
Grades K-6 • 0.5 miles3/10
GreatSchools® Rating
Test Score Rating
2/10Student Progress Rating
4/10College Place Middle School
Grades 7-8 • 0.6 miles4/10
GreatSchools® Rating
Test Score Rating
5/10Student Progress Rating
3/10Edmonds Woodway High School
Grades 9-12 • 0.8 miles6/10
GreatSchools® Rating
Test Score Rating
8/10College Readiness Rating
5/10- Washington
- Snohomish County
- Edmonds
- 98026
- 20209 83rd Avenue W