Welcome to this beautiful South of the Boulevard 5-bedroom, 3.5-bath home on sought-after Wells Drive. Privately gated and featuring a sparkling pool, this lovingly maintained residence has been cherished by the same family for 25 years and is now ready for its next chapter.Designed with a seamless indoor-outdoor flow, the home is ideal for both everyday living and effortless entertaining. A striking two-sided fireplace connects the family and living rooms, creating warmth and continuity throughout the main living spaces. The spacious dining area opens to the main living area, offering an inviting setting for gatherings of any size.The expansive kitchen is a dream for those who love to cook and host, complete with an eat-in breakfast area, abundant counter space, double ovens with access fom the oversized 2-car garage. Just beyond, the oversized laundry room offers an impressive pantry area. A versatile flex room with an adjacent bathroom sits privately off the kitchen & laundry room, ideal as a nanny's suite, guest quarters, home office, or gym. There are four additional well-appointed bedrooms, thoughtfully arranged for privacy and functionality. The primary suite is a true retreat, featuring direct backyard access, dual closets including a walk-in, a dedicated vanity area, and a large en-suite bath. Two of the bedrooms share a spacious Jack-and-Jill bathroom. With updated flooring throughout and wonderful architectural bones, this move-in ready home offers space, warmth, and timeless appeal, while presenting the perfect canvas for a new owner to infuse their own style and vision. A rare opportunity in a prime South of the Boulevard location.
Sold for $1,725,000
$1,725,000
20209 Wells Dr, Woodland Hills, CA 91364
5beds
3,214sqft
Residential, Single Family Residence
Built in 1965
0.37 Acres Lot
$1,855,300 Zestimate®
$537/sqft
$8,705 Estimated rent
Home value
$1,855,300
$1.76M - $1.95M
$8,705/mo
Zestimate® history
Owner options
List your home for rent
$8,705/mo
Rent Zestimate®
Find your next renter with Zillow Rental Manager. Plus, with online applications, you can quickly screen prospective tenants – for free.
$8,705/mo
Rent Zestimate®
Refinance and save
$10,989/mo
Est. payment
Refinancing to a lower rate could help reduce your monthly payments and save thousands over the life of the loan.
$10,989/mo
Est. payment
Explore your selling options
Work with a Zillow partner agent
Leverage their expertise and Zillow's premium Showcase listings to get your home seen by more buyers.
Get startedList with your own agent
Get your home in front of millions of buyers by listing it on Zillow.
Learn how to do itSell it yourself
Take full control of how buyers see your home on Zillow by listing For Sale by Owner (FSBO).
List your homeWhat's special
Sparkling poolPrivately gatedStriking two-sided fireplaceLarge en-suite bathExpansive kitchenWonderful architectural bonesEat-in breakfast area
Zillow last checked:
Listing updated:
Listed by:
Caren Leib DRE # 02043189 310-579-5818,
Pinnacle Estate Properties 310-456-0880
Bought with:
Caren Leib, DRE # 02043189
Pinnacle Estate Properties
Source: CLAW,MLS#: 26658505
Facts & features
Interior
Bedrooms & bathrooms
- Bedrooms: 5
- Bathrooms: 4
- Full bathrooms: 3
- 1/2 bathrooms: 1
Rooms
- Room types: Walk-In Closet, Dining Area, Breakfast Area, Great Room, Jack And Jill, Patio Covered
Bedroom
- Features: Walk-In Closet(s), Dressing Area
Bathroom
- Features: Dual Entry (Jack & Jill) Bath
Kitchen
- Features: Stone Counters, Pantry
Heating
- Central
Cooling
- Air Conditioning, Central Air
Appliances
- Included: Microwave, Gas Cooktop, Double Oven, Range, Refrigerator, Freezer, Dishwasher, Dryer, Washer, Disposal, Range/Oven, Water Heater Unit
- Laundry: Laundry Room
Features
- Breakfast Area, Dining Area, Eat-in Kitchen
- Flooring: Mixed
- Number of fireplaces: 1
- Fireplace features: Living Room, Family Room, Raised Hearth
Interior area
- Total structure area: 3,214
- Total interior livable area: 3,214 sqft
Property
Parking
- Total spaces: 4
- Parking features: Garage - 2 Car, Driveway Gate, Attached, Garage Door Opener
- Attached garage spaces: 2
- Uncovered spaces: 2
Features
- Levels: One
- Stories: 1
- Entry location: Ground Level - no steps
- Patio & porch: Covered, Patio
- Pool features: In Ground, Heated
- Spa features: None
- Fencing: Wrought Iron,Fenced,Fenced Yard,Gate
- Has view: Yes
- View description: Pool
- Has water view: Yes
Lot
- Size: 0.37 Acres
- Dimensions: 122 x 132
- Features: Sidewalks, Front Yard, Yard, Lawn
Details
- Additional structures: None
- Parcel number: 2166038024
- Zoning: LARA
- Special conditions: Standard
Construction
Type & style
- Home type: SingleFamily
- Architectural style: Mid-Century
- Property subtype: Residential, Single Family Residence
Materials
- Stucco, Wood Siding
- Roof: Asphalt
Condition
- Year built: 1965
Utilities & green energy
- Sewer: In Street
- Water: District
Community & HOA
Community
- Security: Prewired, Smoke Detector(s)
HOA
- Has HOA: No
Location
- Region: Woodland Hills
Financial & listing details
- Price per square foot: $537/sqft
- Tax assessed value: $995,945
- Date on market: 3/11/2026
Price history
| Date | Event | Price |
|---|---|---|
| 6/11/2026 | Sold | $1,725,000-9%$537/sqft |
Source:  CLAW #26658505 Report a problem CLAW #26658505 Report a problem | ||
| 5/14/2026 | Pending sale | $1,895,000$590/sqft |
Source: CLAW #26658505 Report a problem | ||
| 4/27/2026 | Contingent | $1,895,000$590/sqft |
Source: CLAW #26658505 Report a problem | ||
| 4/9/2026 | Listed for sale | $1,895,000$590/sqft |
Source: CLAW #26658505 Report a problem | ||
| 4/2/2026 | Contingent | $1,895,000$590/sqft |
Source: CLAW #26658505 Report a problem | ||
| 3/11/2026 | Listed for sale | $1,895,000+171.5%$590/sqft |
Source: CLAW #26658505 Report a problem | ||
| 6/1/2001 | Sold | $698,000$217/sqft |
Source: Public Record Report a problem | ||
Public tax history
| Year | Property taxes | Tax assessment |
|---|---|---|
| 2026 | -- | $995,945 +2% |
| 2025 | $12,281 +1.9% | $976,418 +2% |
| 2024 | $12,054 +1.9% | $957,273 +2% |
| 2023 | $11,826 +4.6% | $938,504 +2% |
| 2022 | $11,304 +1.3% | $920,103 +2% |
| 2021 | $11,157 -1% | $902,063 +1% |
| 2020 | $11,266 | $892,814 +2% |
| 2019 | $11,266 +5.5% | $875,309 +2% |
| 2018 | $10,681 | $858,147 +2% |
| 2017 | $10,681 +2.2% | $841,321 +2% |
| 2016 | $10,450 +2.6% | $824,826 +1.5% |
| 2015 | $10,181 +1.1% | $812,437 +2% |
| 2014 | $10,073 | $796,523 +2.5% |
| 2012 | -- | $777,377 +2% |
| 2011 | -- | $762,135 +0.8% |
| 2010 | -- | $756,440 -0.2% |
| 2009 | -- | $758,238 +2% |
| 2008 | -- | $743,372 +2% |
| 2007 | -- | $728,797 +2% |
| 2006 | -- | $714,507 |
| 2005 | -- | $714,507 +4% |
| 2004 | -- | $686,764 +1.9% |
| 2003 | -- | $674,178 +2% |
| 2002 | -- | $660,960 +38.4% |
| 2000 | -- | $477,600 |
Find assessor info on the county website
Neighborhood: Woodland Hills
Nearby homes
- $2,065,0005 bd4 ba3.6k sqft20217 Wells Dr, Woodland Hills, CA 91364Sold
- $2,055,3005 bd3 ba3.4k sqft20201 Wells Dr, Woodland Hills, CA 91364Off Market

- $1,820,3004 bd2 ba2.8k sqft20271 Allentown Dr, Woodland Hills, CA 91364Off Market
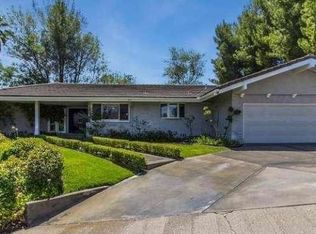
- $1,905,6005 bd3 ba3k sqft20265 Allentown Dr, Woodland Hills, CA 91364Off Market
- $3,635,0005 bd7 ba6.6k sqft20208 Wells Dr, Woodland Hills, CA 91364Sold
- $2,123,5005 bd4 ba3.2k sqft20225 Wells Dr, Woodland Hills, CA 91364Off Market
- $1,658,4004 bd3 ba2.5k sqft20257 Allentown Dr, Woodland Hills, CA 91364Off Market
- $2,340,0004 bd4 ba3.9k sqft20218 Wells Dr, Woodland Hills, CA 91364Off Market
Nearby schools
GreatSchools rating
- 7/10Serrania Avenue Charter For Enriched StudiesGrades: K-5Distance: 0.9 mi
- 4/10Woodland Hills Charter AcademyGrades: 6-8Distance: 1.1 mi
- 9/10Taft Charter HighGrades: 9-12Distance: 0.6 mi
Schools provided by the listing agent
- District: Los Angeles Unified
Source: CLAW. This data may not be complete. We recommend contacting the local school district to confirm school assignments for this home.
Get a cash offer in 3 minutes
Find out how much your home could sell for in as little as 3 minutes with a no-obligation cash offer.
Estimated market value
$1,855,300
Get a cash offer in 3 minutes
Find out how much your home could sell for in as little as 3 minutes with a no-obligation cash offer.
Estimated market value
$1,855,300
Nearby cities
Nearby neighborhoods
Nearby zip codes
Other Los Angeles Topics
