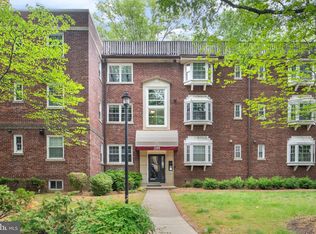
***Open House Canceled!*** Welcome to Palisades Garden! This renovated 1-bedroom, 1-bath condo is one of the few units with no unit directly below for added sense of privacy. The inviting living area provides a comfortable and versatile layout, while the updated kitchen features generous cabinet and counter space, along with a convenient breakfast bar perfect for casual dining. The spacious bedroom features natural light and an oversized closet, with a full bathroom conveniently accessible from the main living area. Notable improvements include all-new windows in 2025 and an HVAC system replaced in 2021, offering added peace of mind. The home also includes one reserved parking space, access to two community laundry areas and convenient bicycle racks. Residents of Palisades Garden enjoy beautifully maintained, park-like grounds with outdoor seating and a secure building entrance. Ideally situated near the Custis Trail, Courthouse, Rosslyn, Clarendon and The Shops at Pershing and much more, this location offers easy access to neighborhood restaurants, shopping, Metro stations, I-66, and Washington, DC.
Under contract
$285,000
2021 21st St N APT 20, Arlington, VA 22201
1beds
518sqft
Condominium
Built in 1947
-- sqft lot
$-- Zestimate®
$550/sqft
$317/mo HOA
What's special
Convenient bicycle racksSpacious bedroomOne reserved parking spaceSecure building entranceNatural lightOversized closetUpdated kitchen
- 5 days
- 143
- 4
Likely to sell faster than
Zillow last checked:
Listing updated:
Listed by:
Angela Murphy 954-806-9116,
RLAH @properties 7033909460,
Co-Listing Agent: Soledad Bergada 203-727-7423,
RLAH @properties
Source: Bright MLS,MLS#: VAAR2080776
Facts & features
Interior
Bedrooms & bathrooms
- Bedrooms: 1
- Bathrooms: 1
- Full bathrooms: 1
- Main level bathrooms: 1
- Main level bedrooms: 1
Basement
- Area: 0
Heating
- Central, Forced Air, Electric
Cooling
- Central Air, Heat Pump, Programmable Thermostat, Electric
Appliances
- Included: Microwave, Dishwasher, Disposal, Exhaust Fan, Ice Maker, Self Cleaning Oven, Oven/Range - Electric, Refrigerator, Stainless Steel Appliance(s), Electric Water Heater
- Laundry: Common Area
Features
- Combination Dining/Living, Entry Level Bedroom, Flat, Open Floorplan, Eat-in Kitchen, Bathroom - Tub Shower, Floor Plan - Traditional, Upgraded Countertops
- Flooring: Laminate, Carpet, Tile/Brick, Wood
- Has basement: No
- Has fireplace: No
Interior area
- Total structure area: 518
- Total interior livable area: 518 sqft
- Finished area above ground: 518
- Finished area below ground: 0
Video & virtual tour
Property
Parking
- Parking features: Asphalt, Handicap Parking, On Street, Parking Lot
- Has uncovered spaces: Yes
Accessibility
- Accessibility features: None
Features
- Levels: Three
- Stories: 3
- Exterior features: Storage
- Pool features: None
- Has view: Yes
- View description: Trees/Woods
Details
- Additional structures: Above Grade, Below Grade
- Parcel number: 16009049
- Zoning: RA8-18
- Special conditions: Standard
- Other equipment: None
Construction
Type & style
- Home type: Condo
- Architectural style: Colonial
- Property subtype: Condominium
- Attached to another structure: Yes
Materials
- Brick
Condition
- Excellent
- New construction: No
- Year built: 1947
- Major remodel year: 2017
Utilities & green energy
- Sewer: Public Sewer
- Water: Public
Community & HOA
Community
- Condo and coop fee: $317 monthly
- Subdivision: Palisade Gardens
HOA
- Has HOA: No
- Amenities included: Common Grounds, Storage, Reserved/Assigned Parking, Security, Storage Bin
- Services included: Common Area Maintenance, Maintenance Structure, Insurance, Lawn Care Front, Lawn Care Rear, Lawn Care Side, Maintenance Grounds, Management, Reserve Funds, Trash, Water
Location
- Region: Arlington
Financial & listing details
- Price per square foot: $550/sqft
- Tax assessed value: $281,700
- Annual tax amount: $2,966
- Date on market: 10/15/2026
- Listing agreement: Exclusive Right To Sell
- Listing terms: Cash,Conventional,FHA,Other
- Ownership: Condominium
Estimated market value
Not available
Estimated sales range
Not available
Not available
Price history
| Date | Event | Price |
|---|---|---|
| 10/17/2026 | Contingent | $285,000$550/sqft |
Source:  Bright MLS #VAAR2080776 Report a problem | ||
| 10/15/2026 | Listed for sale | $285,000+5.6%$550/sqft |
Source: Bright MLS #VAAR2080776 Report a problem | ||
| 5/8/2023 | Listing removed | -- |
Source: Bright MLS #VAAR179288 Report a problem | ||
| 5/10/2021 | Sold | $270,000$521/sqft |
Source: Public Record Report a problem | ||
| 5/3/2021 | Pending sale | $270,000$521/sqft |
Source: Bright MLS #VAAR179288 Report a problem | ||
| 4/17/2021 | Contingent | $270,000$521/sqft |
Source: Bright MLS #VAAR179288 Report a problem | ||
| 4/9/2021 | Listed for sale | $270,000+17.4%$521/sqft |
Source: Bright MLS #VAAR179288 Report a problem | ||
| 12/27/2017 | Sold | $230,000-6.1%$444/sqft |
Source: Public Record Report a problem | ||
| 11/24/2017 | Pending sale | $245,000$473/sqft |
Source: Coldwell Banker Residential Brokerage - Arlington Regional #AR9981146 Report a problem | ||
| 11/17/2017 | Listed for sale | $245,000$473/sqft |
Source: Coldwell Banker Residential Brokerage - Arlington Regional #AR9981146 Report a problem | ||
| 10/31/2017 | Pending sale | $245,000$473/sqft |
Source: Coldwell Banker Residential Brokerage - Arlington Regional #AR9981146 Report a problem | ||
| 9/21/2017 | Price change | $245,000-2%$473/sqft |
Source: Coldwell Banker Residential Brokerage - Arlington Regional #AR9981146 Report a problem | ||
| 6/19/2017 | Listed for sale | $250,000$483/sqft |
Source: Coldwell Banker Residential Brokerage - Arlington Regional #AR9981146 Report a problem | ||
Public tax history
| Year | Property taxes | Tax assessment |
|---|---|---|
| 2025 | $3,014 +2.6% | $291,800 +2.6% |
| 2024 | $2,939 +2% | $284,500 +1.7% |
| 2023 | $2,881 | $279,700 |
| 2022 | $2,881 -10.5% | $279,700 -10.5% |
| 2021 | $3,218 +14.1% | $312,400 +13.7% |
| 2020 | $2,819 +1.9% | $274,800 +1.9% |
| 2019 | $2,768 +2% | $269,800 |
| 2018 | $2,714 +4.6% | $269,800 +4.6% |
| 2017 | $2,594 +1.5% | $257,900 |
| 2016 | $2,556 +2.2% | $257,900 +2.7% |
| 2015 | $2,500 | $251,000 |
| 2014 | $2,500 +3.5% | $251,000 +4.6% |
| 2013 | $2,414 +0.8% | $240,000 |
| 2012 | $2,396 -1.4% | -- |
| 2011 | $2,431 | -- |
| 2009 | -- | -- |
| 2008 | -- | -- |
| 2007 | -- | -- |
| 2006 | -- | -- |
| 2005 | -- | -- |
| 2004 | -- | -- |
| 2003 | -- | -- |
| 2002 | -- | -- |
| 2001 | -- | $68,400 |
Find assessor info on the county website
Monthly payment
Est. payment
Payment breakdown
Explore the cost of this home by adjusting the details. Changes won't be saved.Climate risks
Neighborhood: North Highland
Nearby schools
Schools provided by the listing agent
- Elementary: Taylor
- Middle: Williamsburg
- High: Yorktown
- District: Arlington County Public Schools
Source: Bright MLS. This data may not be complete. We recommend contacting the local school district to confirm school assignments for this home.


Similar homes
- $310,0001 bd1 ba604 sqft1728 N Queens Ln #3-181, Arlington, VA 22201For Sale

 MLS ID #VAAR2080718, Alyssa Cannon, Corcoran McEnearney. Bright MLS
- $279,0001 bd1 ba612 sqftBedford Park, Arlington, VA 22201For Sale
 MLS ID #VAAR2072590, Byron Hudtloff, RE/MAX Executives. Bright MLS
- $300,0001 bd1 ba610 sqftPotowmack Crossing, Alexandria, VA 22314For Sale
 MLS ID #VAAX2067622, Joe O'Hara, Corcoran McEnearney. Bright MLS
- $269,9992 bd1 ba692 sqft704 S Arlington Mill Dr #17101, Arlington, VA 22204For Sale
 MLS ID #VAAR2080242, Darla Colletti, Samson Properties. Bright MLS
- $267,5001 bd1 ba533 sqftGeorgetown North, Washington, DC 20007For SaleMLS ID #DCDC2284414, Kerry Fortune, Washington Fine Properties, LLC. Bright MLS
- $245,0001 bd1 ba656 sqftBryn Mawr Condominium, Washington, DC 20007For SaleMLS ID #DCDC2286654, Artur Guney, EXP Realty, LLC. Bright MLS
- $225,0001 bd1 ba565 sqft2030 N Vermont St APT 101, Arlington, VA 22207For SaleMLS ID #VAAR2080606, Charlene Bayes, Berkshire Hathaway HomeServices PenFed Realty. Bright MLS
- $247,5001 bd1 ba592 sqft704 S Arlington Mill Dr APT 302, Arlington, VA 22204For SaleMLS ID #VAAR2078452, Victoria Giovenco, Long & Foster Real Estate, Inc.. Bright MLS
- $277,0001 bd1 ba605 sqftCleveland Park, Washington, DC 20016For SaleMLS ID #DCDC2278156, Susan Leavitt, Compass. Bright MLS
- $299,0001 bd1 ba658 sqftPalisades, Washington, DC 20007For SaleMLS ID #DCDC2258380, Anne Killeen, Washington Fine Properties, LLC. Bright MLS
- $149,9001 bd1 ba514 sqftRiver Place, Arlington, VA 22209For SaleMLS ID #VAAR2080664, Kareem Yousef, EXP Realty, LLC. Bright MLS
- $310,0001 bd1 ba500 sqftGeorgetown, Washington, DC 20007For SaleMLS ID #DCDC2283752, Lindsay Clark, Compass. Bright MLS
- $298,0001 bd1 ba632 sqftGlover Park, Washington, DC 20007For SaleMLS ID #DCDC2265746, Nicole Jennings, Compass. Bright MLS
- $299,0001 bd1 ba707 sqftCleveland Park, Washington, DC 20016For SaleMLS ID #DCDC2282720, Brantley Sanderson, Compass. Bright MLS
- $252,4001 bd1 ba666 sqftArlington Oaks, Arlington, VA 22203For SaleMLS ID #VAAR2077174, Camilo Bermudez, Compass. Bright MLS
- $309,0001 bd1 ba673 sqftHeatherlea, Arlington, VA 22206For SaleMLS ID #VAAR2078458, Fay Sirimas, Pearson Smith Realty, LLC. Bright MLS
- $289,9001 bd1 ba515 sqftColumbia Heights, Washington, DC 20010For SaleMLS ID #DCDC2277198, Tiffany Mitchell, Real Broker, LLC. Bright MLS
- $300,0001 bd1 ba750 sqft1617 Fitzgerald Ln, Alexandria, VA 22302For SaleMLS ID #VAAX2066454, Heidi Burkhardt, Corcoran McEnearney. Bright MLS
- $284,9001 bd1 ba700 sqft12 Ashby St APT F, Alexandria, VA 22305For SaleMLS ID #VAAX2066192, Carolanne Korolowicz, RLAH @properties. Bright MLS
- $310,0001 bd1 ba447 sqftOld City 2, Washington, DC 20001For SaleMLS ID #DCDC2282534, Chase Whitaker, Compass. Bright MLS
