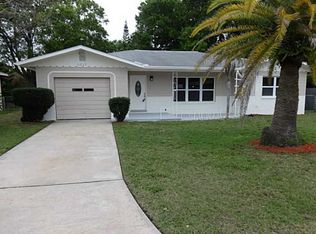
No flooding from recent hurricanes - Welcome to this meticulously maintained block-construction home, perfectly situated on an oversized corner lot in the charming town of Gulfport. With recent renovations throughout, this property offers a beautiful, thoughtfully designed living space with plenty of room to grow and enjoy. Step inside to discover a gorgeously renovated kitchen and bathrooms, designed with style and functionality in mind. The home boasts white interior shutters throughout, adding a touch of elegance to every room. You'll love the extra closet and storage space available, making organization a breeze. In addition to the three spacious bedrooms, there’s a dedicated office space, making it the ideal home for remote workers or anyone needing a quiet, productive environment. This home also has high-speed fiber optic Wi-Fi available, ensuring you’re always connected and ready for remote work or entertainment. For outdoor enthusiasts, the custom-built pergola and pavered back patio provide the ideal spot to relax and enjoy the Florida sunshine. Whether hosting friends or enjoying quiet time, this space offers both comfort and ample shading for warm afternoons. This home also features an irrigation system that runs off private well water, equipped with a 2023 pump, saving you hundreds of dollars a month while keeping your lawn healthy and green year-round. Perfect for RV or boat owners, the property features a spacious one-car garage and an oversized driveway, while the newer white vinyl fence (with two gates, including a double gate) offers added privacy and functionality. Plus, the in-line water heater ensures efficient and reliable water heating for all your needs. The location is unbeatable! You’re less than a mile from playgrounds, dog parks, tennis courts, pickleball courts, a library, restaurants, and boutique shops, making it easy to enjoy all that Gulfport has to offer. Plus, you’re just 4 miles from St. Pete Beaches, perfect for a day of sun, sand, and sea. With easy access to airports, highways, and the Skyway Bridge, commuting and traveling couldn’t be easier. This home truly has it all—come see it today and experience the best of Gulfport living!
Sold for $457,800
$457,800
2021 58TH STREET S, GULFPORT, FL 33707
3beds
1,625sqft
Single Family Residence
Built in 1956
8,398 Square Feet Lot
$441,700 Zestimate®
$282/sqft
$2,820 Estimated rent
Home value
$441,700
$398,000 - $490,000
$2,820/mo
Zestimate® history
Owner options
List your home for rent
$2,820/mo
Rent Zestimate®
Find your next renter with Zillow Rental Manager. Plus, with online applications, you can quickly screen prospective tenants – for free.
$2,820/mo
Rent Zestimate®
Refinance and save
$3,176/mo
Est. payment
Refinancing to a lower rate could help reduce your monthly payments and save thousands over the life of the loan.
$3,176/mo
Est. payment
Explore your selling options
Work with a Zillow partner agent
Leverage their expertise and Zillow's premium Showcase listings to get your home seen by more buyers.
Get startedList with your own agent
Get your home in front of millions of buyers by listing it on Zillow.
Learn how to do itSell it yourself
Take full control of how buyers see your home on Zillow by listing For Sale by Owner (FSBO).
List your homeWhat's special
Zillow last checked:
Listing updated:
Listed by:
Heidi Joy PA 727-437-7711,
KELLER WILLIAMS REALTY PORTFOLIO COLLECTION 727-489-0800
Bought with:
Kristin Kabala, 3346505
CHARLES RUTENBERG REALTY INC
Corey Smith, 3074055
CHARLES RUTENBERG REALTY ORLANDO
Source: Stellar MLS,MLS#: TB8358533 Originating MLS: Suncoast Tampa
Originating MLS: Suncoast Tampa
Facts & features
Interior
Bedrooms & bathrooms
- Bedrooms: 3
- Bathrooms: 2
- Full bathrooms: 1
- 1/2 bathrooms: 1
Rooms
- Room types: Den/Library/Office
Primary bedroom
- Features: Built-in Closet
- Level: First
- Area: 174.9 Square Feet
- Dimensions: 15.9x11
Bedroom 2
- Features: Built-in Closet
- Level: First
- Area: 177.12 Square Feet
- Dimensions: 10.8x16.4
Bedroom 3
- Features: Built-in Closet
- Level: First
- Area: 178.76 Square Feet
- Dimensions: 10.9x16.4
Dining room
- Level: First
- Area: 99.08 Square Feet
- Dimensions: 9.8x10.11
Kitchen
- Level: First
- Area: 123.14 Square Feet
- Dimensions: 9.4x13.1
Living room
- Level: First
- Area: 508.61 Square Feet
- Dimensions: 18.1x28.1
Office
- Level: First
- Area: 99.6 Square Feet
- Dimensions: 12x8.3
Heating
- Central
Cooling
- Central Air
Appliances
- Included: Dishwasher, Disposal, Dryer, Gas Water Heater, Microwave, Range, Refrigerator, Tankless Water Heater, Washer
- Laundry: Electric Dryer Hookup, In Garage, Washer Hookup
Features
- Ceiling Fan(s), Eating Space In Kitchen, Living Room/Dining Room Combo, Primary Bedroom Main Floor, Stone Counters, Thermostat, Walk-In Closet(s)
- Flooring: Carpet, Laminate, Tile
- Windows: Window Treatments
- Has fireplace: No
Interior area
- Total structure area: 2,188
- Total interior livable area: 1,625 sqft
Property
Parking
- Total spaces: 1
- Parking features: Boat, Driveway, Oversized, RV Access/Parking
- Attached garage spaces: 1
- Has uncovered spaces: Yes
- Details: Garage Dimensions: 12x20
Features
- Levels: One
- Stories: 1
- Patio & porch: Patio, Rear Porch
- Exterior features: Irrigation System, Private Mailbox
- Fencing: Fenced,Vinyl
Lot
- Size: 8,398 Square Feet
- Dimensions: 70 x 120
- Features: Corner Lot, Oversized Lot
- Residential vegetation: Mature Landscaping, Trees/Landscaped
Details
- Parcel number: 293116095400050120
- Special conditions: None
Construction
Type & style
- Home type: SingleFamily
- Property subtype: Single Family Residence
Materials
- Block, Concrete
- Foundation: Slab
- Roof: Shingle
Condition
- New construction: No
- Year built: 1956
Utilities & green energy
- Sewer: Public Sewer
- Water: Public, Well
- Utilities for property: Electricity Connected, Propane, Sewer Connected, Sprinkler Well, Water Connected
Community & HOA
Community
- Features: Community Boat Ramp, Fishing, Marina, Public Boat Ramp, Water Access
- Pet fee: $0 monthly
- Subdivision: BOCA CIEGA ESTATES
HOA
- Has HOA: No
Location
- Region: Gulfport
Financial & listing details
- Price per square foot: $282/sqft
- Tax assessed value: $368,283
- Annual tax amount: $1,351
- Date on market: 3/6/2025
- Cumulative days on market: 25 days
- Listing terms: Cash,Conventional
- Ownership: Fee Simple
- Total actual rent: 0
- Electric utility on property: Yes
- Road surface type: Paved
Price history
| Date | Event | Price |
|---|---|---|
| 5/27/2025 | Sold | $457,800-1.5%$282/sqft |
Source:  Stellar MLS #TB8358533 Report a problem Stellar MLS #TB8358533 Report a problem | ||
| 4/1/2025 | Pending sale | $465,000$286/sqft |
Source: Stellar MLS #TB8358533 Report a problem | ||
| 3/27/2025 | Price change | $465,000-2.1%$286/sqft |
Source: Stellar MLS #TB8358533 Report a problem | ||
| 3/6/2025 | Listed for sale | $475,000+243%$292/sqft |
Source: Stellar MLS #TB8358533 Report a problem | ||
| 6/6/2012 | Sold | $138,500-1%$85/sqft |
Source: Public Record Report a problem | ||
| 4/21/2012 | Listed for sale | $139,900$86/sqft |
Source: RE/MAX METRO #U7545282 Report a problem | ||
Public tax history
| Year | Property taxes | Tax assessment |
|---|---|---|
| 2025 | $1,445 +6.9% | $124,058 +2.9% |
| 2024 | $1,351 +2.7% | $120,562 +3% |
| 2023 | $1,316 +4% | $117,050 +3% |
| 2022 | $1,266 -0.2% | $113,641 +3% |
| 2021 | $1,269 +0.8% | $110,331 +1.4% |
| 2020 | $1,259 +2.6% | $108,808 +2.3% |
| 2019 | $1,227 | $106,362 +1.9% |
| 2018 | $1,227 +2.1% | $104,379 +2.1% |
| 2017 | $1,201 +3.1% | $102,232 +2.1% |
| 2016 | $1,166 -1.7% | $100,129 +0.7% |
| 2015 | $1,186 +0.8% | $99,433 +0.8% |
| 2014 | $1,176 -44% | $98,644 -4.3% |
| 2013 | $2,100 +178.9% | $103,051 +34.2% |
| 2012 | $753 | $76,784 +3% |
| 2011 | -- | $74,548 +1.5% |
| 2010 | -- | $73,446 +2.7% |
| 2009 | -- | $71,515 +0.1% |
| 2008 | $651 | $71,444 +3% |
| 2007 | -- | $69,363 -43.9% |
| 2005 | -- | $123,600 +17.3% |
| 2004 | $835 +2.6% | $105,400 +10.7% |
| 2003 | $813 +5.2% | $95,200 +17.2% |
| 2002 | $773 | $81,200 +10.8% |
| 2001 | $773 +5.6% | $73,300 +6.5% |
| 2000 | $732 | $68,800 |
Find assessor info on the county website
Neighborhood: 33707
Nearby homes
- $422,8002 bd2 ba1.5k sqft5817 21st Ave S, Gulfport, FL 33707Off Market
- $559,6003 bd2 ba1.5k sqft5818 21st Ave S, Gulfport, FL 33707Off Market

- $382,2003 bd2 ba1.4k sqft5809 21st Ave S, Gulfport, FL 33707Off Market
- $370,5002 bd1 ba1.1k sqft5825 21st Ave S, Gulfport, FL 33707Sold
- $345,2002 bd1 ba1.1k sqft5826 21st Ave S, Gulfport, FL 33707Off Market
- $349,9002 bd2 ba1.4k sqft5800 21st Ave S, Gulfport, FL 33707For Sale
- $316,9002 bd1 ba1.1k sqft2007 58th St S, Gulfport, FL 33707Off Market
- $327,300-- bd1 ba1.1k sqft5813 21st Ave S, Gulfport, FL 33707Off Market
Nearby schools
GreatSchools rating
- 7/10Bear Creek Elementary SchoolGrades: PK-5Distance: 1.3 mi
- 3/10Azalea Middle SchoolGrades: 6-8Distance: 3.7 mi
- 4/10Boca Ciega High SchoolGrades: 9-12Distance: 0.8 mi
Schools provided by the listing agent
- Elementary: Bear Creek Elementary-PN
- Middle: Azalea Middle-PN
- High: Boca Ciega High-PN
Source: Stellar MLS. This data may not be complete. We recommend contacting the local school district to confirm school assignments for this home.
Get a cash offer in 3 minutes
Find out how much your home could sell for in as little as 3 minutes with a no-obligation cash offer.
Estimated market value
$441,700
Get a cash offer in 3 minutes
Find out how much your home could sell for in as little as 3 minutes with a no-obligation cash offer.
Estimated market value
$441,700
- Florida
- Pinellas County
- Gulfport
- 33707
- 2021 58TH STREET S
Nearby cities
Nearby zip codes
Other Gulfport Topics
