Welcome to 2021 Allen Pl NW in the highly sought-after neighborhood of Kalorama. Allen Place is a serene, tree-lined street that gracefully curves along the Rock Creek Park, putting you within arm’s reach of both nature and the vibrant life of Adams Morgan and Dupont. This 2 bedroom, 3 bathroom row house is the quintessential DC classic and has been meticulously cared for. Upon arriving home, you are welcomed by a graciously sized front porch where you can sit and enjoy chatting with the neighbors. Through the large front door, you enter into a generous foyer. Immediately you take note of the beautiful hardwood floors, the large traditional moldings, and the soaring ceiling height. The formal living room is graced by large windows which bring natural light streaming in, and the built-in cabinetry adds a sophisticated pop of designer color. The grand formal dining room has ample space to fit all of your Thanksgiving guests and a built-in corner China cabinet. The kitchen has classic white wood cabinetry lining both walls, offering way more storage than you would expect. The kitchen wall has been opened up to create an airy feeling and connects to the breakfast room, which also has a built-in desk and a full wall of cabinetry for even more storage. The kitchen and breakfast rooms overlook the breathtaking patio and garden. It is a true oasis from the hustle bustle of city life! Enjoy grilling dinner with friends or grounding yourself in the garden. The meandering path leads to a rare two-car garage. Back inside, the stairway leads to the second level which is flooded by natural light from the skylight above. The large primary suite was reconfigured to add a sitting area and two full walk-in closets. The primary bath is also lit with natural light from the vaulted skylight and features a dual vanity and a large shower. The washer and dryer were relocated from the basement to the upstairs hallway for ultimate convenience. The second bedroom runs along the entire front of the house and has two oversized closets. You’ll love the built-in cabinets and the custom window shutters to keep the sun from streaming in. The second bedroom has its own bathroom off the hallway. The last mystery door in the hall leads to a set of stairs that take you to the roomy attic. It is currently configured for storage but could possibly be converted to more living space. The former owners had a desk up there, right under the window, to use the natural sunlight to paint. Down the stairs to the lower level, you will find a lovely family room with built-ins, a third bedroom area with a walk-in closet, and the third full bathroom. It has new carpet and is fresh paint throughout. The basement is an English basement, with its own front entrance and rear exit. This home has great bones. There was a full gut renovation, adding all new plumbing and electrical systems, as well as new walls in the late 90’s. This is also when the primary suite was created and the kitchen and bathrooms were upgraded with timeless finishes. This row house has central AC, and radiant heat. There is also a mini-split unit in the basement. Kalorama has some of the most picturesque sights, scenery, and architecture that DC has to offer. With a walk score of 92, you don’t need your car for daily errands, shopping, getting to work, or nights on the town! This home is only .5 miles from the Woodley Park Metro and .8 miles from the Dupont Circle Metro. And if you love animals, you are .8 miles from the National Zoo. Only 5.5 miles to Reagan National Airport. And of course, yards from the Rock Creek Park and all the trails and parks it has to offer. Let’s not forget, it’s zoned for the highly rated Oyster-Adams Bilingual School! This home is a must see!
Sold for $1,825,000
$1,825,000
2021 Allen Pl NW, Washington, DC 20009
2beds
2,700sqft
Townhouse
Built in 1920
3,000 Square Feet Lot
$1,950,600 Zestimate®
$676/sqft
$5,143 Estimated rent
Home value
$1,950,600
$1.79M - $2.13M
$5,143/mo
Zestimate® history
Owner options
List your home for rent
$5,143/mo
Rent Zestimate®
Find your next renter with Zillow Rental Manager. Plus, with online applications, you can quickly screen prospective tenants – for free.
$5,143/mo
Rent Zestimate®
Refinance and save
$11,546/mo
Est. payment
Refinancing to a lower rate could help reduce your monthly payments and save thousands over the life of the loan.
$11,546/mo
Est. payment
Explore your selling options
Work with a Zillow partner agent
Leverage their expertise and Zillow's premium Showcase listings to get your home seen by more buyers.
Get startedList with your own agent
Get your home in front of millions of buyers by listing it on Zillow.
Learn how to do itSell it yourself
Take full control of how buyers see your home on Zillow by listing For Sale by Owner (FSBO).
List your homeWhat's special
New wallsFull gut renovationNew plumbingLarge windowsNatural lightTree-lined streetNew carpet
Zillow last checked:
Listing updated:
Listed by:
Miriam Miller 703-598-6619,
Corcoran McEnearney
Bought with:
Christina Miller, 656292
Compass
Source: Bright MLS,MLS#: DCDC2118416
Facts & features
Interior
Bedrooms & bathrooms
- Bedrooms: 2
- Bathrooms: 3
- Full bathrooms: 3
Rooms
- Room types: Living Room, Dining Room, Bedroom 2, Kitchen, Family Room, Breakfast Room, Storage Room, Bathroom 1, Bathroom 2, Attic, Primary Bathroom, Additional Bedroom
Other
- Level: Lower
- Area: 110 Square Feet
- Dimensions: 10 X 11
Bedroom 2
- Features: Built-in Features, Flooring - HardWood, Window Treatments
- Level: Upper
- Area: 190 Square Feet
- Dimensions: 19 X 10
Primary bathroom
- Features: Attached Bathroom, Ceiling Fan(s), Crown Molding, Flooring - HardWood, Primary Bedroom - Sitting Area, Walk-In Closet(s), Window Treatments
- Level: Upper
- Area: 294 Square Feet
- Dimensions: 14 X 21
Primary bathroom
- Features: Flooring - Ceramic Tile, Skylight(s)
- Level: Upper
- Area: 56 Square Feet
- Dimensions: 7 X 8
Bathroom 1
- Level: Lower
Bathroom 2
- Level: Upper
Other
- Level: Upper
Breakfast room
- Features: Built-in Features, Ceiling Fan(s), Flooring - Engineered Wood
- Level: Main
- Area: 135 Square Feet
- Dimensions: 15 X 9
Dining room
- Features: Built-in Features, Ceiling Fan(s), Crown Molding, Flooring - HardWood
- Level: Main
- Area: 198 Square Feet
- Dimensions: 11 X 18
Family room
- Features: Flooring - Carpet
- Level: Lower
- Area: 176 Square Feet
- Dimensions: 16 X 11
Kitchen
- Level: Main
- Area: 120 Square Feet
- Dimensions: 8 X 15
Living room
- Features: Built-in Features, Crown Molding, Flooring - HardWood
- Level: Main
- Area: 216 Square Feet
- Dimensions: 12 X 18
Mud room
- Level: Lower
- Area: 112 Square Feet
- Dimensions: 16 X 7
Storage room
- Level: Lower
- Area: 64 Square Feet
- Dimensions: 8 X 8
Heating
- Hot Water, Radiator, Baseboard, Natural Gas
Cooling
- Central Air, Ductless, Electric
Appliances
- Included: Microwave, Cooktop, Oven, Refrigerator, Dishwasher, Disposal, Dryer, Washer, Extra Refrigerator/Freezer, Gas Water Heater
- Laundry: Upper Level, Mud Room
Features
- Built-in Features, Ceiling Fan(s), Crown Molding, Primary Bath(s), Walk-In Closet(s)
- Windows: Skylight(s)
- Basement: English,Walk-Out Access
- Has fireplace: No
Interior area
- Total structure area: 3,050
- Total interior livable area: 2,700 sqft
- Finished area above ground: 2,000
- Finished area below ground: 700
Property
Parking
- Total spaces: 2
- Parking features: Garage Faces Rear, Garage Door Opener, Detached
- Garage spaces: 2
Accessibility
- Accessibility features: None
Features
- Levels: Four
- Stories: 4
- Exterior features: Extensive Hardscape
- Pool features: None
Lot
- Size: 3,000 Square Feet
- Features: Chillum-Urban Land Complex
Details
- Additional structures: Above Grade, Below Grade
- Parcel number: 2544//0005
- Zoning: RA-2
- Special conditions: Standard
Construction
Type & style
- Home type: Townhouse
- Architectural style: Traditional
- Property subtype: Townhouse
Materials
- Brick
- Foundation: Slab
Condition
- New construction: No
- Year built: 1920
Utilities & green energy
- Sewer: Public Sewer
- Water: Public
Community & HOA
Community
- Subdivision: Kalorama
HOA
- Has HOA: No
Location
- Region: Washington
Financial & listing details
- Price per square foot: $676/sqft
- Tax assessed value: $1,357,390
- Annual tax amount: $10,545
- Date on market: 11/7/2023
- Listing agreement: Exclusive Right To Sell
- Ownership: Fee Simple
Price history
| Date | Event | Price |
|---|---|---|
| 1/19/2024 | Sold | $1,825,000-3.2%$676/sqft |
Source:  Bright MLS #DCDC2118416 Report a problem Bright MLS #DCDC2118416 Report a problem | ||
| 12/15/2023 | Contingent | $1,885,000$698/sqft |
Source: Bright MLS #DCDC2118416 Report a problem | ||
| 11/7/2023 | Listed for sale | $1,885,000$698/sqft |
Source: Bright MLS #DCDC2118416 Report a problem | ||
Public tax history
| Year | Property taxes | Tax assessment |
|---|---|---|
| 2026 | $14,480 +2.1% | $1,795,450 +2.1% |
| 2025 | $14,188 +27% | $1,759,000 +25.5% |
| 2024 | $11,173 +3.2% | $1,401,530 +3.3% |
| 2023 | $10,824 +2.6% | $1,357,390 +2.9% |
| 2022 | $10,545 +0.8% | $1,319,330 +0.9% |
| 2021 | $10,466 +0.2% | $1,307,700 +0.3% |
| 2020 | $10,441 +4.5% | $1,304,070 +3.1% |
| 2018 | $9,992 +9.9% | $1,264,580 +7% |
| 2017 | $9,090 +9.9% | $1,181,540 +7.5% |
| 2016 | $8,270 +10% | $1,099,010 +11.5% |
| 2015 | $7,520 +9.8% | $986,070 +12.6% |
| 2014 | $6,847 +3% | $875,700 +2.9% |
| 2013 | $6,645 -1.9% | $850,850 -1.5% |
| 2012 | $6,771 | $864,120 |
| 2011 | $6,771 +19.4% | $864,120 -3.3% |
| 2010 | $5,673 +10% | $893,290 -5.9% |
| 2009 | $5,157 +15.4% | $949,600 +2% |
| 2007 | $4,470 +5.2% | $930,820 +10.4% |
| 2006 | $4,249 -20% | $843,210 +16.4% |
| 2005 | $5,312 +12% | $724,650 +2.9% |
| 2004 | $4,743 +12% | $704,270 +26.3% |
| 2003 | $4,234 +25% | $557,470 +30% |
| 2002 | $3,388 +27.7% | $428,819 +40% |
| 2001 | $2,652 | $306,299 |
Find assessor info on the county website
Neighborhood: Adams Morgan
Nearby homes
- $1,904,9704 bd4 ba2.5k sqft2019 Allen Pl NW, Washington, DC 20009Off Market
- $2,293,8801 bd1 ba700 sqft2023 Allen Pl NW, Washington, DC 20009Off Market
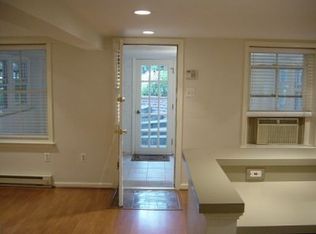
- $1,742,0004 bd4 ba2.7k sqft2023 Allen Pl NW APT B, Washington, DC 20009Off Market
- $1,872,3704 bd3 ba2.3k sqft2017 Allen Pl NW, Washington, DC 20009Off Market
- $2,325,9203 bd3 ba1.9k sqft2025 Allen Pl NW, Washington, DC 20009Off Market
- $1,700,0006 bd4 ba3k sqft2015 Allen Pl NW, Washington, DC 20009For Sale
- $471,4001 bd1 ba972 sqft2015 Allen Pl NW APT B, Washington, DC 20009Off Market
- $1,974,8004 bd4 ba2.7k sqft2027 Allen Pl NW, Washington, DC 20009Off Market
Nearby schools
GreatSchools rating
- 9/10Oyster-Adams Bilingual SchoolGrades: PK-8Distance: 0.5 mi
- 7/10Jackson-Reed High SchoolGrades: 9-12Distance: 2.5 mi
- 7/10Marie Reed Elementary SchoolGrades: PK-5Distance: 0.4 mi
Schools provided by the listing agent
- Elementary: Oyster-adams Bilingual School
- Middle: Oyster-adams Bilingual School
- High: Wilson Senior
- District: District Of Columbia Public Schools
Source: Bright MLS. This data may not be complete. We recommend contacting the local school district to confirm school assignments for this home.
Get a cash offer in 3 minutes
Find out how much your home could sell for in as little as 3 minutes with a no-obligation cash offer.
Estimated market value
$1,950,600
Get a cash offer in 3 minutes
Find out how much your home could sell for in as little as 3 minutes with a no-obligation cash offer.
Estimated market value
$1,950,600
- Washington, DC
- District of Columbia
- Washington
- 20009
- Adams Morgan
- 2021 Allen Pl NW
