Skip main navigation
Off market
Street View
  • $345,600

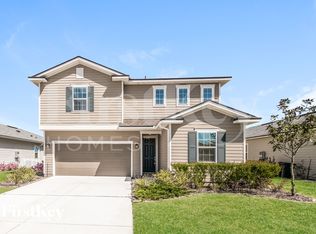
    2021 Amberly Dr, Middleburg, FL 32068

    4beds
    1,866sqft
    SingleFamily
    Built in 2019
    6,891 Square Feet Lot
    $345,600 Zestimate®
    $185/sqft
    $2,218 Estimated rent

    Home value

    $345,600

    $328,000 - $363,000

    $2,218/mo

    Zestimate® history
    Loading
    Loading...

    Owner options

    List your home for rent

    $2,218/mo

    Rent Zestimate®

    Find your next renter with Zillow Rental Manager. Plus, with online applications, you can quickly screen prospective tenants – for free.

    Learn more

    $2,218/mo

    Rent Zestimate®

    Refinance and save

    $2,297/mo

    Est. payment

    Refinancing to a lower rate could help reduce your monthly payments and save thousands over the life of the loan.

    See today's rates

    $2,297/mo

    Est. payment

    Explore your selling options

    Work with a Zillow partner agent

    Leverage their expertise and Zillow's premium Showcase listings to get your home seen by more buyers.

    Get started

    List with your own agent

    Get your home in front of millions of buyers by listing it on Zillow.

    Learn how to do it

    Sell it yourself

    Take full control of how buyers see your home on Zillow by listing For Sale by Owner (FSBO).

    List your home

    What's special

    NOW COMPLETED! This Sunstone plan features an entryway with adjacent study showcasing an open concept. At the back of the home, you'll find a great room, large kitchen with center island. This home comes with stainless steel GE appliances which includes a side-by-side refrigerator & GE washer & gas dryer. Home will also include white 2'' faux wood blinds installed throughout. Located on a spacious lot with covered porch overlooking a wood preserve. This home can be ready in approximately 60 days. Grey Hawk is a new community that has a brand new amenity center. Amenities include a resort-style swimming pool, fitness center, tennis courts, basketball courts, playground, outdoor kitchen with social gathering around a fire pit, that all overlooks a natural lake.

    This property is off market, which means it's not currently listed for sale or rent on Zillow. This may be different from what's available on other websites or public sources.

    Facts & features

    Interior

    Bedrooms & bathrooms
    • Bedrooms: 4
    • Bathrooms: 2
    • Full bathrooms: 2
    Heating
    • Forced air, Gas
    Cooling
    • Central
    Appliances
    • Included: Dishwasher, Dryer, Garbage disposal, Microwave, Range / Oven, Refrigerator, Washer
    Features
    • Walk-In Closet(s), LIBRARY/OFFICE, Entrance Foyer, Living/Dining Combo, Lndry/Util. (inside), Pantry - Walk in, Solid Srfce Cntrtops, Food Prep Island, Structured Wiring
    • Flooring: Tile
    • Doors: Sliding Glass Dr(s)
    Interior area
    • Structure area source: Plans
    • Total interior livable area: 1,866 sqft

    Property

    Features
    • Patio & porch: Covered
    • Exterior features: Shingle (Not Wood), Wood, Composition
    Lot
    • Size: 6,891 sqft
    • Features: Consrvation Preserv
    Details
    • Parcel number: 18042500795305205

    Construction

    Type & style
    • Home type: SingleFamily
    • Architectural style: Ranch
    Materials
    • Stone
    • Roof: Other
    Condition
    • New Construction
    • Year built: 2019
    Details
    • Builder name: Richmond American

    Utilities & green energy

    • Sewer: Public Sewer
    • Water: Public
    • Utilities for property: Gas - Piped, Sep Irrigation Meter

    Community & neighborhood

    Security
    • Security features: Smoke Detector(s)
    Location
    • Region: Middleburg

    HOA & financial

    HOA
    • Has HOA: Yes
    • HOA fee: $4 monthly

    Other

    Other facts
    • Sewer: Public Sewer
    • WaterSource: Public
    • NewConstructionYN: true
    • Appliances: Dishwasher, Refrigerator, Disposal, Dryer, Microwave, Washer, Gas Range
    • Roof: Shingle
    • ArchitecturalStyle: Ranch
    • GarageYN: true
    • HeatingYN: true
    • CoolingYN: true
    • FoundationDetails: Slab
    • CommunityFeatures: Playground, Tennis Court(s), Exercise Room, Clubhouse, Basket Ball Court(s), Soccer Field(s), Football Field(s)
    • BusinessType: Residential
    • PropertyCondition: New Construction
    • Flooring: Ceramic Tile
    • ExteriorFeatures: Sprinkler System, Builder Warranty
    • HomeWarrantyYN: True
    • BuilderName: Richmond American
    • CoveredSpaces: 2
    • BuildingAreaSource: Plans
    • LivingAreaSource: Plans
    • Cooling: Central Air
    • ConstructionMaterials: Wood Frame, Shingle-Composition
    • InteriorFeatures: Walk-In Closet(s), LIBRARY/OFFICE, Entrance Foyer, Living/Dining Combo, Lndry/Util. (inside), Pantry - Walk in, Solid Srfce Cntrtops, Food Prep Island, Structured Wiring
    • SecurityFeatures: Smoke Detector(s)
    • PatioAndPorchFeatures: Covered
    • ParkingFeatures: Garage Door Opener
    • RoomDiningRoomFeatures: Living/Dining Combo
    • Heating: Central Heating
    • RoomBedroomFeatures: Split Bedrooms, MBR - First Floor
    • RoomKitchenFeatures: Pantry - Walk in, Solid Srfce Cntrtops, Food Prep Island
    • RoomBathroomFeatures: Ownr Bath Shwr No Tub
    • DoorFeatures: Sliding Glass Dr(s)
    • Utilities: Gas - Piped, Sep Irrigation Meter
    • LotFeatures: Consrvation Preserv
    • MlsStatus: Pending

    Price history

    DateEventPrice
    11/7/2019Sold$247,950$133/sqft
    Source: realMLS #994776 Report a problem

    Public tax history

    YearProperty taxesTax assessment
    2025-- $302,627 -0.4%
    2024$7,710 +1.8%$303,810 -2.4%
    2023$7,572 +11.8%$311,312 +9.7%
    2022$6,773 +6.9%$283,657 +22.3%
    2021$6,338 +8.4%$231,910 +4.3%
    2020$5,846 $222,248 +344.5%
    2019$5,846 $50,000

    Find assessor info on the county website

    Neighborhood: 32068

    Nearby schools

    GreatSchools rating
    Schools provided by the listing agent
    • Elementary: Plantation Oaks
    • Middle: Oakleaf Jr High
    • High: Oakleaf High School

    Source: The MLS. This data may not be complete. We recommend contacting the local school district to confirm school assignments for this home.

    Get a cash offer in 3 minutes
    Find out how much your home could sell for in as little as 3 minutes with a no-obligation cash offer.
    Estimated market value
    $345,600
    Get a cash offer in 3 minutes
    Find out how much your home could sell for in as little as 3 minutes with a no-obligation cash offer.
    Estimated market value
    $345,600