Skip main navigation
Off market
  • $242,800

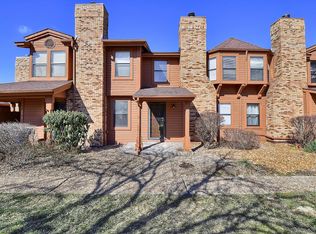
    2021 Avignon Dr #F, Saint Charles, MO 63303

    3beds
    1,620sqft
    Townhouse
    Built in ----
    -- sqft lot
    $242,800 Zestimate®
    $150/sqft
    $2,256 Estimated rent

    Home value

    $242,800

    $226,000 - $260,000

    $2,256/mo

    Zestimate® history
    Loading
    Loading...

    Owner options

    List your home for rent

    $2,256/mo

    Rent Zestimate®

    Find your next renter with Zillow Rental Manager. Plus, with online applications, you can quickly screen prospective tenants – for free.

    Learn more

    $2,256/mo

    Rent Zestimate®

    Refinance and save

    $1,914/mo

    Est. payment

    Refinancing to a lower rate could help reduce your monthly payments and save thousands over the life of the loan.

    See today's rates

    $1,914/mo

    Est. payment

    Explore your selling options

    Work with a Zillow partner agent

    Leverage their expertise and Zillow's premium Showcase listings to get your home seen by more buyers.

    Get started

    List with your own agent

    Get your home in front of millions of buyers by listing it on Zillow.

    Learn how to do it

    Sell it yourself

    Take full control of how buyers see your home on Zillow by listing For Sale by Owner (FSBO).

    List your home

    What's special

    Fabulous 3 bed, 3 full bath, 1(1/2) bath condo in the heart of St. Charles! Curb appeal galore welcomes you into this light & bright gem w/so many updates! Fam rm boasts a gas fireplace w/beautiful brick surround. Built in glass shelving display unit seperates the fam rm from dining rm. Gourmet kitchen provides an abundance of cabinet & countertop space, pantry & stainless appliances. Huge brkfst rm w/deck access & 1/2 bath. Gorgeous hardwood steps invite you to the 2nd level where you will find the master ste w/ 2 add. generously sized bedrms, laundry closet & attic fan. Vaulted master w/ phenomenal wood planked ceiling, new c/ fan & walk in closet. Private access to another deck to enjoy this tranquil space. Huge master bath provides sep soaking tub & shower, his & hers sinks & stained glass window for privacy. Finished LL has add. fam rm w/bar, full bath & access to 2 car garage. Fresh paint, new carpeting, luxury plank flooring, light fixtures, windows & so much more! A MUST SEE!

    This property is off market, which means it's not currently listed for sale or rent on Zillow. This may be different from what's available on other websites or public sources.

    Facts & features

    Interior

    Bedrooms & bathrooms
    • Bedrooms: 3
    • Bathrooms: 4
    • Full bathrooms: 3
    • 1/2 bathrooms: 1
    • Main level bathrooms: 1
    Heating
    • Forced air, Gas
    Cooling
    • Central
    Appliances
    • Included: Dishwasher, Dryer, Garbage disposal, Microwave, Range / Oven, Refrigerator
    • Laundry: Private Laundry
    Features
    • Walk-In Closet(s), Vaulted Ceiling(s), GAME ROOM, Entrance Foyer, Some Wood Floors, Special Millwork, High Speed Conn., Family Room
    • Flooring: Hardwood
    • Doors: 6 Panel Door(s), Sliding Glass Doors, Some Storm Doors
    • Windows: Insulated Windows, Skylight(s), Some Stained Glass
    • Basement: Full, Sump Pump, Bathroom in LL, Rec/Family Area, 8 ft + pour
    • Has fireplace: Yes
    • Fireplace features: Gas, Family Room
    Interior area
    • Structure area source: County Records
    • Total interior livable area: 1,620 sqft

    Property

    Parking
    • Total spaces: 2
    • Details: Guest Parking, Additional Parking, Basement/Tuck-Under, Accessible Parking, Accessible Route to Entry
    Features
    • Patio & porch: Deck
    • Exterior features: Wood
    • Pool features: In Ground, Indoor
    Lot
    • Features: Sidewalks, Streetlights
    Details
    • Special conditions: Sale
    • Other equipment: Intercom

    Construction

    Type & style
    • Home type: Townhouse
    • Architectural style: Two Story
    Condition
    • Updated/Remodeled

    Utilities & green energy

    • Sewer: Public
    • Water: Public

    Community & HOA

    Community
    • Security: Smoke Detector(s)
    HOA
    • Has HOA: Yes
    • Amenities included: Tennis Court(s), Indoor Pool, Inground Pool, Clubhouse/Comm. Room
    • Services included: Snow Removal, Insurance, Pool, Clubhouse, Recreation Facl
    • HOA fee: $260 monthly
    Location
    • Region: Saint Charles

    Financial & listing details

    • Price per square foot: $150/sqft
    • Annual tax amount: $2,090

    Price history

    DateEventPrice
    12/23/2020Sold--
    Source: MARIS #20070207 Report a problem
    10/5/2020Pending sale$189,500$117/sqft
    Source: RE/MAX Results #20070207 Report a problem
    10/1/2020Price change$189,500-2.8%$117/sqft
    Source: RE/MAX Results #20070207 Report a problem
    9/27/2020Listed for sale$194,900$120/sqft
    Source: RE/MAX Results #20070207 Report a problem

    Public tax history

    Tax history is unavailable.

    Neighborhood: 63303

    Nearby schools

    GreatSchools rating
    Schools provided by the listing agent
    • Elementary: Harvest Ridge Elem.
    • Middle: Barnwell Middle
    • High: Francis Howell North High
    • District: Francis Howell R-III

    Source: The MLS. This data may not be complete. We recommend contacting the local school district to confirm school assignments for this home.

    Get a cash offer in 3 minutes
    Find out how much your home could sell for in as little as 3 minutes with a no-obligation cash offer.
    Estimated market value
    $242,800
    Get a cash offer in 3 minutes
    Find out how much your home could sell for in as little as 3 minutes with a no-obligation cash offer.
    Estimated market value
    $242,800