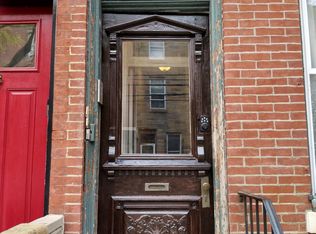
Updated 4-bedroom, 2.5-bath home in the Greenfield Catchment with a finished basement and private patio, seamlessly blending historic Philadelphia charm with modern design. Step inside to an expansive open-concept main level featuring exposed brick walls, soaring ceilings, hardwood floors, and a striking marble fireplace that anchors the inviting living space. The seamless layout flows into a spacious dining area with custom built-ins and a conveniently located powder room, creating an ideal setting for both everyday living and entertaining. The oversized kitchen offers abundant cabinetry, granite countertops, stainless steel appliances, a breakfast bar, and ample prep space. Just beyond the kitchen, the private rear patio provides the perfect outdoor retreat for dining al fresco, gardening, or relaxing with friends and family. The second floor is home to the spacious primary suite, featuring ample closet space and a versatile adjoining flex room that can serve as a fifth bedroom, home office, nursery, dressing room, or walk-in closet. This level also includes a beautifully renovated full bathroom showcasing designer finishes, a luxurious soaking tub, separate glass-enclosed shower, double vanity, and stunning emerald-green tile. A dedicated laundry area with stacked washer and dryer and custom cabinetry adds everyday convenience. The third floor offers three additional spacious bedrooms and another updated full bathroom. The finished basement adds valuable living space ideal for a media room, playroom, gym, or home office, while also offering additional storage. Perfectly situated just steps from South Street's vibrant dining and shopping, this home places some of the neighborhood's favorite destinations right outside your door, including Loco Pez, Sabrina's Cafe, Social House, and City Fitness. Enjoy easy access to Center City, Penn, CHOP, and the University of Pennsylvania, making this location ideal for those seeking the perfect blend of convenience, walkability, and city living.
Pending
$995,000
2021 Bainbridge St, Philadelphia, PA 19146
4beds
2,400sqft
Townhouse
Built in 1915
1,008 Square Feet Lot
$995,600 Zestimate®
$415/sqft
$-- HOA
What's special
Private patioPrivate rear patioDesigner finishesStunning emerald-green tileCustom built-insThree additional spacious bedroomsFinished basement
- 18 days |
- 843 |
- 60 |
Zillow last checked:
Listing updated:
Listed by:
Patrick Campbell 215-828-6558,
Compass RE 2674358015,
Listing Team: The Patrick Campbell Team
Source: Bright MLS,MLS#: PAPH2637652
Facts & features
Interior
Bedrooms & bathrooms
- Bedrooms: 4
- Bathrooms: 3
- Full bathrooms: 2
- 1/2 bathrooms: 1
- Main level bathrooms: 1
Rooms
- Room types: Living Room, Primary Bedroom, Bedroom 2, Bedroom 3, Kitchen, Bedroom 1, Bonus Room
Primary bedroom
- Level: Upper
- Area: 1 Square Feet
- Dimensions: 1 X 1
Primary bedroom
- Level: Unspecified
Bedroom 1
- Level: Upper
- Area: 1 Square Feet
- Dimensions: 1 X 1
Bedroom 2
- Level: Upper
- Area: 1 Square Feet
- Dimensions: 1 X 1
Bedroom 3
- Level: Upper
- Area: 1 Square Feet
- Dimensions: 1 X 1
Bonus room
- Level: Upper
Kitchen
- Features: Kitchen - Gas Cooking, Kitchen Island
- Level: Main
- Area: 1 Square Feet
- Dimensions: 1 X 1
Living room
- Level: Main
- Area: 1 Square Feet
- Dimensions: 1 X 1
Heating
- Forced Air, Natural Gas
Cooling
- Central Air, Electric
Appliances
- Included: Gas Water Heater
- Laundry: Upper Level
Features
- Basement: Finished
- Has fireplace: No
Interior area
- Total structure area: 2,400
- Total interior livable area: 2,400 sqft
- Finished area above ground: 2,100
- Finished area below ground: 300
Property
Parking
- Parking features: On Street
- Has uncovered spaces: Yes
Accessibility
- Accessibility features: None
Features
- Levels: Three
- Stories: 3
- Pool features: None
Lot
- Size: 1,008 Square Feet
- Dimensions: 16.00 x 63.00
Details
- Additional structures: Above Grade, Below Grade
- Parcel number: 301050700
- Zoning: RM1
- Special conditions: Standard
Construction
Type & style
- Home type: Townhouse
- Architectural style: Traditional
- Property subtype: Townhouse
Materials
- Masonry
- Foundation: Stone
Condition
- New construction: No
- Year built: 1915
Utilities & green energy
- Sewer: Public Sewer
- Water: Public
Community & HOA
Community
- Subdivision: Graduate Hospital
HOA
- Has HOA: No
Location
- Region: Philadelphia
- Municipality: PHILADELPHIA
Financial & listing details
- Price per square foot: $415/sqft
- Tax assessed value: $797,400
- Annual tax amount: $11,162
- Date on market: 6/18/2026
- Listing agreement: Exclusive Right To Sell
- Ownership: Fee Simple
Estimated market value
$995,600
$946,000 - $1.05M
$4,369/mo
Price history
| Date | Event | Price |
|---|---|---|
| 6/24/2026 | Pending sale | $995,000$415/sqft |
Source: | ||
| 6/18/2026 | Listed for sale | $995,000+91.3%$415/sqft |
Source: | ||
| 8/5/2016 | Sold | $520,000-1%$217/sqft |
Source: Public Record Report a problem | ||
| 6/10/2016 | Listed for sale | $525,000$219/sqft |
Source: Keller Williams Main Line Realty #6808918 Report a problem | ||
Public tax history
| Year | Property taxes | Tax assessment |
|---|---|---|
| 2025 | $11,162 +3.9% | $797,400 +3.9% |
| 2024 | $10,748 | $767,800 |
| 2023 | $10,748 +12.8% | $767,800 |
| 2022 | $9,524 | -- |
| 2021 | $9,524 -2.3% | -- |
| 2018 | $9,745 +6.1% | -- |
| 2017 | $9,185 -73.5% | -- |
| 2016 | $34,726 | -- |
| 2015 | $34,726 | -- |
| 2014 | $34,726 +1199.6% | $355,400 +1949.1% |
| 2012 | $2,672 | $17,344 |
| 2011 | -- | $17,344 |
| 2010 | -- | $17,344 |
| 2009 | -- | $17,344 |
| 2008 | -- | $17,344 |
| 2007 | -- | $17,344 +7.5% |
| 2006 | -- | $16,128 |
| 2005 | -- | $16,128 |
| 2004 | -- | $16,128 +10% |
| 2003 | -- | $14,656 +12.3% |
| 2002 | -- | $13,056 +3.6% |
| 2000 | -- | $12,608 +31.3% |
| 1999 | -- | $9,600 |
Find assessor info on the county website
Monthly payment
Est. payment$--/mo
Payment breakdown
Explore the cost of this home by adjusting the details. Changes won't be saved.All calculations are estimates and provided by Zillow, Inc. for informational purposes only. Actual amounts may vary.
HOA fees may include property taxes on listings classified as Co-Ops. Contact the listing agent and/or owner for fee details.
Mortgage interest rates are dependent on a number of factors, including credit score, down payment, and repayment length. Interest rate data provided by Zillow Group Marketplace, Inc. as of 1/1/1970 from various mortgage lenders with which we have lead or other similar arrangements; the Estimated Payment is an average of those rates.
See how much you could borrow to make a competitive offer.
Climate risks
Neighborhood: Graduate Hospital
Nearby schools
GreatSchools rating
- 9/10Greenfield Albert M SchoolGrades: K-8Distance: 0.6 mi
- 2/10Franklin Benjamin High SchoolGrades: 9-12Distance: 1.5 mi
Schools provided by the listing agent
- Elementary: Greenfield Albert
- District: The School District Of Philadelphia
Source: Bright MLS. This data may not be complete. We recommend contacting the local school district to confirm school assignments for this home.
A local agent can set up tours, give advice and negotiate with sellers.
A local lender can help you make sure your offer is ready when you are.
- Pennsylvania
- Philadelphia County
- Philadelphia
- 19146
- Graduate Hospital
- 2021 Bainbridge St