Welcome to 2021 Baramore Oaks Drive in the sought-after Wyncroft community! Tucked away near the cul-de-sac, this beautifully updated 3-bedroom, 2.5-bath home offers the perfect balance of style, comfort, and functionality. The main level is filled with natural light and features an easy, flowing floor plan designed for both everyday living and entertaining. At the center of the home, the beautifully renovated kitchen showcases quartz countertops, stainless steel appliances, updated cabinetry, a subway tile backsplash, recessed lighting, crown molding, and a spacious breakfast area that opens seamlessly to the living spaces. The main-level powder room has also been tastefully renovated with an updated vanity, mirror, faucet, and designer lighting. Upstairs, the spacious primary suite serves as a true retreat, featuring a beautifully updated en suite bathroom with dual vanities, quartz countertops, and a stunning floor-to-ceiling tiled walk-in shower. Two custom-designed closets provide exceptional storage and organization, creating a space that is as functional as it is beautiful. Thoughtful updates continue throughout the home, including new windows, luxury vinyl plank flooring throughout the main and upper levels, hardwood stair treads, fresh interior paint, updated lighting, and modern finishes that create a timeless feel. Step outside to enjoy the private, fully fenced backyard, where the pergola and paver patio create the perfect setting for entertaining, relaxing, or enjoying a quiet evening at home. The attached two-car garage adds even more functionality with built-in cabinetry, shelving, and a countertop workspace, providing plenty of room for storage, hobbies, or weekend projects. Ideally situated in one of Marietta's most convenient locations, this home is just minutes from Marietta Square, Downtown Woodstock, and Downtown Roswell, giving you easy access to some of the area's best restaurants, shopping, parks, and year-round events. With convenient access to I-75 and I-575, commuting throughout Metro Atlanta is a breeze. As an added bonus, Wyncroft has no rental restrictions, offering flexibility for both homeowners and investors alike.
Closed
Zestimate®
$459,000
2021 Baramore Oaks Dr, Marietta, GA 30062
3beds
1,733sqft
Single Family Residence
Built in 1998
6,446 Square Feet Lot
$459,000 Zestimate®
$265/sqft
$2,396 Estimated rent
Home value
$459,000
$431,000 - $487,000
$2,396/mo
Zestimate® history
Owner options
List your home for rent
$2,396/mo
Rent Zestimate®
Find your next renter with Zillow Rental Manager. Plus, with online applications, you can quickly screen prospective tenants – for free.
$2,396/mo
Rent Zestimate®
Refinance and save
$3,008/mo
Est. payment
Refinancing to a lower rate could help reduce your monthly payments and save thousands over the life of the loan.
$3,008/mo
Est. payment
Explore your selling options
Work with a Zillow partner agent
Leverage their expertise and Zillow's premium Showcase listings to get your home seen by more buyers.
Get startedList with your own agent
Get your home in front of millions of buyers by listing it on Zillow.
Learn how to do itSell it yourself
Take full control of how buyers see your home on Zillow by listing For Sale by Owner (FSBO).
List your homeWhat's special
Zillow last checked:
Listing updated:
Listed by:
Riley Barnett 770-896-1924,
Keller Williams Realty North Atlanta
Bought with:
Bridget Quinn, 433880
Peachtree Town & Country
Source: GAMLS,MLS#: 10797359
Facts & features
Interior
Bedrooms & bathrooms
- Bedrooms: 3
- Bathrooms: 3
- Full bathrooms: 2
- 1/2 bathrooms: 1
Rooms
- Room types: Family Room, Foyer, Laundry, Other
Kitchen
- Features: Breakfast Area, Pantry, Solid Surface Counters
Heating
- Forced Air, Natural Gas
Cooling
- Ceiling Fan(s), Central Air
Appliances
- Included: Dishwasher, Disposal, Dryer, Gas Water Heater, Microwave, Refrigerator, Washer
- Laundry: Other
Features
- Double Vanity, High Ceilings, Tray Ceiling(s), Vaulted Ceiling(s), Walk-In Closet(s)
- Flooring: Hardwood
- Windows: Double Pane Windows
- Basement: None
- Attic: Pull Down Stairs
- Number of fireplaces: 1
- Fireplace features: Family Room, Gas Starter, Living Room
- Common walls with other units/homes: No Common Walls
Interior area
- Total structure area: 1,733
- Total interior livable area: 1,733 sqft
- Finished area above ground: 1,733
- Finished area below ground: 0
Property
Parking
- Total spaces: 2
- Parking features: Attached, Garage, Garage Door Opener, Kitchen Level
- Has attached garage: Yes
Features
- Levels: Two
- Stories: 2
- Patio & porch: Patio
- Fencing: Back Yard,Fenced,Privacy,Wood
- Body of water: None
Lot
- Size: 6,446 Square Feet
- Features: Level, Private
- Residential vegetation: Cleared
Details
- Parcel number: 16059701070
- Special conditions: Agent Owned
Construction
Type & style
- Home type: SingleFamily
- Architectural style: Traditional
- Property subtype: Single Family Residence
Materials
- Brick, Concrete
- Foundation: Slab
- Roof: Composition
Condition
- Resale
- New construction: No
- Year built: 1998
Utilities & green energy
- Sewer: Public Sewer
- Water: Public
- Utilities for property: Cable Available, Electricity Available, Natural Gas Available, Phone Available, Sewer Available, Water Available
Green energy
- Energy efficient items: Doors, Windows
Community & HOA
Community
- Features: Sidewalks, Street Lights, Near Public Transport, Walk To Schools, Near Shopping
- Security: Carbon Monoxide Detector(s), Smoke Detector(s)
- Subdivision: Wyncroft
HOA
- Has HOA: Yes
- Services included: Other
- HOA fee: $200 annually
Location
- Region: Marietta
Financial & listing details
- Price per square foot: $265/sqft
- Tax assessed value: $348,000
- Annual tax amount: $4,282
- Date on market: 7/1/2026
- Cumulative days on market: 9 days
- Listing agreement: Exclusive Right To Sell
- Listing terms: Cash,Conventional,FHA,VA Loan
- Electric utility on property: Yes
Price history
| Date | Event | Price |
|---|---|---|
| 8/6/2026 | Sold | $459,000+2%$265/sqft |
Source:  GAMLS #10797359 Report a problem GAMLS #10797359 Report a problem | ||
| 7/14/2026 | Pending sale | $450,000$260/sqft |
Source: GAMLS #10797359 Report a problem | ||
| 7/1/2026 | Listed for sale | $450,000+29.3%$260/sqft |
Source:  FMLS GA #7795171 Report a problem FMLS GA #7795171 Report a problem | ||
| 2/19/2021 | Sold | $348,000-0.6%$201/sqft |
Source: Public Record Report a problem | ||
| 1/24/2021 | Pending sale | $350,000$202/sqft |
Source: FMLS GA #6828399 Report a problem | ||
| 1/17/2021 | Contingent | $350,000$202/sqft |
Source: FMLS GA #6828399 Report a problem | ||
| 1/15/2021 | Listed for sale | $350,000+89.2%$202/sqft |
Source: FMLS GA #6828399 Report a problem | ||
| 4/23/2015 | Sold | $185,000$107/sqft |
Source:  FMLS GA #5399928 Report a problem FMLS GA #5399928 Report a problem | ||
| 3/10/2015 | Pending sale | $185,000$107/sqft |
Source: Peachtree Road Realty Associates LLC #5399928 Report a problem | ||
| 2/28/2015 | Price change | $185,000-2.6%$107/sqft |
Source: Peachtree Road Realty Associates LLC #5399928 Report a problem | ||
| 2/21/2015 | Price change | $189,900-3.1%$110/sqft |
Source: Peachtree Road Realty Associates LLC #5399928 Report a problem | ||
| 1/16/2015 | Listed for sale | $196,000+59.5%$113/sqft |
Source: PalmerHouse Properties #5384948 Report a problem | ||
| 8/27/1997 | Sold | $122,900$71/sqft |
Source: Public Record Report a problem | ||
Public tax history
| Year | Property taxes | Tax assessment |
|---|---|---|
| 2024 | $3,664 +17.4% | $139,200 |
| 2023 | $3,121 -15.4% | $139,200 |
| 2022 | $3,690 +36.9% | $139,200 +28.5% |
| 2021 | $2,695 +8.4% | $108,336 +9.7% |
| 2020 | $2,485 +3.8% | $98,772 +4.4% |
| 2019 | $2,395 +21.3% | $94,652 +25.5% |
| 2018 | $1,974 | $75,408 |
| 2017 | $1,974 +11.4% | $75,408 +6.9% |
| 2016 | $1,773 -14.7% | $70,548 |
| 2015 | $2,078 +5.7% | $70,548 +6.6% |
| 2014 | $1,967 -0.8% | $66,192 |
| 2013 | $1,983 +25.4% | $66,192 |
| 2012 | $1,582 -0.2% | $66,192 |
| 2011 | $1,585 +4.8% | $66,192 |
| 2010 | $1,512 -11.6% | $66,192 -12.1% |
| 2009 | $1,711 +32.8% | $75,268 +18.4% |
| 2006 | $1,288 -0.5% | $63,572 |
| 2005 | $1,294 | $63,572 |
| 2004 | $1,294 +10.3% | $63,572 +9% |
| 2003 | $1,173 -0.1% | $58,324 |
| 2002 | $1,174 -7% | $58,324 |
| 2001 | $1,263 +24% | $58,324 +25.2% |
| 2000 | $1,018 | $46,586 |
Find assessor info on the county website
Neighborhood: 30062
Nearby homes
- $431,3003 bd2 ba2.3k sqft2019 Baramore Oaks Dr, Marietta, GA 30062Off Market

- $455,3004 bd3 ba2.1k sqft2023 Baramore Oaks Dr, Marietta, GA 30062Off Market

- $2,6604 bd3 ba1.9k sqft2025 Baramore Oaks Dr, Marietta, GA 30062For Rent

- $350,0003 bd3 ba1.4k sqft2017 Baramore Oaks Dr, Marietta, GA 30062For Sale
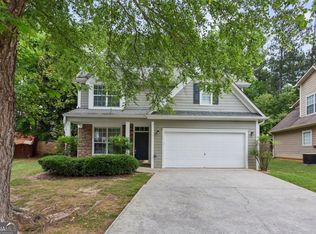
- $412,6003 bd3 ba1.8k sqft2026 Baramore Oaks Dr, Marietta, GA 30062Off Market
- $958,5004 bd2 ba2.6k sqft2150 Post Oak Tritt Rd, Marietta, GA 30062Off Market
- $---- bd-- ba-- sqft2150 Post Oak Tritt Rd SUITE 100, Marietta, GA 30062Off Market
- $412,4003 bd3 ba1.7k sqft2024 Baramore Oaks Dr, Marietta, GA 30062Off Market
Nearby schools
GreatSchools rating
- 9/10Mountain View Elementary SchoolGrades: PK-5Distance: 1.3 mi
- 8/10Simpson Middle SchoolGrades: 6-8Distance: 1.3 mi
- 6/10Sprayberry High SchoolGrades: 9-12Distance: 0.6 mi
Schools provided by the listing agent
- Elementary: Mountain View
- Middle: Simpson
- High: Sprayberry
Source: GAMLS. This data may not be complete. We recommend contacting the local school district to confirm school assignments for this home.
Get a cash offer in 3 minutes
Find out how much your home could sell for in as little as 3 minutes with a no-obligation cash offer.
Estimated market value
$459,000
Get a cash offer in 3 minutes
Find out how much your home could sell for in as little as 3 minutes with a no-obligation cash offer.
Estimated market value
$459,000
- Georgia
- Cobb County
- Marietta
- 30062
- 2021 Baramore Oaks Dr
Nearby cities
Nearby neighborhoods
Nearby zip codes
Other Marietta Topics
