Built in 2022, this well-designed home offers over 2,300 square feet of comfortable living space with added privacy out front overlooking the Mount Solo walking trail. The main level features nine-foot ceilings, a wide and welcoming entry, and a den or office that could easily serve as a fourth bedroom, along with an open layout that works well for both everyday living and entertaining. The kitchen includes white cabinetry, granite countertops, a full-height tile backsplash, and an oversized granite island with additional storage and cabinetry on both sides, all opening to the main living area with a gas fireplace. Upstairs, you’ll find a spacious bonus room with views of the walking path, along with a generous primary suite featuring French doors, a large primary bathroom, and an oversized walk-in closet. Additional highlights include a large backyard with patio, plenty of parking, Foxwood blinds throughout, a forced-air heat pump, Honeywell smart thermostat, Wi-Fi–guaranteed technology, Ring doorbell and alarm system, and Flow by Moen leak detection. The community offers Altrusa Park with a basketball court and walking trails. Conveniently located approximately 6 miles to medical facilities, 3.5 miles to grocery stores, and within 1 mile to Willow Grove Park and boat launch, offering access to fishing and outdoor recreation.
Sold
Listed by: eXp Realty • Robin Moore Schierscher
Bought with: Real Broker LLC
$524,340
2021 Branch Creek Drive, Longview, WA 98632
3beds
2,305sqft
Single Family Residence
Built in 2022
6,163 Square Feet Lot
$522,600 Zestimate®
$227/sqft
$2,724 Estimated rent
Home value
$522,600
$460,000 - $591,000
$2,724/mo
Zestimate® history
Owner options
List your home for rent
$2,724/mo
Rent Zestimate®
Find your next renter with Zillow Rental Manager. Plus, with online applications, you can quickly screen prospective tenants – for free.
$2,724/mo
Rent Zestimate®
Refinance and save
$3,290/mo
Est. payment
Refinancing to a lower rate could help reduce your monthly payments and save thousands over the life of the loan.
$3,290/mo
Est. payment
Explore your selling options
Work with a Zillow partner agent
Leverage their expertise and Zillow's premium Showcase listings to get your home seen by more buyers.
Get startedList with your own agent
Get your home in front of millions of buyers by listing it on Zillow.
Learn how to do itSell it yourself
Take full control of how buyers see your home on Zillow by listing For Sale by Owner (FSBO).
List your homeWhat's special
Den or officePlenty of parkingNine-foot ceilingsLarge primary bathroomOversized walk-in closetLarge backyard with patioFull-height tile backsplash
Zillow last checked:
Listing updated:
Listed by:
Robin Moore Schierscher,
eXp Realty
Bought with:
Stephanie Sale, 21025835
Real Broker LLC
Source: NWMLS as distributed by MLS GRID,MLS#: 2472105
Facts & features
Interior
Bedrooms & bathrooms
- Bedrooms: 3
- Bathrooms: 3
- Full bathrooms: 2
- 3/4 bathrooms: 1
- Main level bathrooms: 1
Primary bedroom
- Level: Second
Bedroom
- Level: Second
Bedroom
- Level: Second
Bathroom full
- Level: Second
Bathroom full
- Level: Second
Bathroom three quarter
- Level: Main
Bonus room
- Level: Second
Den office
- Level: Main
Dining room
- Level: Main
Entry hall
- Level: Main
Family room
- Level: Main
Great room
- Level: Second
Kitchen with eating space
- Level: Main
Utility room
- Level: Second
Heating
- Fireplace, Forced Air, Heat Pump, Electric, Natural Gas
Cooling
- Forced Air, Heat Pump
Appliances
- Included: Dishwasher, Disposal, Dryer, Microwave, Refrigerator, Stove(s)/Range(s), Washer, Dishwasher(s), Dryer(s), Garbage Disposal, Microwave(s), Refrigerator(s), Washer(s), Water Heater: Electric Heat Pump, Water Heater Location: Garage
Features
- Bath Off Primary, Dining Room, High Tech Cabling, Pantry
- Flooring: Ceramic Tile, Vinyl, Vinyl Plank, Carpet
- Doors: French Doors
- Windows: Triple Pane Windows
- Number of fireplaces: 1
- Fireplace features: Gas, Main Level: 1, Fireplace
Interior area
- Total interior livable area: 2,305 sqft
Property
Parking
- Total spaces: 6
- Parking features: Attached Garage
- Has attached garage: Yes
- Covered spaces: 2
- Uncovered spaces: 4
Features
- Levels: Two
- Stories: 2
- Entry location: Main
- Patio & porch: Bath Off Primary, Dining Room, Fireplace, French Doors, High Tech Cabling, Pantry, Security System, SMART Wired, Triple Pane Windows, Walk-In Closet(s), Water Heater
- Has view: Yes
- View description: Canal
- Has water view: Yes
- Water view: Canal
Lot
- Size: 6,163 Square Feet
- Features: Curbs, Paved, Sidewalk, Cable TV, Fenced-Fully, Gas Available, High Speed Internet, Patio, Sprinkler System
- Topography: Level
- Residential vegetation: Garden Space
Details
- Parcel number: 107460301
- Zoning description: Jurisdiction: City
- Special conditions: Standard
Construction
Type & style
- Home type: SingleFamily
- Architectural style: 2 Story
- Property subtype: Single Family Residence
Materials
- Wood Products
- Foundation: Poured Concrete
- Roof: Composition
Condition
- Very Good
- Year built: 2022
- Major remodel year: 2022
Utilities & green energy
- Electric: Company: PUD
- Sewer: Sewer Connected, Company: City of Longview
- Water: Public, Company: City of Longview
- Utilities for property: Comcast, Xfinity
Community & HOA
Community
- Features: CCRs
- Security: Security System
- Subdivision: Mt Solo
HOA
- HOA fee: $20 monthly
- HOA phone: 503-330-2405
Location
- Region: Longview
Financial & listing details
- Price per square foot: $227/sqft
- Tax assessed value: $431,330
- Annual tax amount: $3,788
- Date on market: 3/28/2026
- Cumulative days on market: 116 days
- Listing terms: Conventional,FHA,VA Loan
- Inclusions: Dishwasher(s), Dryer(s), Garbage Disposal, Microwave(s), Refrigerator(s), Stove(s)/Range(s), Washer(s)
Price history
| Date | Event | Price |
|---|---|---|
| 5/28/2026 | Sold | $524,340+0.1%$227/sqft |
Source:  NWMLS as distributed by MLS GRID #2472105 Report a problem NWMLS as distributed by MLS GRID #2472105 Report a problem | ||
| 4/30/2026 | Pending sale | $523,680$227/sqft |
Source:  RMLS (OR) #145310100 Report a problem RMLS (OR) #145310100 Report a problem | ||
| 4/23/2026 | Contingent | $523,680$227/sqft |
Source: eXp Realty #145310100 Report a problem | ||
| 4/23/2026 | Listed for sale | $523,680$227/sqft |
Source: RMLS (OR) #145310100 Report a problem | ||
| 4/23/2026 | Pending sale | $523,680$227/sqft |
Source: eXp Realty #145310100 Report a problem | ||
| 4/18/2026 | Price change | $523,680+0.8%$227/sqft |
Source: RMLS (OR) #145310100 Report a problem | ||
| 3/3/2026 | Price change | $519,425-1%$225/sqft |
Source: eXp Realty #2472105 Report a problem | ||
| 1/29/2026 | Listed for sale | $524,500-1.2%$228/sqft |
Source: NWMLS as distributed by MLS GRID #2472105 Report a problem | ||
| 11/10/2022 | Sold | $530,650$230/sqft |
Source: Agent Provided Report a problem | ||
| 5/24/2022 | Pending sale | $530,650$230/sqft |
Source: RMLS (OR) #22605449 Report a problem | ||
| 5/24/2022 | Listed for sale | $530,650$230/sqft |
Source: RMLS (OR) #22605449 Report a problem | ||
| 5/23/2022 | Pending sale | $530,650$230/sqft |
Source: RMLS (OR) #22605449 Report a problem | ||
| 5/22/2022 | Price change | $530,650+0.3%$230/sqft |
Source: NWMLS as distributed by MLS GRID #1938874 Report a problem | ||
| 5/21/2022 | Listed for sale | $528,900$229/sqft |
Source:  Lennar Homes Report a problem Lennar Homes Report a problem | ||
Public tax history
| Year | Property taxes | Tax assessment |
|---|---|---|
| 2025 | $3,651 -3.6% | $431,330 -1.3% |
| 2024 | $3,788 -5.8% | $437,140 -6.1% |
| 2023 | $4,020 | $465,470 +62.4% |
| 2022 | -- | $286,680 |
Find assessor info on the county website
Neighborhood: West Longview
Nearby homes

- $519,0005 bd3 ba2.2k sqft2022 Bethany St, Longview, WA 98632Sold
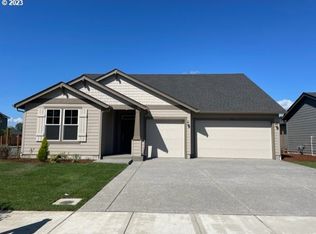
- $483,7503 bd2 ba1.8k sqft2031 Branch Creek Dr, Longview, WA 98632Sold
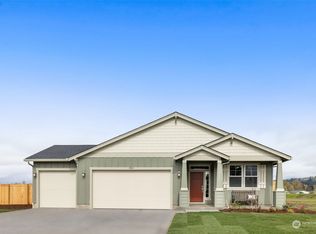
- $448,9003 bd2 ba1.6k sqft1919 Melody Way, Longview, WA 98632Sold
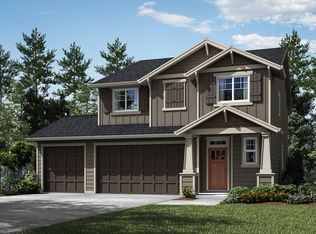
- $487,4004 bd3 ba2.3k sqft2015 Bethany St, Longview, WA 98632Sold
- $461,6505 bd3 ba2.2k sqft2001 Bethany St #26, Longview, WA 98632Sold
- $464,9005 bd3 ba2.2k sqft1910 Melody Way, Longview, WA 98632Sold
- $436,1505 bd3 ba2.2k sqft2042 Branch Creek Dr, Longview, WA 98632Sold
- $450,0004 bd3 ba2k sqft1905 Melody Way, Longview, WA 98632Sold
Nearby schools
GreatSchools rating
- 4/10Mint Valley Elementary SchoolGrades: K-5Distance: 2.4 mi
- 7/10Mt. Solo Middle SchoolGrades: 6-8Distance: 0.4 mi
- 4/10R A Long High SchoolGrades: 9-12Distance: 3.8 mi
Schools provided by the listing agent
- Elementary: Mint Vly Elem
- Middle: Mt Solo Mid
- High: R A Long High
Source: NWMLS as distributed by MLS GRID. This data may not be complete. We recommend contacting the local school district to confirm school assignments for this home.


Get pre-qualified for a loan
At Zillow Home Loans, we can pre-qualify you in as little as 5 minutes with no impact to your credit score.An equal housing lender. NMLS #10287.
Sell for more on Zillow
Get a Zillow Showcase℠ listing at no additional cost and you could sell for .
$522,600
2% more
+$10,452
With Zillow Showcase(estimated)
$533,052
- Washington
- Cowlitz County
- Longview
- 98632
- West Longview
- 2021 Branch Creek Drive
Nearby cities
Nearby neighborhoods
Nearby zip codes
Other Longview Topics
