Come home to happiness in this lovely four bedroom Southwest style home tucked away on over an acre in an award-winning neighborhood. The setting is nothing short of amazing. Beneath the lush canopy of trees, you can watch the deer and other wildlife from your backyard. If you’re feeling adventurous, access the TC Trail network right out your back door. Here you can walk peacefully among the trees or get some real exercise from hiking or mountain biking the abundance of hills the trails provide. Also, you are literally minutes from Lake Grapevine, a wonderfully scenic recreation lake which is a fisherman and boater’s dream come true. The home itself is also built for a lively lifestyle. The open concept floorplan and huge windows looking out to the pool and forest make living easy. You will look forward to entertaining. While inside, shoot a game of pool or kick off your shoes in the upstairs media room and enjoy the latest movie. Whatever makes you happy…you’ll find it here.
Sold
Price Unknown
2021 Breaker Ln, Flower Mound, TX 75022
4beds
5,070sqft
Single Family Residence
Built in 1996
1.02 Acres Lot
$1,327,400 Zestimate®
$--/sqft
$8,016 Estimated rent
Home value
$1,327,400
$1.21M - $1.47M
$8,016/mo
Zestimate® history
Owner options
List your home for rent
$8,016/mo
Rent Zestimate®
Find your next renter with Zillow Rental Manager. Plus, with online applications, you can quickly screen prospective tenants – for free.
$8,016/mo
Rent Zestimate®
Refinance and save
$500/mo
Est. payment
Refinancing to a lower rate could help reduce your monthly payments and save thousands over the life of the loan.
$500/mo
Est. payment
Explore your selling options
Work with a Zillow partner agent
Leverage their expertise and Zillow's premium Showcase listings to get your home seen by more buyers.
Get startedList with your own agent
Get your home in front of millions of buyers by listing it on Zillow.
Learn how to do itSell it yourself
Take full control of how buyers see your home on Zillow by listing For Sale by Owner (FSBO).
List your homeWhat's special
Zillow last checked:
Listing updated:
Listed by:
Dallas Powers 0695328,
CRS Realty - DFW LLC 469-758-0012
Bought with:
Lori Jacobson
DFW Legacy Group
Source: NTREIS,MLS#: 20626093
Facts & features
Interior
Bedrooms & bathrooms
- Bedrooms: 4
- Bathrooms: 5
- Full bathrooms: 3
- 1/2 bathrooms: 2
Primary bedroom
- Features: Fireplace, Sitting Area in Primary
- Level: First
- Dimensions: 20 x 18
Bedroom
- Features: Walk-In Closet(s)
- Level: First
- Dimensions: 13 x 12
Bedroom
- Features: Cedar Closet(s), En Suite Bathroom, Walk-In Closet(s)
- Level: Second
- Dimensions: 13 x 13
Bedroom
- Level: Second
- Dimensions: 13 x 12
Primary bathroom
- Features: Built-in Features, Closet Cabinetry, Dual Sinks, Double Vanity, En Suite Bathroom, Granite Counters, Garden Tub/Roman Tub, Hollywood Bath, Sink, Separate Shower
- Level: First
- Dimensions: 12 x 18
Bonus room
- Level: Second
- Dimensions: 18 x 20
Dining room
- Features: Fireplace
- Level: First
- Dimensions: 14 x 12
Game room
- Features: Other
- Level: First
- Dimensions: 18 x 16
Kitchen
- Features: Built-in Features, Kitchen Island, Pantry, Stone Counters
- Level: First
- Dimensions: 18 x 12
Living room
- Features: Built-in Features, Fireplace
- Level: First
- Dimensions: 20 x 19
Media room
- Level: Second
- Dimensions: 30 x 18
Office
- Features: Fireplace
- Level: First
- Dimensions: 15 x 14
Utility room
- Features: Built-in Features, Utility Sink
- Level: First
- Dimensions: 10 x 8
Heating
- Central, Natural Gas, Zoned
Cooling
- Central Air, Ceiling Fan(s), Electric, Zoned
Appliances
- Included: Dishwasher, Gas Cooktop, Microwave, Vented Exhaust Fan
- Laundry: Washer Hookup, Electric Dryer Hookup, Laundry in Utility Room
Features
- Wet Bar, Cedar Closet(s), Cathedral Ceiling(s), Decorative/Designer Lighting Fixtures, Double Vanity, Eat-in Kitchen, Granite Counters, High Speed Internet, Kitchen Island, Multiple Staircases, Open Floorplan, Pantry, Cable TV, Natural Woodwork, Wired for Sound
- Flooring: Hardwood, Tile
- Has basement: No
- Number of fireplaces: 3
- Fireplace features: Bedroom, Gas Log, Gas Starter, See Through, Wood Burning
Interior area
- Total interior livable area: 5,070 sqft
Property
Parking
- Total spaces: 3
- Parking features: Additional Parking, Driveway, Garage, Garage Door Opener, Kitchen Level, Garage Faces Side
- Attached garage spaces: 3
- Has uncovered spaces: Yes
Features
- Levels: Two
- Stories: 2
- Patio & porch: Rear Porch, Front Porch, Covered
- Pool features: Fenced, Gunite, In Ground, Pool, Pool Sweep, Salt Water
- Fencing: Back Yard,Wrought Iron
Lot
- Size: 1.02 Acres
- Features: Acreage, Backs to Greenbelt/Park, Landscaped, Subdivision, Sprinkler System
- Residential vegetation: Partially Wooded
Details
- Parcel number: R162009
Construction
Type & style
- Home type: SingleFamily
- Architectural style: Southwestern,Detached
- Property subtype: Single Family Residence
Materials
- Stucco
- Foundation: Slab
- Roof: Spanish Tile
Condition
- Year built: 1996
Utilities & green energy
- Sewer: Aerobic Septic
- Water: Community/Coop, Public
- Utilities for property: Septic Available, Water Available, Cable Available
Green energy
- Water conservation: Water-Smart Landscaping
Community & HOA
Community
- Features: Park
- Security: Security System, Carbon Monoxide Detector(s), Smoke Detector(s)
- Subdivision: The Peninsula At Twin Coves Ad
HOA
- Has HOA: Yes
- Services included: All Facilities, Association Management, Maintenance Grounds, Maintenance Structure
- HOA fee: $500 annually
- HOA name: Peninsula At Twin Coves HOA
- HOA phone: 555-555-5555
Location
- Region: Flower Mound
Financial & listing details
- Tax assessed value: $1,327,525
- Annual tax amount: $20,517
- Date on market: 5/24/2024
- Cumulative days on market: 119 days
- Listing terms: Cash,Conventional
- Exclusions: Personal items in the garage. Big TV and pool table are negotiable.
Price history
| Date | Event | Price |
|---|---|---|
| 9/18/2024 | Sold | -- |
Source: NTREIS #20626093 Report a problem | ||
| 7/23/2024 | Contingent | $1,250,000$247/sqft |
Source: NTREIS #20626093 Report a problem | ||
| 6/25/2024 | Listed for sale | $1,250,000$247/sqft |
Source: NTREIS #20626093 Report a problem | ||
| 6/20/2024 | Contingent | $1,250,000$247/sqft |
Source: NTREIS #20626093 Report a problem | ||
| 5/24/2024 | Listed for sale | $1,250,000+56.3%$247/sqft |
Source: NTREIS #20626093 Report a problem | ||
| 9/11/2017 | Listing removed | $800,000$158/sqft |
Source: Dallas Metro North #13617580 Report a problem | ||
| 6/11/2017 | Listed for sale | $800,000+39.1%$158/sqft |
Source: Keller Williams Realty-FM #13617580 Report a problem | ||
| 4/24/2013 | Listing removed | $575,000$113/sqft |
Source: RE/MAX DFW Associates IV #11922922 Report a problem | ||
| 3/26/2013 | Listed for sale | $575,000-11.5%$113/sqft |
Source: RE/MAX DFW Associates #11922922 Report a problem | ||
| 3/3/2011 | Listing removed | $650,000$128/sqft |
Source: RE/MAX DFW Associates IV #11524821 Report a problem | ||
| 1/8/2011 | Listed for sale | $650,000$128/sqft |
Source: RE/MAX DFW Associates IV #11524821 Report a problem | ||
| 8/5/2010 | Listing removed | $650,000$128/sqft |
Source: RE/MAX DFW Associates IV #11297994 Report a problem | ||
| 7/11/2010 | Price change | $650,000-5.1%$128/sqft |
Source: RE/MAX DFW Associates IV #11297994 Report a problem | ||
| 2/21/2010 | Price change | $685,000-2%$135/sqft |
Source: RE/MAX DFW Associates IV #11297994 Report a problem | ||
| 11/3/2009 | Listed for sale | $699,000$138/sqft |
Source: RE/MAX DFW Associates IV #11297994 Report a problem | ||
Public tax history
| Year | Property taxes | Tax assessment |
|---|---|---|
| 2025 | $15,686 -5.8% | $1,082,400 +10% |
| 2024 | $16,659 -18.8% | $984,000 -18.1% |
| 2023 | $20,517 +20.2% | $1,202,000 +30.9% |
| 2022 | $17,069 +10.3% | $918,000 +11.2% |
| 2021 | $15,477 -3.5% | $825,815 +3.5% |
| 2020 | $16,030 +3.5% | $798,000 +3% |
| 2019 | $15,494 0% | $775,000 +3.6% |
| 2018 | $15,499 +23% | $748,000 +2.2% |
| 2017 | $12,599 | $731,581 +22.4% |
| 2016 | $12,599 +4.2% | $597,844 +9.6% |
| 2015 | $12,086 | $545,388 -1.3% |
| 2014 | $12,086 | $552,328 -3.8% |
| 2013 | $12,086 | $574,064 +2% |
| 2012 | -- | $562,554 +12.7% |
| 2011 | -- | $499,000 -3.5% |
| 2010 | -- | $517,037 -3.4% |
| 2009 | -- | $534,995 -10.4% |
| 2007 | $13,613 +0.9% | $596,967 +7% |
| 2006 | $13,492 +155.4% | $557,839 +0.4% |
| 2005 | $5,283 | $555,813 +11% |
| 2004 | -- | $500,642 -2.8% |
| 2002 | -- | $514,976 -2.2% |
| 2001 | -- | $526,542 |
Find assessor info on the county website
Neighborhood: 75022
Nearby homes
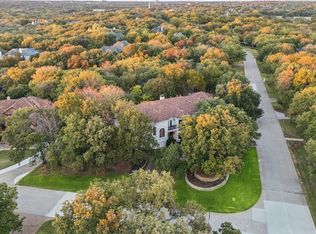
- $--4 bd6 ba5.1k sqft2025 Breaker Ln, Flower Mound, TX 75022Sold
- $1,345,5005 bd5 ba4.6k sqft2017 Breaker Ln, Flower Mound, TX 75022Off Market
- $1,470,2004 bd6 ba5.6k sqft4805 Neptune Ct, Flower Mound, TX 75022Off Market
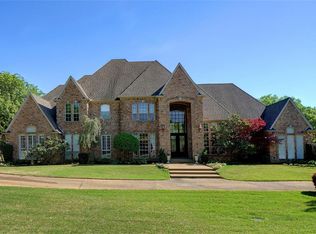
- $--5 bd5 ba5.3k sqft4809 Neptune Ct, Flower Mound, TX 75022Sold

- $1,289,2004 bd4 ba4.5k sqft2012 Breaker Ln, Flower Mound, TX 75022Off Market
- $1,140,3004 bd4 ba3.8k sqft4801 Neptune Ct, Flower Mound, TX 75022Off Market
- $--5 bd4 ba3.8k sqft2016 Breaker Ln, Flower Mound, TX 75022Sold
- $1,295,1004 bd3 ba4.5k sqft2104 Peninsula Dr, Flower Mound, TX 75022Off Market
Nearby schools
GreatSchools rating
- 9/10Liberty Elementary SchoolGrades: PK-5Distance: 1.6 mi
- 10/10McKamy Middle SchoolGrades: 6-8Distance: 1.4 mi
- 9/10Flower Mound High SchoolGrades: 9-12Distance: 1.8 mi
Schools provided by the listing agent
- Elementary: Liberty
- Middle: Mckamy
- High: Flower Mound
- District: Lewisville ISD
Source: NTREIS. This data may not be complete. We recommend contacting the local school district to confirm school assignments for this home.
Get a cash offer in 3 minutes
Find out how much your home could sell for in as little as 3 minutes with a no-obligation cash offer.
Estimated market value
$1,327,400
Get a cash offer in 3 minutes
Find out how much your home could sell for in as little as 3 minutes with a no-obligation cash offer.
Estimated market value
$1,327,400
- Texas
- Denton County
- Flower Mound
- 75022
- 2021 Breaker Ln
