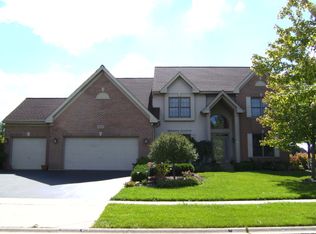
If you are looking for a home with lake views in a great neighborhood, than you will love this home! This amazing 4 bedroom 2.5 bathroom home is located in the popular Tunbridge subdivision and shares a lake with 24 other homes. With its beautiful brick front exterior, large backyard and gardens, and a deck that overlooks the lake, it creates the perfect place to relax, fish, and enjoy nature. The home features 9' ceilings throughout the first floor, wood crown molding in the living room and dining room with decorative hand painted ceilings, and an 18' ceiling in the foyer complete with electric chandelier lift for ease of cleaning. The family room has its own gallery style hallway that opens to a 2 story brick fireplace, large windows and 18' ceiling. The kitchen features stainless steel appliances, lots of cabinets for storage space, vast countertops, big island with quartz countertop, a large walk-in pantry, and even more space for a table and chairs to look out the sliding doors at the lake! The first floor also has the laundry room, powder room, and a large private den that could be used as a home office or guest room. The second floor features 2 staircases with a hallway that overlooks the family room and foyer. There are 3 generous sized bedrooms that share a hall bathroom with double sinks and a skylight for extra natural light. The grand primary suite has plenty of space for a seating area, a tray ceiling, large walk-in closet and its own bathroom complete with double sinks, whirlpool tub and separate shower. Need more storage? The English basement is a blank slate waiting for your design inspiration! With its 9' foot ceilings, large windows that look out on the backyard, and a rough-in for a bathroom, this space could be made to fit your every need! This home is located near great schools and parks and is ready for all your living and entertaining needs! Shopping in the Algonquin Commons, Fine dining in the old Algonquin downtown, Hiking or bike riding on the Illinois Prairie Path trails are all easily accessible from this great neighborhood. You also have easy access to the tollway and minutes away from the commuter train to take you to Chicago and all the towns along the way. Don't hesitate, schedule your tour today!
Closed
$500,000
2021 Brindlewood Ln, Algonquin, IL 60102
4beds
3,445sqft
Single Family Residence
Built in 1996
0.27 Acres Lot
$517,700 Zestimate®
$145/sqft
$3,582 Estimated rent
Home value
$517,700
$476,000 - $564,000
$3,582/mo
Zestimate® history
Owner options
List your home for rent
$3,582/mo
Rent Zestimate®
Find your next renter with Zillow Rental Manager. Plus, with online applications, you can quickly screen prospective tenants – for free.
$3,582/mo
Rent Zestimate®
Refinance and save
$4,282/mo
Est. payment
Refinancing to a lower rate could help reduce your monthly payments and save thousands over the life of the loan.
$4,282/mo
Est. payment
Explore your selling options
Work with a Zillow partner agent
Leverage their expertise and Zillow's premium Showcase listings to get your home seen by more buyers.
Get startedList with your own agent
Get your home in front of millions of buyers by listing it on Zillow.
Learn how to do itSell it yourself
Take full control of how buyers see your home on Zillow by listing For Sale by Owner (FSBO).
List your homeWhat's special
Rough-in for a bathroomGenerous sized bedroomsDecorative hand painted ceilingsPrimary suiteLarge windowsLake viewsWood crown molding
Zillow last checked:
Listing updated:
Listed by:
Christopher Popp 815-914-1008,
Baird & Warner
Bought with:
Sue Perdue, SFR
Baird & Warner
Source: MRED as distributed by MLS GRID,MLS#: 12465001
Facts & features
Interior
Bedrooms & bathrooms
- Bedrooms: 4
- Bathrooms: 3
- Full bathrooms: 2
- 1/2 bathrooms: 1
Rooms
- Room types: Den
Primary bedroom
- Features: Flooring (Carpet), Window Treatments (Blinds), Bathroom (Half, Double Sink, Whirlpool & Sep Shwr)
- Level: Second
- Area: 299 Square Feet
- Dimensions: 13X23
Bedroom 2
- Features: Flooring (Carpet), Window Treatments (Blinds)
- Level: Second
- Area: 156 Square Feet
- Dimensions: 12X13
Bedroom 3
- Features: Flooring (Carpet), Window Treatments (Blinds)
- Level: Second
- Area: 130 Square Feet
- Dimensions: 13X10
Bedroom 4
- Features: Flooring (Carpet), Window Treatments (Blinds)
- Level: Second
- Area: 156 Square Feet
- Dimensions: 12X13
Den
- Features: Flooring (Carpet), Window Treatments (Blinds)
- Level: Main
- Area: 169 Square Feet
- Dimensions: 13X13
Dining room
- Features: Flooring (Carpet), Window Treatments (Blinds)
- Level: Main
- Area: 156 Square Feet
- Dimensions: 12X13
Family room
- Features: Flooring (Carpet), Window Treatments (Blinds)
- Level: Main
- Area: 315 Square Feet
- Dimensions: 21X15
Kitchen
- Features: Kitchen (Eating Area-Table Space, Island, Pantry-Walk-in), Flooring (Hardwood), Window Treatments (Blinds)
- Level: Main
- Area: 342 Square Feet
- Dimensions: 18X19
Laundry
- Features: Flooring (Vinyl), Window Treatments (Blinds)
- Level: Main
- Area: 108 Square Feet
- Dimensions: 18X6
Living room
- Features: Flooring (Carpet), Window Treatments (Blinds)
- Level: Main
- Area: 247 Square Feet
- Dimensions: 13X19
Heating
- Natural Gas
Cooling
- Central Air
Appliances
- Included: Double Oven, Dishwasher, Refrigerator, Washer, Dryer, Stainless Steel Appliance(s), Cooktop, Down Draft, Electric Cooktop, Gas Cooktop, Gas Oven, Humidifier, Gas Water Heater
- Laundry: Gas Dryer Hookup, In Unit, Sink
Features
- Walk-In Closet(s), Bookcases, High Ceilings, Separate Dining Room, Pantry, Quartz Counters
- Flooring: Hardwood, Carpet
- Doors: Mirrored Closet Door(s), 6 Panel Door(s), Sliding Glass Door(s)
- Windows: Screens, Skylight(s), Drapes, Blinds, Storm Window(s), Greenhouse Windows
- Basement: Unfinished,9 ft + pour,Full,Daylight
- Attic: Unfinished
- Number of fireplaces: 1
- Fireplace features: Gas Log, Masonry, Family Room
Interior area
- Total structure area: 0
- Total interior livable area: 3,445 sqft
Property
Parking
- Total spaces: 3
- Parking features: Asphalt, Garage Door Opener, Yes, Garage Owned, Attached, Garage
- Attached garage spaces: 3
- Has uncovered spaces: Yes
Accessibility
- Accessibility features: No Disability Access
Features
- Stories: 2
- Patio & porch: Deck
- Has view: Yes
- View description: Water, Back of Property
- Has water view: Yes
- Water view: Water,Back of Property
- Waterfront features: Lake Front, Waterfront
Lot
- Size: 0.27 Acres
- Dimensions: 67x124x96x137
- Features: Landscaped, Water Rights, Mature Trees, Garden, Sloped
Details
- Additional structures: None
- Parcel number: 1932329003
- Special conditions: None
- Other equipment: Central Vacuum, TV-Cable, Ceiling Fan(s), Sump Pump
Construction
Type & style
- Home type: SingleFamily
- Property subtype: Single Family Residence
Materials
- Vinyl Siding, Brick
- Foundation: Concrete Perimeter
- Roof: Asphalt
Condition
- New construction: No
- Year built: 1996
Utilities & green energy
- Electric: Circuit Breakers, 200+ Amp Service
- Sewer: Public Sewer
- Water: Public
Community & HOA
Community
- Features: Park, Lake, Water Rights, Curbs, Sidewalks, Street Paved
- Security: Carbon Monoxide Detector(s)
- Subdivision: Tunbridge
HOA
- Has HOA: Yes
- Services included: Lake Rights
- HOA fee: $600 annually
Location
- Region: Algonquin
Financial & listing details
- Price per square foot: $145/sqft
- Tax assessed value: $551,241
- Annual tax amount: $13,748
- Date on market: 9/11/2025
- Listing terms: Conventional
- Ownership: Fee Simple w/ HO Assn.
- Has irrigation water rights: Yes
Price history
| Date | Event | Price |
|---|---|---|
| 11/13/2025 | Sold | $500,000-6.5%$145/sqft |
Source:  MRED as distributed by MLS GRID #12465001 Report a problem MRED as distributed by MLS GRID #12465001 Report a problem | ||
| 10/11/2025 | Contingent | $535,000$155/sqft |
Source: MRED as distributed by MLS GRID #12465001 Report a problem | ||
| 9/24/2025 | Price change | $535,000-2.7%$155/sqft |
Source: MRED as distributed by MLS GRID #12465001 Report a problem | ||
| 9/11/2025 | Listed for sale | $550,000+69.2%$160/sqft |
Source: MRED as distributed by MLS GRID #12465001 Report a problem | ||
| 7/11/1996 | Sold | $325,000$94/sqft |
Source: Public Record Report a problem | ||
Public tax history
| Year | Property taxes | Tax assessment |
|---|---|---|
| 2024 | $13,748 +5% | $183,747 +11.8% |
| 2023 | $13,087 +3.1% | $164,338 +6.7% |
| 2022 | $12,695 +4.1% | $154,033 +7.3% |
| 2021 | $12,201 +2.6% | $143,500 +3.7% |
| 2020 | $11,890 | $138,420 +4.5% |
| 2019 | -- | $132,484 +8.3% |
| 2018 | $11,094 +1.9% | $122,387 +6.2% |
| 2017 | $10,884 +1.3% | $115,296 +6.6% |
| 2016 | $10,741 | $108,137 +4.9% |
| 2013 | $10,741 | $103,076 -14.7% |
| 2011 | -- | $120,825 -21.5% |
| 2010 | -- | $153,868 -9.4% |
| 2009 | -- | $169,757 |
| 2008 | -- | $169,757 +8.2% |
| 2006 | -- | $156,850 +4.9% |
| 2005 | $9,995 +12.4% | $149,552 +7% |
| 2004 | $8,892 +4.3% | $139,820 +7.5% |
| 2003 | $8,525 +4.8% | $130,125 +7% |
| 2002 | $8,132 +2.2% | $121,612 +5.7% |
| 2001 | $7,955 +5.6% | $115,010 +3.7% |
| 2000 | $7,531 | $110,907 |
Find assessor info on the county website
Neighborhood: 60102
Nearby homes
- $610,7004 bd3 ba3.4k sqft2031 Brindlewood Ln, Algonquin, IL 60102Off Market
- $618,7004 bd3 ba2.9k sqft2011 Brindlewood Ln, Algonquin, IL 60102Off Market
- $595,1004 bd4 ba2.9k sqft2041 Brindlewood Ln, Algonquin, IL 60102Off Market
- $645,0005 bd3 ba4.9k sqft2030 Brindlewood Ln, Algonquin, IL 60102Off Market
- $571,8004 bd2 ba2.9k sqft2020 Brindlewood Ln, Algonquin, IL 60102Off Market
- $631,8004 bd3 ba2.9k sqft2001 Brindlewood Ln, Algonquin, IL 60102Off Market
- $550,0004 bd4 ba2.5k sqft2010 Brindlewood Ln, Algonquin, IL 60102Sold
- $618,9004 bd2 ba3.4k sqft1290 Stonegate Rd, Algonquin, IL 60102Off Market
Nearby schools
GreatSchools rating
- 7/10Kenneth E Neubert Elementary SchoolGrades: K-5Distance: 1.1 mi
- 7/10Westfield Community SchoolGrades: PK-8Distance: 1 mi
- 8/10Harry D Jacobs High SchoolGrades: 9-12Distance: 0.9 mi
Schools provided by the listing agent
- District: 300
Source: MRED as distributed by MLS GRID. This data may not be complete. We recommend contacting the local school district to confirm school assignments for this home.
Get a cash offer in 3 minutes
Find out how much your home could sell for in as little as 3 minutes with a no-obligation cash offer.
Estimated market value
$517,700
Get a cash offer in 3 minutes
Find out how much your home could sell for in as little as 3 minutes with a no-obligation cash offer.
Estimated market value
$517,700
- Illinois
- McHenry County
- Algonquin
- 60102
- 2021 Brindlewood Ln
Nearby cities
Nearby zip codes
Other Algonquin Topics
