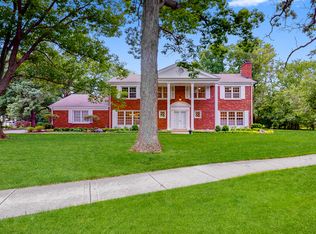
Welcome to this extraordinary brick ranch in East Glenview situated on over an acre, designed for both entertaining and everyday living with over 5,000 SF. An inviting front porch leads you to a grand foyer with cathedral ceilings and marble floors. The open and flexible floor plan features expansive formal living and dining rooms, perfect for hosting guests. The large kitchen is a chef's dream, boasting 42" cabinets, granite countertops, a center island with seating, and access to the backyard. The two-story family room, with its gorgeous fireplace, creates a cozy yet elegant ambiance and offers access to the patio. A sunlit and private loft provides an ideal space for an art/yoga studio or office. The large primary retreat includes a walk-in closet and a spa bath with marble finishes. Three additional graciously sized bedrooms, one ensuite, and an additional full bath ensure ample space for family and guests. Convenience is key with a dedicated laundry room and a finished basement that offers a rec room, full bath, and ample storage. The home also features gleaming hardwood floors, marble floors, multiple fireplaces, skylights, and cathedral ceilings. Two huge patios overlook the beautiful grounds, perfect for outdoor entertaining. An attached 3-car garage and circular driveway provide plenty of parking. This home combines luxury and comfort, making it perfect for your next chapter.
Closed
$1,420,000
2021 Burr Oak Dr E, Glenview, IL 60025
4beds
5,050sqft
Single Family Residence
Built in 1959
1.05 Acres Lot
$2,075,100 Zestimate®
$281/sqft
$7,970 Estimated rent
Home value
$2,075,100
$1.83M - $2.41M
$7,970/mo
Zestimate® history
Owner options
List your home for rent
$7,970/mo
Rent Zestimate®
Find your next renter with Zillow Rental Manager. Plus, with online applications, you can quickly screen prospective tenants – for free.
$7,970/mo
Rent Zestimate®
Refinance and save
$8,358/mo
Est. payment
Refinancing to a lower rate could help reduce your monthly payments and save thousands over the life of the loan.
$8,358/mo
Est. payment
Explore your selling options
Work with a Zillow partner agent
Leverage their expertise and Zillow's premium Showcase listings to get your home seen by more buyers.
Get startedList with your own agent
Get your home in front of millions of buyers by listing it on Zillow.
Learn how to do itSell it yourself
Take full control of how buyers see your home on Zillow by listing For Sale by Owner (FSBO).
List your homeWhat's special
Zillow last checked:
Listing updated:
Listed by:
Vittoria Logli 847-832-0002,
@properties Christie's International Real Estate,
Lidia Grygutis 708-645-6618,
@properties Christie's International Real Estate
Bought with:
Louiza Marinis
HomeSmart Connect
Source: MRED as distributed by MLS GRID,MLS#: 12074850
Facts & features
Interior
Bedrooms & bathrooms
- Bedrooms: 4
- Bathrooms: 5
- Full bathrooms: 4
- 1/2 bathrooms: 1
Rooms
- Room types: Foyer, Loft, Recreation Room, Utility Room-Lower Level, Breakfast Room
Primary bedroom
- Features: Flooring (Hardwood), Bathroom (Full)
- Level: Main
- Area: 224 Square Feet
- Dimensions: 14X16
Bedroom 2
- Features: Flooring (Hardwood)
- Level: Main
- Area: 176 Square Feet
- Dimensions: 11X16
Bedroom 3
- Features: Flooring (Hardwood)
- Level: Main
- Area: 156 Square Feet
- Dimensions: 12X13
Bedroom 4
- Features: Flooring (Hardwood)
- Level: Main
- Area: 255 Square Feet
- Dimensions: 15X17
Bar entertainment
- Features: Flooring (Hardwood)
- Level: Main
- Area: 24 Square Feet
- Dimensions: 3X8
Breakfast room
- Features: Flooring (Hardwood)
- Level: Main
- Area: 198 Square Feet
- Dimensions: 11X18
Dining room
- Features: Flooring (Hardwood)
- Level: Main
- Area: 224 Square Feet
- Dimensions: 14X16
Family room
- Features: Flooring (Hardwood)
- Level: Main
- Area: 651 Square Feet
- Dimensions: 21X31
Foyer
- Features: Flooring (Marble)
- Level: Main
- Area: 289 Square Feet
- Dimensions: 17X17
Kitchen
- Features: Kitchen (Eating Area-Table Space, Island), Flooring (Hardwood)
- Level: Main
- Area: 240 Square Feet
- Dimensions: 20X12
Laundry
- Features: Flooring (Ceramic Tile)
- Level: Main
- Area: 144 Square Feet
- Dimensions: 9X16
Living room
- Features: Flooring (Hardwood)
- Level: Main
- Area: 330 Square Feet
- Dimensions: 15X22
Loft
- Features: Flooring (Hardwood)
- Level: Second
- Area: 315 Square Feet
- Dimensions: 21X15
Recreation room
- Features: Flooring (Ceramic Tile)
- Level: Basement
- Area: 483 Square Feet
- Dimensions: 21X23
Other
- Features: Flooring (Other)
- Level: Basement
- Area: 169 Square Feet
- Dimensions: 13X13
Heating
- Natural Gas, Forced Air
Cooling
- Central Air
Appliances
- Included: Range, Dishwasher, High End Refrigerator, Washer, Dryer
- Laundry: Main Level, In Unit
Features
- Cathedral Ceiling(s), 1st Floor Full Bath, Built-in Features, Walk-In Closet(s), Granite Counters
- Flooring: Hardwood
- Windows: Screens, Skylight(s), Drapes
- Basement: Finished,Full
- Attic: Unfinished
- Number of fireplaces: 3
- Fireplace features: Family Room, Living Room, Basement
Interior area
- Total structure area: 5,050
- Total interior livable area: 5,050 sqft
- Finished area below ground: 780
Property
Parking
- Total spaces: 3
- Parking features: Garage Door Opener, On Site, Garage Owned, Attached, Garage
- Attached garage spaces: 3
- Has uncovered spaces: Yes
Accessibility
- Accessibility features: No Disability Access
Features
- Stories: 1
- Patio & porch: Patio
Lot
- Size: 1.05 Acres
- Dimensions: 307 X 303 X 208 X 112
- Features: Landscaped
Details
- Parcel number: 04262000440000
- Special conditions: None
Construction
Type & style
- Home type: SingleFamily
- Architectural style: Ranch
- Property subtype: Single Family Residence
Materials
- Brick
- Foundation: Concrete Perimeter
Condition
- New construction: No
- Year built: 1959
- Major remodel year: 1994
Utilities & green energy
- Sewer: Public Sewer
- Water: Public
Community & HOA
Community
- Features: Park, Street Lights, Street Paved
HOA
- Services included: None
Location
- Region: Glenview
Financial & listing details
- Price per square foot: $281/sqft
- Tax assessed value: $1,212,580
- Annual tax amount: $24,747
- Date on market: 6/7/2024
- Listing terms: Cash
- Ownership: Fee Simple
Price history
| Date | Event | Price |
|---|---|---|
| 9/17/2024 | Sold | $1,420,000-9.8%$281/sqft |
Source:  MRED as distributed by MLS GRID #12074850 Report a problem MRED as distributed by MLS GRID #12074850 Report a problem | ||
| 9/3/2024 | Pending sale | $1,575,000$312/sqft |
Source: MRED as distributed by MLS GRID #12074850 Report a problem | ||
| 7/26/2024 | Contingent | $1,575,000$312/sqft |
Source: MRED as distributed by MLS GRID #12074850 Report a problem | ||
| 7/12/2024 | Price change | $1,575,000-3.1%$312/sqft |
Source: MRED as distributed by MLS GRID #12074850 Report a problem | ||
| 6/7/2024 | Listed for sale | $1,625,000-13.3%$322/sqft |
Source: MRED as distributed by MLS GRID #12074850 Report a problem | ||
| 8/29/2023 | Listing removed | -- |
Source: MRED as distributed by MLS GRID #11809357 Report a problem | ||
| 6/15/2023 | Listed for sale | $1,875,000$371/sqft |
Source: MRED as distributed by MLS GRID #11809357 Report a problem | ||
Public tax history
| Year | Property taxes | Tax assessment |
|---|---|---|
| 2024 | $26,488 +3.8% | $121,258 |
| 2023 | $25,518 +3.1% | $121,258 |
| 2022 | $24,758 +31.9% | $121,258 +40.5% |
| 2021 | $18,776 +8.6% | $86,331 |
| 2020 | $17,283 +6.7% | $86,331 -14.9% |
| 2019 | $16,203 -16.1% | $101,466 +20.8% |
| 2018 | $19,319 +10.7% | $84,000 |
| 2017 | $17,444 -14.5% | $84,000 -16.6% |
| 2016 | $20,410 +20.2% | $100,767 +33% |
| 2015 | $16,977 -5.1% | $75,786 -4.2% |
| 2014 | $17,884 -1.7% | $79,070 -4.6% |
| 2013 | $18,191 +3.7% | $82,888 -4.6% |
| 2012 | $17,548 +4.2% | $86,857 |
| 2011 | $16,847 -1.2% | $86,857 -3% |
| 2010 | $17,056 -2.8% | $89,568 -15.7% |
| 2009 | $17,552 -1.2% | $106,304 -11.5% |
| 2008 | $17,768 +6.6% | $120,123 |
| 2007 | $16,669 +12.7% | $120,123 +28.9% |
| 2006 | $14,784 +1.7% | $93,186 |
| 2005 | $14,542 +2.8% | $93,186 |
| 2004 | $14,141 +4.9% | $93,186 +18.7% |
| 2003 | $13,482 +1% | $78,485 |
| 2002 | $13,342 +33.9% | $78,485 |
| 2001 | $9,966 +3.1% | $78,485 +43% |
| 2000 | $9,670 +0.2% | $54,878 |
| 1999 | $9,650 | $54,878 |
Find assessor info on the county website
Neighborhood: 60025
Nearby homes
- $1,803,2005 bd3 ba3.4k sqft2031 Burr Oak Dr E, Glenview, IL 60025Off Market
- $1,400,0006 bd4 ba3.6k sqft2100 Burr Oak Dr, Glenview, IL 60025Sold
- $2,163,7004 bd2 ba2.3k sqft2036 Sunset Ridge Rd, Glenview, IL 60025Off Market
- $1,136,4004 bd2 ba2.4k sqft2011 Burr Oak Dr E, Glenview, IL 60025Off Market
- $2,713,4005 bd4 ba6.4k sqft2022 Burr Oak Dr E, Glenview, IL 60025Off Market
- $2,152,6004 bd5 ba3.9k sqft1400 Burr Oak Dr, Glenview, IL 60025Off Market
- $2,504,8004 bd4 ba5.6k sqft1403 Tuscany Ct, Glenview, IL 60025Off Market
- $2,876,5005 bd7 ba9.1k sqft2010 Burr Oak Dr, Glenview, IL 60025Off Market
Nearby schools
GreatSchools rating
- 8/10Pleasant Ridge Elementary SchoolGrades: 3-5Distance: 0.4 mi
- 7/10Attea Middle SchoolGrades: 6-8Distance: 1.4 mi
- 9/10Glenbrook South High SchoolGrades: 9-12Distance: 3.1 mi
Schools provided by the listing agent
- Elementary: Pleasant Ridge Elementary School
- Middle: Attea Middle School
- High: Glenbrook South High School
- District: 34
Source: MRED as distributed by MLS GRID. This data may not be complete. We recommend contacting the local school district to confirm school assignments for this home.
Get a cash offer in 3 minutes
Find out how much your home could sell for in as little as 3 minutes with a no-obligation cash offer.
Estimated market value
$2,075,100
Get a cash offer in 3 minutes
Find out how much your home could sell for in as little as 3 minutes with a no-obligation cash offer.
Estimated market value
$2,075,100
- Illinois
- Cook County
- Glenview
- 60025
- 2021 Burr Oak Dr E
Nearby cities
Nearby zip codes
Other Glenview Topics
