NEW IMPROVED PRICE! Embrace this 5.49 acres of natural beauty dotted with oaks and a seasonal creek that surrounds this TIMELESS TUDOR GEM! This custom home features a main level primary suite with fireplace, chef's kitchen with top of line appliances, and includes walk-in pantry and large wood bar with wine refrigerator. The family room has open beam ceilings and wood burning fireplace. There is a formal dining room plus cozy breakfast nook. The inviting living room has a gas log firelace. Wood floors, special ceiling features, Eagle windows, & levolor shades fill the interior. Many french doors open to over 900SF of balconies and outdoor spaces both front and rear. Guest quarters/library offers privacy while upstair bedrooms and bath provide retreats. A pet friendly laundry room features a wash tub for convenience. The approx. 700SF shop is a real plus! 2 car garage, large fenced garden area and dog kennel! DREAM approx. 1500SF detached RV garage/barn with loft is AMAZING and great for a car enthusiast too! Generac Generator,central vac, security system, whole house fan. All firewood stays. So much potential here. Plenty of room for all the family toys! Minutes to Hwy 50 to commute yet covenient to Coloma for outdoor recreation! LOVE WHERE YOU LIVE!
Closed
$1,100,000
2021 Carlton Ln, Placerville, CA 95667
4beds
3,545sqft
Single Family Residence
Built in 2000
5.49 Acres Lot
$1,141,100 Zestimate®
$310/sqft
$4,109 Estimated rent
Home value
$1,141,100
$1.06M - $1.23M
$4,109/mo
Zestimate® history
Owner options
List your home for rent
$4,109/mo
Rent Zestimate®
Find your next renter with Zillow Rental Manager. Plus, with online applications, you can quickly screen prospective tenants – for free.
$4,109/mo
Rent Zestimate®
Refinance and save
$7,365/mo
Est. payment
Refinancing to a lower rate could help reduce your monthly payments and save thousands over the life of the loan.
$7,365/mo
Est. payment
Explore your selling options
Work with a Zillow partner agent
Leverage their expertise and Zillow's premium Showcase listings to get your home seen by more buyers.
Get startedList with your own agent
Get your home in front of millions of buyers by listing it on Zillow.
Learn how to do itSell it yourself
Take full control of how buyers see your home on Zillow by listing For Sale by Owner (FSBO).
List your homeWhat's special
Top of line appliancesSeasonal creekLarge fenced garden areaLarge wood barCozy breakfast nookOpen beam ceilingsFormal dining room
Zillow last checked:
Listing updated:
Listed by:
Debi Ambroff DRE #01017131 916-425-9930,
Coldwell Banker Realty
Bought with:
Heather Wingate, DRE #02100142
Keller Williams Realty
Source: MetroList Services of CA,MLS#: 223082478Originating MLS: MetroList Services, Inc.
Facts & features
Interior
Bedrooms & bathrooms
- Bedrooms: 4
- Bathrooms: 4
- Full bathrooms: 3
- Partial bathrooms: 1
Rooms
- Room types: Bathroom, Dining Room, Family Room, Kitchen, Laundry, Library, Living Room, Possible Guest, Workshop
Primary bedroom
- Features: Ground Floor
Primary bathroom
- Features: Shower Stall(s), Double Vanity, Jetted Tub, Marble, Walk-In Closet(s)
Dining room
- Features: Formal Room
Kitchen
- Features: Breakfast Area, Granite Counters, Island w/Sink
Heating
- Propane, Central, Fireplace(s), MultiUnits
Cooling
- Ceiling Fan(s), Central Air, Multi Units
Appliances
- Included: Gas Cooktop, Gas Water Heater, Built-In Refrigerator, Range Hood, Dishwasher, Disposal, Microwave, Double Oven, Self Cleaning Oven, Wine Refrigerator, Dryer
- Laundry: Laundry Room, Cabinets, Sink, Electric Dryer Hookup, Ground Floor, See Remarks, Inside Room
Features
- Central Vacuum
- Flooring: Tile, Wood
- Number of fireplaces: 3
- Fireplace features: Family Room, Gas Log, Living Room, Wood Burning
Interior area
- Total structure area: 0
- Total interior livable area: 3,545 sqft
Property
Parking
- Total spaces: 2
- Parking features: Attached, RV Garage Detached, Garage Door Opener, Garage Faces Rear, See Remarks, Driveway
- Attached garage spaces: 2
- Has uncovered spaces: Yes
Features
- Levels: Two
- Stories: 2
- Has spa: Yes
- Spa features: Bath
- Fencing: Partial,Chain Link
Lot
- Size: 5.49 Acres
- Features: Corner Lot, Garden, Irregular Lot, Stream Seasonal
- Topography: Level,Lot Grade Varies,Lot Sloped,Level,Lot Grade Varies,Lot Sloped
Details
- Additional structures: Barn(s), Workshop, Kennel/Dog Run, Other
- Parcel number: 089110060000
- Zoning: Residential
- Special conditions: Standard
- Other equipment: Water Cond Equipment Owned
- Horses can be raised: Yes
- Horse amenities: None
Construction
Type & style
- Home type: SingleFamily
- Architectural style: Tudor
- Property subtype: Single Family Residence
Materials
- Stone, Stucco, Frame
- Foundation: Raised
- Roof: Tile
Condition
- Year built: 2000
Utilities & green energy
- Electric: 220 Volts in Laundry
- Sewer: Septic System
- Water: Well
- Utilities for property: Electric, Internet Available, Propane Tank Leased, Public
Community & HOA
Location
- Region: Placerville
Financial & listing details
- Price per square foot: $310/sqft
- Tax assessed value: $1,144,439
- Price range: $1.1M - $1.1M
- Date on market: 9/19/2026
- Road surface type: Paved, Unpaved
Price history
| Date | Event | Price |
|---|---|---|
| 3/12/2024 | Sold | $1,100,000-6.4%$310/sqft |
Source: MetroList Services of CA #223082478 Report a problem | ||
| 3/2/2024 | Pending sale | $1,175,000$331/sqft |
Source: MetroList Services of CA #223082478 Report a problem | ||
| 1/20/2024 | Contingent | $1,175,000$331/sqft |
Source: MetroList Services of CA #223082478 Report a problem | ||
| 1/2/2024 | Price change | $1,175,000-5.6%$331/sqft |
Source: MetroList Services of CA #223082478 Report a problem | ||
| 11/18/2023 | Price change | $1,245,000-4.2%$351/sqft |
Source: MetroList Services of CA #223082478 Report a problem | ||
| 9/24/2023 | Listed for sale | $1,299,000+63.4%$366/sqft |
Source: MetroList Services of CA #223082478 Report a problem | ||
| 9/4/2012 | Sold | $795,000-0.5%$224/sqft |
Source: MetroList Services of CA #12042272 Report a problem | ||
| 8/9/2012 | Listed for sale | $799,000-19.9%$225/sqft |
Source: Lyon Real Estate #12042272 Report a problem | ||
| 1/3/2011 | Listing removed | $998,000$282/sqft |
Source: NRT California #10039670 Report a problem | ||
| 5/21/2010 | Listed for sale | $998,000+25.5%$282/sqft |
Source: NRT California #10039670 Report a problem | ||
| 8/22/2002 | Sold | $795,000$224/sqft |
Source: MetroList Services of CA #122003852 Report a problem | ||
Public tax history
| Year | Property taxes | Tax assessment |
|---|---|---|
| 2026 | -- | $1,144,439 +2% |
| 2025 | $11,620 +17% | $1,122,000 +16.9% |
| 2024 | $9,932 +2% | $959,778 +2% |
| 2023 | $9,733 +1.5% | $940,960 +2% |
| 2022 | $9,591 +1.4% | $922,510 +2% |
| 2021 | $9,459 +1.4% | $904,422 +1% |
| 2020 | $9,331 +1.5% | $895,149 +2% |
| 2019 | $9,188 +3% | $877,598 +2% |
| 2018 | $8,925 +1.7% | $860,391 +2% |
| 2017 | $8,771 +1.6% | $843,521 +2% |
| 2016 | $8,636 +3.5% | $826,983 +1.5% |
| 2015 | $8,345 | $814,563 +2% |
| 2014 | $8,345 | $798,609 +0.5% |
| 2013 | -- | $795,000 -11.5% |
| 2012 | -- | $898,719 |
| 2011 | -- | $898,719 +0.8% |
| 2010 | -- | $892,004 -0.2% |
| 2009 | -- | $894,126 +2% |
| 2008 | -- | $876,595 +2% |
| 2007 | -- | $859,408 +2% |
| 2006 | -- | $842,558 +2% |
| 2005 | -- | $826,038 +2% |
| 2004 | -- | $809,842 +1.9% |
| 2003 | -- | $795,000 |
Find assessor info on the county website
Neighborhood: 95667
Nearby homes
- $1,356,6003 bd4 ba3.7k sqft2011 Carlton Ln, Placerville, CA 95667Off Market

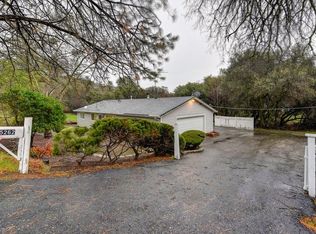
- $460,2003 bd2 ba1.1k sqft5262 Gold Hill Rd, Placerville, CA 95667Off Market
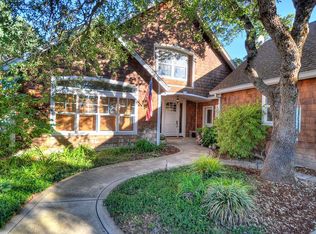
- $867,3004 bd2 ba2.7k sqft2040 Carlton Ln, Placerville, CA 95667Off Market
- $1,165,8005 bd4 ba3.7k sqft2010 Carlton Ln, Placerville, CA 95667Off Market
- $729,9004 bd3 ba2.5k sqft5340 Gold Hill Rd, Placerville, CA 95667Off Market
- $712,6003 bd2 ba3.1k sqft5201 Gold Hill Rd, Placerville, CA 95667Off Market
- $527,4003 bd2 ba1.6k sqft5165 Gold Hill Rd, Placerville, CA 95667Off Market
- $1,790,9004 bd4 ba4.6k sqft1655 Scottsdale Rd, Placerville, CA 95667Off Market
Nearby schools
GreatSchools rating
- 7/10Sutter's Mill Elementary SchoolGrades: K-3Distance: 1 mi
- 6/10Gold Trail SchoolGrades: 4-8Distance: 1.3 mi
- 7/10El Dorado High SchoolGrades: 9-12Distance: 5.7 mi
Get a cash offer in 3 minutes
Find out how much your home could sell for in as little as 3 minutes with a no-obligation cash offer.
Estimated market value
$1,141,100
Get a cash offer in 3 minutes
Find out how much your home could sell for in as little as 3 minutes with a no-obligation cash offer.
Estimated market value
$1,141,100
- California
- El Dorado County
- Placerville
- 95667
- 2021 Carlton Ln
