Skip main navigation
Closed
  • $583,500

    2021 Chesterfield Dr NE, Atlanta, GA 30345

    3beds
    2,644sqft
    Single Family Residence, Residential
    Built in 1964
    0.4 Acres Lot
    $583,500 Zestimate®
    $221/sqft
    $3,457 Estimated rent

    Home value

    $583,500

    $513,000 - $665,000

    $3,457/mo

    Zestimate® history
    Loading
    Loading...

    Owner options

    List your home for rent

    $3,457/mo

    Rent Zestimate®

    Find your next renter with Zillow Rental Manager. Plus, with online applications, you can quickly screen prospective tenants – for free.

    Learn more

    $3,457/mo

    Rent Zestimate®

    Refinance and save

    $3,605/mo

    Est. payment

    Refinancing to a lower rate could help reduce your monthly payments and save thousands over the life of the loan.

    See today's rates

    $3,605/mo

    Est. payment

    Explore your selling options

    Work with a Zillow partner agent

    Leverage their expertise and Zillow's premium Showcase listings to get your home seen by more buyers.

    Get started

    List with your own agent

    Get your home in front of millions of buyers by listing it on Zillow.

    Learn how to do it

    Sell it yourself

    Take full control of how buyers see your home on Zillow by listing For Sale by Owner (FSBO).

    List your home

    What's special

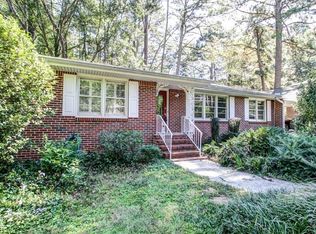
    Welcome to your new home at 2021 Chesterfield Dr., NE, Atlanta! This stunning 3 bedroom, 2.5 bath split-level with formal living and separate dining has original hardwood floors and new windows throughout. Off the formal dining is a sunny kitchen with wall-oven, gas stovetop, granite counters and Sub-Zero fridge and a breakfast nook, the perfect spot to enjoy your morning coffee; Or step out onto the expansive entertainment deck and dine al fresco with a view of the beautiful grass lawn and gorgeous landscaping that surrounds the property. The bedrooms, hall bath and owner's suite are set privately upstairs from the main level. The owner's suite is spacious enough for a king-sized bedroom set and boasts a walk-in closet and full-bath with double vanity, granite countertop, and frameless glass shower, all impeccably remodeled. Downstairs but open from the kitchen is a classic den with fireplace and walk-out onto a lower patio. This room has a half, guest bath and leads into a surprisingly enormous recreation room, a perfect spot for movie nights, game nights and other gatherings. Worried about storage? There is yet another level, a concrete basement lined with shelves! Located in the highly sought-after Lakeside school district. Don't miss out on the opportunity to make this beautiful property your forever home!

    This property is off market, which means it's not currently listed for sale or rent on Zillow. This may be different from what's available on other websites or public sources.

    Zillow last checked:

    Listing updated:

    Listed by:

    REBECCA SIDERIS,

    Bolst, Inc. 404-502-4327

    Bought with:

    Thomas Roberts, 349925

    Bolst, Inc.

    Source: FMLS GA,MLS#: 7232383MLS Logo

    Facts & features

    Interior

    Bedrooms & bathrooms
    • Bedrooms: 3
    • Bathrooms: 3
    • Full bathrooms: 2
    • 1/2 bathrooms: 1
    Rooms
    • Room types: Bonus Room, Family Room, Other
    Primary bedroom
    • Features: Oversized Master
    • Level: Oversized Master
    Bedroom
    • Features: Oversized Master
    Primary bathroom
    • Features: Double Vanity, Shower Only
    Dining room
    • Features: Separate Dining Room
    Kitchen
    • Features: Breakfast Bar, Breakfast Room, Cabinets White, Eat-in Kitchen, Pantry, Stone Counters, View to Family Room
    Heating
    • Forced Air, Natural Gas
    Cooling
    • Ceiling Fan(s), Central Air
    Appliances
    • Included: Dishwasher, Disposal, Electric Cooktop, Electric Oven, Microwave, Range Hood, Refrigerator, Washer
    • Laundry: Laundry Room, Main Level, Sink
    Features
    • Crown Molding, Entrance Foyer, Walk-In Closet(s)
    • Flooring: Carpet, Ceramic Tile, Hardwood
    • Windows: Double Pane Windows, Insulated Windows
    • Basement: Daylight,Exterior Entry,Finished,Interior Entry,Partial,Unfinished
    • Number of fireplaces: 1
    • Fireplace features: Family Room, Gas Log, Glass Doors
    • Common walls with other units/homes: No Common Walls
    Interior area
    • Total structure area: 2,644
    • Total interior livable area: 2,644 sqft
    • Finished area above ground: 2,644
    • Finished area below ground: 0

    Property

    Parking
    • Total spaces: 2
    • Parking features: Attached, Carport, Covered, Driveway
    • Carport spaces: 2
    • Has uncovered spaces: Yes
    Accessibility
    • Accessibility features: None
    Features
    • Levels: Multi/Split
    • Patio & porch: Covered, Deck, Rear Porch
    • Exterior features: Garden, Private Yard, Rain Gutters
    • Pool features: None
    • Spa features: None
    • Fencing: None
    • Has view: Yes
    • View description: Other
    • Waterfront features: None
    • Body of water: None
    Lot
    • Size: 0.4 Acres
    • Dimensions: 100x180x100x180
    • Features: Back Yard, Front Yard, Landscaped, Private
    Details
    • Additional structures: Shed(s)
    • Parcel number: 18 191 01 057
    • Other equipment: Dehumidifier
    • Horse amenities: None

    Construction

    Type & style
    • Home type: SingleFamily
    • Architectural style: Traditional
    • Property subtype: Single Family Residence, Residential
    Materials
    • Brick 4 Sides
    • Foundation: Block
    • Roof: Composition
    Condition
    • Resale
    • New construction: No
    • Year built: 1964

    Utilities & green energy

    • Electric: Other
    • Sewer: Public Sewer
    • Water: Public
    • Utilities for property: Cable Available, Electricity Available, Natural Gas Available, Phone Available, Sewer Available, Water Available
    Green energy
    • Energy efficient items: Thermostat, Windows
    • Energy generation: None
    • Water conservation: Low-Flow Fixtures

    Community & HOA

    Community
    • Features: Near Public Transport, Near Schools, Near Shopping, Playground, Public Transportation, Street Lights
    • Security: Fire Alarm, Fire Sprinkler System, Security System Owned, Smoke Detector(s)
    • Subdivision: Briarlake Manor
    HOA
    • Has HOA: No
    Location
    • Region: Atlanta

    Financial & listing details

    • Price per square foot: $221/sqft
    • Annual tax amount: $7,392
    • Date on market: 6/16/2023
    • Ownership: Fee Simple
    • Electric utility on property: Yes
    • Road surface type: Paved

    Price history

    DateEventPrice
    7/6/2023Sold$615,000+5.1%$233/sqft
    Source: FMLS GA #7232383 Report a problem
    6/20/2023Pending sale$585,000$221/sqft
    Source: GAMLS #10170987 Report a problem
    6/16/2023Listed for sale$585,000$221/sqft
    Source: GAMLS #10170987 Report a problem

    Public tax history

    Tax history is unavailable.

    Neighborhood: 30345

    Nearby schools

    GreatSchools rating
    Schools provided by the listing agent
    • Elementary: Briarlake
    • Middle: Henderson - Dekalb
    • High: Lakeside - Dekalb

    Source: FMLS GA. This data may not be complete. We recommend contacting the local school district to confirm school assignments for this home.

    Get a cash offer in 3 minutes
    Find out how much your home could sell for in as little as 3 minutes with a no-obligation cash offer.
    Estimated market value
    $583,500
    Get a cash offer in 3 minutes
    Find out how much your home could sell for in as little as 3 minutes with a no-obligation cash offer.
    Estimated market value
    $583,500