Skip main navigation
Off market
  • $619,400

    2021 Clarke Pointe Dr, Crestwood, KY 40014

    5beds
    3,940sqft
    Single Family Residence
    Built in 2000
    1.2 Acres Lot
    $619,400 Zestimate®
    $157/sqft
    $3,580 Estimated rent

    Home value

    $619,400

    $564,000 - $681,000

    $3,580/mo

    Zestimate® history
    Loading
    Loading...

    Owner options

    List your home for rent

    $3,580/mo

    Rent Zestimate®

    Find your next renter with Zillow Rental Manager. Plus, with online applications, you can quickly screen prospective tenants – for free.

    Learn more

    $3,580/mo

    Rent Zestimate®

    Refinance and save

    $3,825/mo

    Est. payment

    Refinancing to a lower rate could help reduce your monthly payments and save thousands over the life of the loan.

    See today's rates

    $3,825/mo

    Est. payment

    Explore your selling options

    Work with a Zillow partner agent

    Leverage their expertise and Zillow's premium Showcase listings to get your home seen by more buyers.

    Get started

    List with your own agent

    Get your home in front of millions of buyers by listing it on Zillow.

    Learn how to do it

    Sell it yourself

    Take full control of how buyers see your home on Zillow by listing For Sale by Owner (FSBO).

    List your home

    What's special

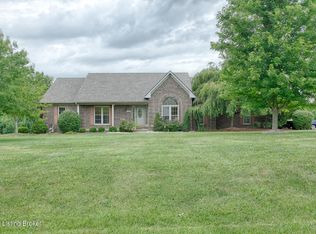
    You are in for a treat! Light, Bright, Open and Immaculate! The Two Story Great Room opens to Kitchen and Covered Deck with a Panoramic View. Enjoy the Private First Floor Master Retreat with Spacious Bath and His/Her Closets - There are Three Upstairs Bedrooms, each with its Own Personality! Lower Level Has a terrific Family Area, Entertainment Space,a Delightful 5th Bedroom and Office Space. Step out to the hot tub - There is a 4th Mower/Utility Garage that is easily accessible from the back yard. New Roof and Impeccably maintained!

    This property is not currently displayed as for sale or rent on Zillow. This may be different from what's on other websites or public sources.

    Zillow last checked:

    Listing updated:

    Listed by:

    Cynthia K Albright-Parrish,

    RE/MAX Properties East

    Bought with:

    Patrick Pollard, 203095

    Pollard Realty

    Source: Metro Search Inc. LLC DBA Apex MLS,MLS#: 1391914MLS Logo

    Facts & features

    Interior

    Bedrooms & bathrooms
    • Bedrooms: 5
    • Bathrooms: 5
    • Full bathrooms: 4
    • 1/2 bathrooms: 1
    Primary bedroom
    • Level: First
    • Area: 196.22
    • Dimensions: 13.16 x 14.91
    Bedroom
    • Description: Shared Jack and Jill Bath
    • Level: Second
    • Area: 164.52
    • Dimensions: 10.91 x 15.08
    Bedroom
    • Description: Cozy Dormered Room with Shared Bath
    • Level: Second
    • Area: 169.6
    • Dimensions: 10.66 x 15.91
    Bedroom
    • Description: Private Bath
    • Level: Second
    • Area: 156.01
    • Dimensions: 11.08 x 14.08
    Bedroom
    • Description: Currently used as an Office
    • Level: Basement
    • Area: 162.5
    • Dimensions: 12.50 x 13.00
    Primary bathroom
    • Level: First
    • Area: 257.2
    • Dimensions: 14.91 x 17.25
    Half bathroom
    • Level: First
    Full bathroom
    • Level: Second
    Full bathroom
    • Level: Second
    Full bathroom
    • Level: Basement
    Dining area
    • Level: First
    • Area: 156.89
    • Dimensions: 11.08 x 14.16
    Family room
    • Level: First
    • Area: 257.2
    • Dimensions: 14.91 x 17.25
    Family room
    • Description: Relaxing Entertainment Room
    • Level: Basement
    • Area: 489.42
    • Dimensions: 29.08 x 16.83
    Kitchen
    • Description: Eat in Kitchen
    • Level: First
    • Area: 262.71
    • Dimensions: 24.08 x 10.91
    Laundry
    • Level: First
    • Area: 50.31
    • Dimensions: 5.16 x 9.75
    Living room
    • Description: Plus Box Bay Window
    • Level: First
    • Area: 178.88
    • Dimensions: 13.25 x 13.50
    Other
    • Description: Currently used as sleeping space -
    • Level: Basement
    • Area: 117
    • Dimensions: 8.83 x 13.25
    Heating
    • Forced Air, Natural Gas
    Cooling
    • Central Air
    Features
    • Basement: Walkout Part Fin
    • Number of fireplaces: 1
    Interior area
    • Total structure area: 2,840
    • Total interior livable area: 3,940 sqft
    • Finished area above ground: 2,840
    • Finished area below ground: 1,100

    Property

    Parking
    • Total spaces: 3
    • Parking features: Garage
    • Garage spaces: 3
    Features
    • Stories: 2
    • Patio & porch: Deck, Patio, Porch
    • Has spa: Yes
    • Spa features: Heated
    • Fencing: None
    • Waterfront features: Creek
    Lot
    • Size: 1.2 Acres
    Details
    • Additional structures: Outbuilding
    • Parcel number: 48070233

    Construction

    Type & style
    • Home type: SingleFamily
    • Architectural style: Traditional
    • Property subtype: Single Family Residence
    Materials
    • Brick Veneer
    • Foundation: Concrete Perimeter
    • Roof: Shingle
    Condition
    • Year built: 2000

    Utilities & green energy

    • Sewer: Septic Tank
    • Water: Public
    • Utilities for property: Electricity Connected, Natural Gas Connected

    Community & HOA

    Community
    • Subdivision: Clarke Pointe
    Location
    • Region: Crestwood

    Financial & listing details

    • Price per square foot: $157/sqft
    • Date on market: 6/4/2014
    • Electric utility on property: Yes

    Price history

    DateEventPrice
    10/3/2014Sold$389,000$99/sqft
    Source: Metro Search Inc. LLC DBA Apex MLS #1391914 Report a problem

    Public tax history

    Tax history is unavailable.

    Neighborhood: 40014

    Nearby schools

    GreatSchools rating
    Get pre-qualified for a loan
    At Zillow Home Loans, we can pre-qualify you in as little as 5 minutes with no impact to your credit score.

    An equal housing lender. NMLS #10287.

    Sell for more on Zillow
    Get a Zillow Showcase℠ listing at no additional cost and you could sell for .
    $619,400
    2% more
    +$12,388
    With Zillow Showcase(estimated)
    $631,788