This one-owner 5 bedroom, 3.5 bath home is a sanctuary offering a haven of space and sophistication. Step into the open-concept living space that revels in comfort and convenience. The eat-in kitchen is an ode to cooking with an island that beckons to culinary artistry. Indulge in the warmth of the living room fireplace and enjoy a book with a view of the expanse of the backyard. With 5 bedrooms, a world of tranquility and privacy awaits. Outside, a sprawling backyard entices with its promise of leisure and al fresco dining. Nestled in an exclusive cul-de-sac, this abode finds companionship with parks and esteemed schools. It is a symphony of refinement, with a lower area awaiting your personalization. Choose this, where every nuance of your lifestyle has found its place! The enjoyment of the West Pointe neighborhood, large lot, and proximity to schools, shopping, and appointments is such a great convenience! Three levels of living space are a valuable amenity to finding privacy spaces for each family member. The back deck is a daily retreat to enjoy the many bird species and the beauty of the large backyard, a perfect space to enjoy an outdoors lifestyle! There's plenty of shady space on the lawn for a spontaneous game or a run to the creek below.
The large eat-in Kitchen is appreciable so you can prepare meals with family and friends! There are plenty of counter spaces and an island, too. It's best to have enough cabinet storage with a pantry, and this Kitchen doesn't disappoint. The open window between the Kitchen and Living Room affords access to family gatherings so the chef doesn't miss out on the fun! The formal dining room has eastern light, and it is so convenient to entertain.
The main level Primary suite is a great space for parents with teenagers, so the children can enjoy their music upstairs. The double-trayed ceiling is detailed with crown molding and a fan. The Primary bath has twin sinks, a stand-alone shower, and jetted tub.
One upper bedroom is whimsically magical - it has a window seat with drawers, a built-in curio cabinet, and a Juliette balcony! Another bedroom has angled ceilings and a large space for a bed, sofa, and chair to become a nice suite. There are two more bedrooms that can accommodate guests or become an office. The upper-level bath has fresh luxury vinyl and fresh paint.
This home has been thoughtfully designed and meticulously maintained so all you have to do is move in and enjoy. It's so livable & loveable & we hope to have a new owner who appreciates all the spaces.
Sold
Street View
Price Unknown
2021 Cobblestone Ct, Columbia, MO 65203
5beds
2,805sqft
Single Family Residence
Built in 1993
0.56 Acres Lot
$518,000 Zestimate®
$--/sqft
$2,904 Estimated rent
Home value
$518,000
$492,000 - $544,000
$2,904/mo
Zestimate® history
Owner options
List your home for rent
$2,904/mo
Rent Zestimate®
Find your next renter with Zillow Rental Manager. Plus, with online applications, you can quickly screen prospective tenants – for free.
$2,904/mo
Rent Zestimate®
Refinance and save
$145/mo
Est. payment
Refinancing to a lower rate could help reduce your monthly payments and save thousands over the life of the loan.
$145/mo
Est. payment
Explore your selling options
Work with a Zillow partner agent
Leverage their expertise and Zillow's premium Showcase listings to get your home seen by more buyers.
Get startedList with your own agent
Get your home in front of millions of buyers by listing it on Zillow.
Learn how to do itSell it yourself
Take full control of how buyers see your home on Zillow by listing For Sale by Owner (FSBO).
List your homeWhat's special
Formal dining roomFresh luxury vinylBack deckWindow seatProximity to schoolsCrown moldingLarge backyard
Zillow last checked:
Listing updated:
Listed by:
Cynthia Laboile 573-356-7755,
REMAX Boone Realty 573-442-6121
Bought with:
Emily Baskett, 2017034170
Weichert, Realtors - First Tier
Source: MMBOR,MLS#: 414902
Facts & features
Interior
Bedrooms & bathrooms
- Bedrooms: 5
- Bathrooms: 4
- Full bathrooms: 3
- 1/2 bathrooms: 1
Primary bedroom
- Description: Lovely trimmed Tray Ceiling with fan
- Level: Main
- Area: 203.01
- Dimensions: 15.15 x 13.4
Bedroom 2
- Level: Upper
- Area: 124.32
- Dimensions: 11.15 x 11.15
Bedroom 3
- Description: New laminate flooring, freshly painted
- Level: Upper
- Area: 160.56
- Dimensions: 14.4 x 11.15
Bedroom 4
- Level: Upper
- Area: 134.87
- Dimensions: 12.15 x 11.1
Bedroom 5
- Description: Juliette balcony, window seat
- Level: Upper
- Area: 258.64
- Dimensions: 18.15 x 14.25
Primary bathroom
- Description: Stand alone shower & jetted tub
- Level: Main
- Area: 141.5
- Dimensions: 14.15 x 10
Half bathroom
- Level: Main
Full bathroom
- Level: Lower
- Area: 131.2
- Dimensions: 13.12 x 10
Dining room
- Description: Formal Dining Room with eastern light
- Level: Main
- Area: 124.32
- Dimensions: 11.15 x 11.15
Foyer
- Description: High appealing ceiling
- Level: Main
- Area: 74.76
- Dimensions: 12 x 6.23
Foyer
- Description: To garage, has pantry and access to laundry
- Level: Main
- Area: 22.86
- Dimensions: 6 x 3.81
Kitchen
- Description: Large eat-in Kitchen with island
- Level: Main
- Area: 336
- Dimensions: 21 x 16
Living room
- Description: gas fireplace, large western windows
- Level: Main
- Area: 325.94
- Dimensions: 20.12 x 16.2
Heating
- Forced Air, Natural Gas
Cooling
- Central Electric
Features
- High Speed Internet, Stand AloneShwr/MBR, Split Bedroom Design, Walk-In Closet(s), Eat-in Kitchen, Formal Dining, Laminate Counters, Wood Cabinets, Kitchen Island, Pantry
- Flooring: Wood, Carpet, Laminate, Vinyl
- Doors: Storm Door(s)
- Windows: Window Treatments
- Basement: Walk-Out Access
- Has fireplace: Yes
- Fireplace features: Living Room, Gas
Interior area
- Total structure area: 2,805
- Total interior livable area: 2,805 sqft
- Finished area below ground: 131
Property
Parking
- Total spaces: 2
- Parking features: Attached, Paved
- Attached garage spaces: 2
- Has uncovered spaces: Yes
Features
- Patio & porch: Back, Deck, Front Porch
- Has spa: Yes
- Spa features: Tub/Built In Jetted
Lot
- Size: 0.56 Acres
- Dimensions: 88.40 x 275.95
- Features: Rolling Slope, Curbs and Gutters, Cul-De-Sac
- Residential vegetation: Partially Wooded
Details
- Parcel number: 165030010157.00 01
- Zoning description: R-1 One- Family Dwelling*
Construction
Type & style
- Home type: SingleFamily
- Property subtype: Single Family Residence
Materials
- Foundation: Concrete Perimeter
- Roof: ArchitecturalShingle
Condition
- Year built: 1993
Details
- Builder name: Brandeis Holiday
Utilities & green energy
- Electric: City
- Gas: Gas-Natural
- Sewer: City
- Water: Public
- Utilities for property: Natural Gas Connected, Trash-City
Community & HOA
Community
- Security: Smoke Detector(s)
- Subdivision: West Pointe
HOA
- Has HOA: Yes
- HOA fee: $145 annually
Location
- Region: Columbia
Financial & listing details
- Tax assessed value: $335,100
- Annual tax amount: $3,573
- Date on market: 7/24/2023
- Road surface type: Paved
Price history
| Date | Event | Price |
|---|---|---|
| 1/19/2024 | Sold | -- |
Source:  MMBOR #414902 Report a problem MMBOR #414902 Report a problem | ||
| 9/10/2023 | Contingent | $482,500$172/sqft |
Source:  JCMLS #10065840 Report a problem JCMLS #10065840 Report a problem | ||
| 8/10/2023 | Price change | $482,500-2.5%$172/sqft |
Source: JCMLS #10065840 Report a problem | ||
| 7/24/2023 | Listed for sale | $494,900$176/sqft |
Source: MMBOR #414902 Report a problem | ||
Public tax history
| Year | Property taxes | Tax assessment |
|---|---|---|
| 2025 | -- | $63,669 +14.5% |
| 2024 | $3,752 +0.8% | $55,613 |
| 2023 | $3,721 +4.1% | $55,613 +4% |
| 2022 | $3,573 -0.2% | $53,466 |
| 2021 | $3,580 +1.5% | $53,466 +8% |
| 2020 | $3,528 0% | $49,514 |
| 2019 | $3,529 +7.2% | $49,514 +8% |
| 2018 | $3,290 +1.2% | $45,847 |
| 2017 | $3,250 +0.2% | $45,847 |
| 2016 | $3,244 | $45,847 |
| 2015 | $3,244 +8.9% | $45,847 |
| 2014 | $2,980 | $45,847 |
| 2013 | -- | $45,847 |
| 2012 | -- | $45,847 |
| 2011 | -- | $45,847 |
| 2010 | -- | $45,847 |
| 2009 | -- | $45,847 |
| 2008 | -- | $45,847 |
| 2007 | -- | -- |
| 2003 | -- | $39,881 |
| 2002 | -- | $39,881 |
| 2001 | -- | $39,881 |
Find assessor info on the county website
Neighborhood: 65203
Nearby homes
- $526,3005 bd3 ba3.7k sqft2101 Cobblestone Ct, Columbia, MO 65203Off Market
- $498,1004 bd3 ba3.1k sqft2017 Cobblestone Ct, Columbia, MO 65203Off Market
- $496,3005 bd3 ba3.5k sqft2013 Cobblestone Ct, Columbia, MO 65203Off Market
- $510,3005 bd5 ba3.6k sqft2105 Cobblestone Ct, Columbia, MO 65203Off Market
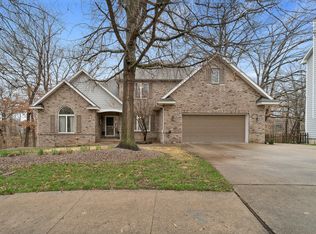
- $446,9005 bd3 ba3.1k sqft2020 Cobblestone Ct, Columbia, MO 65203Off Market
- $437,4003 bd2 ba2.4k sqft2102 Potomac Dr, Columbia, MO 65203Off Market
- $533,8005 bd4 ba3.8k sqft2104 Potomac Dr, Columbia, MO 65203Off Market
- $478,5005 bd4 ba3.5k sqft2009 Cobblestone Ct, Columbia, MO 65203Off Market
Nearby schools
GreatSchools rating
- 10/10Russell Blvd. Elementary SchoolGrades: PK-5Distance: 1.8 mi
- 7/10Ann Hawkins Gentry Middle SchoolGrades: 6-8Distance: 3.4 mi
- 9/10Rock Bridge Senior High SchoolGrades: 9-12Distance: 3.8 mi
Schools provided by the listing agent
- Elementary: Russell Boulevard
- Middle: Gentry
- High: Rock Bridge
Source: MMBOR. This data may not be complete. We recommend contacting the local school district to confirm school assignments for this home.
Sell for more on Zillow
Get a Zillow Showcase℠ listing at no additional cost and you could sell for .
$518,000
2% more
+$10,360
With Zillow Showcase(estimated)
$528,360
Sell for more on Zillow
Get a Zillow Showcase℠ listing at no additional cost and you could sell for .
$518,000
2% more
+$10,360
With Zillow Showcase(estimated)
$528,360
- Missouri
- Boone County
- Columbia
- 65203
- 2021 Cobblestone Ct
