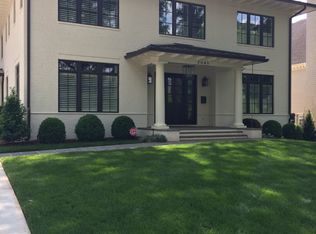
Beautiful, traditional five bedroom home in the heart of Myers Park, offering exceptional indoor and outdoor living. This home has been transformed and professionally designed and decorated. A welcoming foyer is flanked by a handsome paneled office with a fireplace with gas logs and a spacious dining room with elegant wood detailing. New light fixtures, window treatments and wallpaper throughout main level. The chef’s kitchen is thoughtfully appointed with leathered granite countertops, a glass tile backsplash, Sub-Zero refrigerator, double Wolf ovens, built-in microwave, wine refrigerator & a six-burner Wolf cooktop with griddle. Bar seating along the island peninsula. Ample cabinetry & storage provide outstanding functionality. The breakfast room features vaulted ceilings & large windows with electric shades and overlooks the serene private backyard. The inviting great room has a fireplace with gas logs, a large custom built-in & wall of windows that fill the space with natural light. The primary suite is conveniently located on the main level and features a fabulous bathroom and two large walk-in closets. Upstairs, you'll find a generous bonus room, four additional bedrooms (one that is currently configured as a second home office) and four full bathrooms, along with walk-in attic storage. Outdoor living is equally impressive, with covered and open-air patio spaces, overhead heaters & an outdoor fireplace all overlooking the pool with a hot tub. Outside grilling station. Storage shed has a new roof, electricity & mini-split - perfect for a playhouse or a gym. Fenced yard & irrigation system. New roof; new gutters, new exterior paint; new pillars in front and rear; new driveway; new epoxy garage flooring and storage system; new grill; new electric shades in great room and primary bedroom. This exceptional Myers Park residence offers comfort, functionality and timeless appeal in one of Charlotte's most desirable neighborhoods.
Under contract-show
$2,795,000
2021 Coniston Pl, Charlotte, NC 28207
5beds
4,547sqft
Single Family Residence
Built in 2004
0.33 Acres Lot
$2,689,500 Zestimate®
$615/sqft
$-- HOA
What's special
New drivewaySerene private backyardLarge custom built-inAmple cabinetry and storageWelcoming foyerBuilt-in microwaveDouble wolf ovens
- 38 days |
- 1,768 |
- 78 |
Likely to sell faster than
Zillow last checked:
Listing updated:
Listed by:
Dorothy Stark dstark@dickensmitchener.com,
Dickens Mitchener & Associates Inc
Source: Canopy MLS as distributed by MLS GRID,MLS#: 4386346
Facts & features
Interior
Bedrooms & bathrooms
- Bedrooms: 5
- Bathrooms: 6
- Full bathrooms: 5
- 1/2 bathrooms: 1
- Main level bedrooms: 1
Primary bedroom
- Level: Main
Bedroom s
- Level: Upper
Bedroom s
- Level: Upper
Bedroom s
- Level: Upper
Bedroom s
- Level: Upper
Bathroom half
- Level: Main
Bathroom full
- Level: Main
Bathroom full
- Level: Upper
Bathroom full
- Level: Upper
Bathroom full
- Level: Upper
Bathroom full
- Level: Upper
Breakfast
- Level: Main
Dining room
- Level: Main
Great room
- Level: Main
Kitchen
- Level: Main
Laundry
- Level: Main
Living room
- Level: Main
Office
- Level: Main
Recreation room
- Level: Upper
Heating
- Forced Air, Natural Gas
Cooling
- Central Air
Appliances
- Included: Dishwasher, Disposal, Double Oven, Exhaust Hood, Freezer, Gas Cooktop, Gas Water Heater, Wine Refrigerator
- Laundry: Laundry Room, Main Level
Features
- Breakfast Bar, Built-in Features, Kitchen Island, Open Floorplan, Storage, Walk-In Closet(s)
- Flooring: Tile, Wood
- Has basement: No
- Attic: Walk-In
- Fireplace features: Gas, Gas Log, Great Room, Outside, Porch
Interior area
- Total structure area: 4,547
- Total interior livable area: 4,547 sqft
- Finished area above ground: 4,547
- Finished area below ground: 0
Video & virtual tour
Property
Parking
- Total spaces: 2
- Parking features: Attached Garage, Garage on Main Level
- Attached garage spaces: 2
Features
- Levels: Two
- Stories: 2
- Patio & porch: Covered, Front Porch, Rear Porch, Terrace
- Exterior features: Gas Grill
- Pool features: Heated, In Ground, Pool/Spa Combo
- Has spa: Yes
- Spa features: Heated
- Fencing: Back Yard
Lot
- Size: 0.33 Acres
- Features: Private
Details
- Parcel number: 15304307
- Zoning: N1-A
- Special conditions: Standard
Construction
Type & style
- Home type: SingleFamily
- Architectural style: Traditional
- Property subtype: Single Family Residence
Materials
- Brick Full
- Foundation: Crawl Space
Condition
- New construction: No
- Year built: 2004
Utilities & green energy
- Sewer: Public Sewer
- Water: City
- Utilities for property: Electricity Connected
Community & HOA
Community
- Subdivision: Myers Park
Location
- Region: Charlotte
Financial & listing details
- Price per square foot: $615/sqft
- Tax assessed value: $2,258,800
- Date on market: 6/2/2026
- Cumulative days on market: 38 days
- Listing terms: Cash,Conventional
- Exclusions: Dining room chandelier
- Electric utility on property: Yes
- Road surface type: Concrete, Paved
Estimated market value
$2,689,500
$2.56M - $2.82M
$5,773/mo
Price history
| Date | Event | Price |
|---|---|---|
| 6/2/2026 | Listed for sale | $2,795,000+16.5%$615/sqft |
Source: | ||
| 6/20/2025 | Sold | $2,400,000-7.5%$528/sqft |
Source: | ||
| 4/30/2025 | Price change | $2,595,000-3.7%$571/sqft |
Source: | ||
| 3/27/2025 | Listed for sale | $2,695,000+75.6%$593/sqft |
Source: | ||
| 11/7/2018 | Sold | $1,535,000-4%$338/sqft |
Source: | ||
| 7/16/2018 | Pending sale | $1,599,000$352/sqft |
Source: Cottingham Chalk #3399601 Report a problem | ||
| 6/22/2018 | Price change | $1,599,000-3%$352/sqft |
Source: CottinghamChalkHayes, REALTORS #3399601 Report a problem | ||
| 6/8/2018 | Listed for sale | $1,649,000+30.9%$363/sqft |
Source: CottinghamChalkHayes, REALTORS #3399601 Report a problem | ||
| 5/24/2011 | Sold | $1,260,000-8.4%$277/sqft |
Source: Public Record Report a problem | ||
| 4/24/2011 | Listed for sale | $1,375,000$302/sqft |
Source: Dickens-Mitchener & Associates #2005346 Report a problem | ||
| 3/22/2011 | Listing removed | $1,375,000$302/sqft |
Source: Dickens-Mitchener & Associates #2005346 Report a problem | ||
| 3/12/2011 | Listed for sale | $1,375,000-8%$302/sqft |
Source: Dickens-Mitchener & Associates #2005346 Report a problem | ||
| 5/1/2009 | Listing removed | $1,495,000$329/sqft |
Source: Listhub #831465 Report a problem | ||
| 4/25/2009 | Price change | $1,495,000-3.5%$329/sqft |
Source: Listhub #831465 Report a problem | ||
| 2/15/2009 | Listed for sale | $1,549,000-6.1%$341/sqft |
Source: Listhub #831465 Report a problem | ||
| 11/16/2006 | Sold | $1,650,000+18.7%$363/sqft |
Source: Public Record Report a problem | ||
| 9/7/2004 | Sold | $1,390,500$306/sqft |
Source: Public Record Report a problem | ||
Public tax history
| Year | Property taxes | Tax assessment |
|---|---|---|
| 2025 | -- | $2,258,800 |
| 2024 | -- | $2,258,800 |
| 2023 | -- | $2,258,800 +42.2% |
| 2022 | -- | $1,588,100 |
| 2021 | -- | $1,588,100 +0.7% |
| 2020 | -- | $1,576,900 |
| 2019 | $15,309 -6.6% | $1,576,900 +26.8% |
| 2018 | $16,395 +1.5% | $1,244,100 |
| 2017 | $16,157 | $1,244,100 |
| 2016 | $16,157 | $1,244,100 |
| 2015 | $16,157 +0.7% | $1,244,100 |
| 2014 | $16,041 | $1,244,100 +0.1% |
| 2013 | -- | $1,243,100 -0.2% |
| 2012 | -- | $1,245,800 |
| 2011 | -- | $1,245,800 +13.7% |
| 2010 | -- | $1,096,000 |
| 2009 | -- | $1,096,000 |
| 2008 | -- | $1,096,000 |
| 2007 | -- | $1,096,000 |
| 2006 | -- | $1,096,000 |
| 2005 | -- | $1,096,000 +56.1% |
| 2004 | -- | $702,200 +43.3% |
| 2003 | -- | $490,100 +76.7% |
| 2002 | -- | $277,410 |
| 2001 | -- | $277,410 |
| 2000 | -- | $277,410 |
Find assessor info on the county website
Monthly payment
Est. payment$--/mo
Payment breakdown
Explore the cost of this home by adjusting the details. Changes won't be saved.All calculations are estimates and provided by Zillow, Inc. for informational purposes only. Actual amounts may vary.
HOA fees may include property taxes on listings classified as Co-Ops. Contact the listing agent and/or owner for fee details.
Mortgage interest rates are dependent on a number of factors, including credit score, down payment, and repayment length. Interest rate data provided by Zillow Group Marketplace, Inc. as of 1/1/1970 from various mortgage lenders with which we have lead or other similar arrangements; the Estimated Payment is an average of those rates.
See how much you could borrow to make a competitive offer.
Climate risks
Neighborhood: Myers Park
Nearby schools
GreatSchools rating
- 8/10Dilworth ElementaryGrades: 3-5Distance: 1.3 mi
- 4/10Sedgefield MiddleGrades: 6-8Distance: 1.2 mi
- 7/10Myers Park HighGrades: 9-12Distance: 1.9 mi
Schools provided by the listing agent
- Elementary: Dilworth
- Middle: Sedgefield
- High: Myers Park
Source: Canopy MLS as distributed by MLS GRID. This data may not be complete. We recommend contacting the local school district to confirm school assignments for this home.
A local agent can set up tours, give advice and negotiate with sellers.
- North Carolina
- Mecklenburg County
- Charlotte
- 28207
- Myers Park
- 2021 Coniston Pl