Skip main navigation
Closed
  • $850,000

    2021 Cortland Rd, Milton, GA 30009

    3beds
    2,464sqft
    Townhouse, Residential
    Built in 2022
    2,613 Square Feet Lot
    $850,800 Zestimate®
    $345/sqft
    $5,390 Estimated rent

    Home value

    $850,800

    $766,000 - $944,000

    $5,390/mo

    Zestimate® history
    Loading
    Loading...

    Owner options

    List your home for rent

    $5,390/mo

    Rent Zestimate®

    Find your next renter with Zillow Rental Manager. Plus, with online applications, you can quickly screen prospective tenants – for free.

    Learn more

    $5,390/mo

    Rent Zestimate®

    Refinance and save

    $5,498/mo

    Est. payment

    Refinancing to a lower rate could help reduce your monthly payments and save thousands over the life of the loan.

    See today's rates

    $5,498/mo

    Est. payment

    Explore your selling options

    Work with a Zillow partner agent

    Leverage their expertise and Zillow's premium Showcase listings to get your home seen by more buyers.

    Get started

    List with your own agent

    Get your home in front of millions of buyers by listing it on Zillow.

    Learn how to do it

    Sell it yourself

    Take full control of how buyers see your home on Zillow by listing For Sale by Owner (FSBO).

    List your home

    What's special

    End-unit townhomeHardwood floorsSpacious newhaven floor planAbundant natural lightDining roomOversized secondary bedroomsPremium wolf appliances
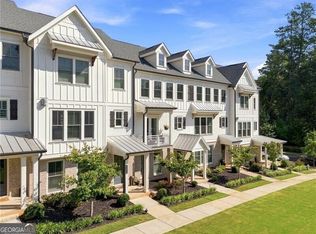
    Seize this amazing opportunity to live in the highly sought-after Lakeside at Crabapple Community, just a short walk to Downtown Crabapple. This gorgeous end-unit townhome features the spacious Newhaven floor plan, crafted by Taylor Morrison. Enjoy stunning finishes & high end updates , hardwood floors, and abundant natural light throughout. Chef’s kitchen equipped with premium Wolf appliances, including a gas cooktop with pot filler, stove, and microwave. The kitchen seamlessly flows into the living room, which opens to a balcony where you can relax and enjoy your morning coffee and evening drinks. The main level features a dining room, separate office space, custom built wine room, walk-out balcony, and private deck with a covered awning. The upper level owner’s suite a serene retreat with ample space. Oversized secondary bedrooms with an additional full bathroom. (Originally designed with 3 bedrooms on this floor, the seller has converted it into a large secondary bedroom suite but will restore it to a 4-bedroom layout if desired.). Laundry room is located on the same level for ease. The terrace level guest suite complete with a full bath. The Mudroom/Drop Zone provides direct access to the 2-car garage, featuring custom cabinets and updates. This prime location offers walking distance to Milton Library, less than a mile to Milton High School, Close to parks, trails, green spaces, shopping, and dining.

    Zillow last checked:

    Listing updated:

    Listed by:

    THOMAS UPTON,

    Coldwell Banker Realty 770-993-9200

    Bought with:

    Evelyn Sawatzky, 434669

    Coldwell Banker Realty

    Source: FMLS GA,MLS#: 7470519MLS Logo

    Facts & features

    Interior

    Bedrooms & bathrooms
    • Bedrooms: 3
    • Bathrooms: 4
    • Full bathrooms: 3
    • 1/2 bathrooms: 1
    Rooms
    • Room types: Family Room
    Primary bedroom
    • Features: Oversized Master
    • Level: Oversized Master
    Bedroom
    • Features: Oversized Master
    Primary bathroom
    • Features: Double Vanity, Shower Only
    Dining room
    • Features: Open Concept
    Kitchen
    • Features: Stone Counters, Pantry Walk-In, Kitchen Island, Cabinets White, View to Family Room
    Heating
    • Heat Pump, Natural Gas, Zoned
    Cooling
    • Ceiling Fan(s), Zoned, Central Air
    Appliances
    • Included: Dishwasher, Disposal, Refrigerator, Microwave, Range Hood, Double Oven, Gas Cooktop, Self Cleaning Oven
    • Laundry: Laundry Room, In Hall
    Features
    • High Ceilings 10 ft Main, High Ceilings 10 ft Upper, High Ceilings 9 ft Lower, Bookcases, Double Vanity, High Speed Internet, Tray Ceiling(s), Walk-In Closet(s)
    • Flooring: Ceramic Tile, Hardwood
    • Windows: None
    • Basement: None
    • Attic: Pull Down Stairs,Permanent Stairs
    • Number of fireplaces: 1
    • Fireplace features: Gas Starter, Family Room, Gas Log, Glass Doors
    • Common walls with other units/homes: End Unit
    Interior area
    • Total structure area: 2,464
    • Total interior livable area: 2,464 sqft

    Property

    Parking
    • Total spaces: 2
    • Parking features: Garage, Attached, Driveway, Level Driveway
    • Attached garage spaces: 2
    • Has uncovered spaces: Yes
    Accessibility
    • Accessibility features: None
    Features
    • Levels: Three Or More
    • Patio & porch: Deck, Front Porch
    • Exterior features: Awning(s), Balcony
    • Pool features: None
    • Spa features: None
    • Fencing: None
    • Has view: Yes
    • View description: City
    • Waterfront features: None
    • Body of water: None
    Lot
    • Size: 2,613 Square Feet
    • Features: Flood Plain, Level, Landscaped
    Details
    • Additional structures: None
    • Parcel number: 22 416111342509
    • Other equipment: None
    • Horse amenities: None

    Construction

    Type & style
    • Home type: Townhouse
    • Architectural style: Townhouse,Farmhouse
    • Property subtype: Townhouse, Residential
    • Attached to another structure: Yes
    Materials
    • Brick 4 Sides
    • Foundation: Slab
    • Roof: Composition
    Condition
    • Resale
    • New construction: No
    • Year built: 2022

    Utilities & green energy

    • Electric: 110 Volts, 220 Volts
    • Sewer: Public Sewer
    • Water: Public
    • Utilities for property: Cable Available, Sewer Available, Water Available, Electricity Available, Natural Gas Available, Underground Utilities
    Green energy
    • Energy efficient items: Appliances, HVAC, Thermostat, Windows
    • Energy generation: None

    Community & HOA

    Community
    • Features: Sidewalks, Near Shopping, Fishing, Homeowners Assoc, Lake, Park, Dog Park, Street Lights, Near Schools
    • Security: Fire Alarm, Smoke Detector(s), Security System Owned
    • Subdivision: Lakeside At Crabapple
    HOA
    • Has HOA: Yes
    • Services included: Trash, Maintenance Grounds
    • HOA fee: $270 monthly
    • HOA phone: 770-451-8171
    Location
    • Region: Milton

    Financial & listing details

    • Price per square foot: $345/sqft
    • Tax assessed value: $843,800
    • Annual tax amount: $8,547
    • Date on market: 10/25/2024
    • Cumulative days on market: 103 days
    • Ownership: Fee Simple
    • Electric utility on property: Yes
    • Road surface type: Paved

    Price history

    DateEventPrice
    3/12/2025Sold$850,000-2.9%$345/sqft
    Source: FMLS GA #7470519 Report a problem
    2/6/2025Pending sale$875,000$355/sqft
    Source: GAMLS #10394512 Report a problem
    10/25/2024Listed for sale$875,000+2.9%$355/sqft
    Source: GAMLS #10394512 Report a problem
    12/16/2023Listing removed$850,000$345/sqft
    Source: FMLS GA #7260758 Report a problem
    10/7/2023Price change$850,000-2.9%$345/sqft
    Source: FMLS GA #7260758 Report a problem
    9/14/2023Price change$875,000-2.2%$355/sqft
    Source: FMLS GA #7260758 Report a problem
    8/26/2023Listed for sale$895,000+3.7%$363/sqft
    Source: FMLS GA #7260758 Report a problem
    12/5/2022Sold$863,185$350/sqft
    Source: Public Record Report a problem

    Public tax history

    YearProperty taxesTax assessment
    2025$8,816 +4.9%$337,520 +5%
    2024$8,400 -1.7%$321,600 -1.5%
    2023$8,547 +477.6%$326,360 +480.3%
    2022$1,480 $56,240 +59.6%
    2021-- $35,240
    Find assessor info on the county website

    Neighborhood: 30009

    Nearby schools

    GreatSchools rating
    Schools provided by the listing agent
    • Elementary: Crabapple Crossing
    • Middle: Northwestern
    • High: Milton - Fulton

    Source: FMLS GA. This data may not be complete. We recommend contacting the local school district to confirm school assignments for this home.

    Get a cash offer in 3 minutes
    Find out how much your home could sell for in as little as 3 minutes with a no-obligation cash offer.
    Estimated market value
    $850,800
    Get a cash offer in 3 minutes
    Find out how much your home could sell for in as little as 3 minutes with a no-obligation cash offer.
    Estimated market value
    $850,800