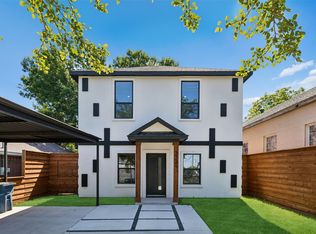
Architect modern design in Trinity Groves offered at $535,000 with seller offering $5,000 seller incentives. True two story home with 2,442 sq ft featuring garage, chefs kitchen, living, laundry, and half bath on main level, plus 3 bedrooms and 2 full baths upstairs.
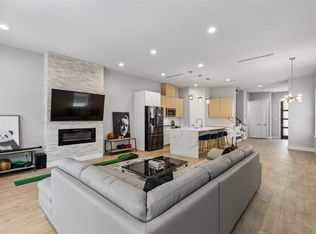
Open concept living anchored by dramatic floor to ceiling concrete plaster feature wall with custom electric water vapor fireplace and matching vent hood. Kitchen features waterfall Calacatta quartz island seating 4, full height white European cabinetry, dark marble backsplash, under cabinet lighting, gas range, and stainless French door refrigerator, all conveying.
Floor to ceiling black framed glass with approximately $100k replacement value and sliders with blackout drapery open to covered concrete rear patio with full outdoor sectional, mature 7 ft magnolias, white Rose of Sharon shrubs, and $3k custom shed. Primary suite offers private rear balcony, massive walk in closet with custom built in organization system, blackout drapery, freestanding soaker tub, frameless glass shower with marble inlays and bench, dual Calacatta veined quartz vanities, separate water closet, and large format porcelain.
Front bedroom includes second private balcony and custom built in Murphy bed with bookshelves configured as office guest room. Third bedroom bright and flexible with ceiling fan. Real hardwood upstairs, wood look porcelain downstairs. Fully foam insulated verified in 2023 purchase docs, 6 inch thick perimeter walls, full stucco exterior, rain gutters with guards, split AC per floor, custom iron door with black restucco on upper patio, brand new water heater, $6k garage gym flooring, and $1k EV charger.
Over $30k landscaping includes custom Corten steel garden boxes, mature holly hedges, sprinklers, drip irrigation, fully fenced yard with dual gates, and dog door in laundry. Just 5 minutes from Downtown Dallas.
Pending
Price cut: $25K (6/12)
$535,000
2021 Dennison St, Dallas, TX 75212
3beds
2,442sqft
Single Family Residence
Built in 2019
4,356 Square Feet Lot
$523,200 Zestimate®
$219/sqft
$-- HOA
What's special
Full outdoor sectionalBlackout draperyWood look porcelain downstairsSeparate water closetSplit ac per floorFull stucco exteriorFreestanding soaker tub
- 111 days
- 45
- 1
Zillow last checked:
Listing updated:
Listed by:
Derek McLemore 0731520 817-310-5200,
RE/MAX Trinity 817-310-5200
Source: NTREIS,MLS#: 21272928
Facts & features
Interior
Bedrooms & bathrooms
- Bedrooms: 3
- Bathrooms: 3
- Full bathrooms: 2
- 1/2 bathrooms: 1
Primary bedroom
- Level: Second
- Dimensions: 0 x 0
Bedroom
- Level: Second
- Dimensions: 0 x 0
Living room
- Features: Fireplace
- Level: First
- Dimensions: 0 x 0
Appliances
- Included: Dryer, Dishwasher, Disposal, Gas Range, Range, Refrigerator, Some Commercial Grade
Features
- Walk-In Closet(s)
- Has basement: No
- Number of fireplaces: 1
- Fireplace features: Family Room
Interior area
- Total interior livable area: 2,442 sqft
Video & virtual tour
Property
Parking
- Total spaces: 4
- Parking features: Garage
- Attached garage spaces: 2
- Carport spaces: 2
Features
- Levels: Two
- Stories: 2
- Pool features: None
Lot
- Size: 4,356 Square Feet
Details
- Parcel number: 00000679708000000
Construction
Type & style
- Home type: SingleFamily
- Architectural style: Detached
- Property subtype: Single Family Residence
- Attached to another structure: Yes
Condition
- Year built: 2019
Utilities & green energy
- Sewer: Public Sewer
- Water: Public
- Utilities for property: Sewer Available, Water Available
Community & HOA
Community
- Subdivision: Victory Gardens 05 Sec 02
HOA
- Has HOA: No
Location
- Region: Dallas
Financial & listing details
- Price per square foot: $219/sqft
- Tax assessed value: $514,050
- Annual tax amount: $11,446
- Date on market: 5/16/2026
- Cumulative days on market: 102 days
Estimated market value
$523,200
$497,000 - $549,000
$3,674/mo
Price history
| Date | Event | Price |
|---|---|---|
| 7/17/2026 | Pending sale | $535,000$219/sqft |
Source: NTREIS #21272928 Report a problem | ||
| 7/13/2026 | Contingent | $535,000$219/sqft |
Source: NTREIS #21272928 Report a problem | ||
| 6/12/2026 | Price change | $535,000-4.5%$219/sqft |
Source: NTREIS #21272928 Report a problem | ||
| 5/16/2026 | Listed for sale | $560,000+7.7%$229/sqft |
Source: NTREIS #21272928 Report a problem | ||
| 11/17/2023 | Sold | -- |
Source: NTREIS #20402818 Report a problem | ||
| 10/20/2023 | Pending sale | $520,000$213/sqft |
Source: NTREIS #20402818 Report a problem | ||
| 10/10/2023 | Contingent | $520,000$213/sqft |
Source: NTREIS #20402818 Report a problem | ||
| 10/10/2023 | Pending sale | $520,000$213/sqft |
Source: NTREIS #20402818 Report a problem | ||
| 10/3/2023 | Price change | $520,000-1.9%$213/sqft |
Source: NTREIS #20402818 Report a problem | ||
| 9/25/2023 | Price change | $530,000-3.6%$217/sqft |
Source: NTREIS #20402818 Report a problem | ||
| 9/19/2023 | Price change | $550,000-1.8%$225/sqft |
Source: NTREIS #20402818 Report a problem | ||
| 9/11/2023 | Price change | $559,999-2.6%$229/sqft |
Source: NTREIS #20402818 Report a problem | ||
| 9/5/2023 | Price change | $574,999-8%$235/sqft |
Source: NTREIS #20402818 Report a problem | ||
| 8/21/2023 | Price change | $625,000-3.8%$256/sqft |
Source: NTREIS #20402818 Report a problem | ||
| 8/10/2023 | Listed for sale | $650,000+1757.1%$266/sqft |
Source: NTREIS #20402818 Report a problem | ||
| 8/1/2020 | Listing removed | $3,500$1/sqft |
Source: Dave Perry-Miller - Preston Center #14374504 Report a problem | ||
| 6/27/2020 | Listed for rent | $3,500$1/sqft |
Source: Dave Perry Miller Real Estate #14374504 Report a problem | ||
| 4/14/2017 | Listing removed | $35,000$14/sqft |
Source: Citiwide Alliance Realty #13570545 Report a problem | ||
| 4/6/2017 | Pending sale | $35,000$14/sqft |
Source: Citiwide Alliance Realty #13570545 Report a problem | ||
| 4/4/2017 | Listed for sale | $35,000$14/sqft |
Source: Citiwide Alliance Realty #13570545 Report a problem | ||
| 10/1/2016 | Sold | -- |
Source: Agent Provided Report a problem | ||
Public tax history
| Year | Property taxes | Tax assessment |
|---|---|---|
| 2025 | $11,446 -3.7% | $514,050 -3.4% |
| 2024 | $11,890 +3.8% | $531,970 +6.6% |
| 2023 | $11,451 -11.7% | $498,980 -3.4% |
| 2022 | $12,974 +40.9% | $516,800 +48% |
| 2021 | $9,211 +4.9% | $349,160 +7.9% |
| 2020 | $8,782 +640.3% | $323,730 +645.9% |
| 2019 | $1,186 +220.3% | $43,400 +233.3% |
| 2018 | $370 +4.6% | $13,020 |
| 2017 | $354 +87.6% | $13,020 +87.6% |
| 2016 | $189 -0.9% | $6,940 |
| 2015 | $190 | $6,940 |
| 2014 | $190 | $6,940 |
| 2013 | -- | -- |
| 2012 | -- | -- |
| 2011 | -- | -- |
| 2010 | -- | -- |
| 2009 | -- | -- |
| 2008 | -- | -- |
| 2007 | -- | -- |
| 2005 | -- | -- |
| 2004 | -- | -- |
| 2003 | -- | -- |
| 2002 | -- | -- |
| 2001 | -- | -- |
Find assessor info on the county website
Monthly payment
Est. payment
Payment breakdown
Explore the cost of this home by adjusting the details. Changes won't be saved.Climate risks
Neighborhood: Victory Gardens
Nearby schools
Schools provided by the listing agent
- Elementary: Carr
- Middle: Pinkston
- High: Pinkston
- District: Dallas ISD
Source: NTREIS. This data may not be complete. We recommend contacting the local school district to confirm school assignments for this home.
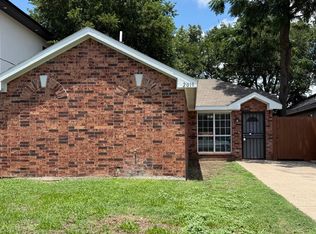
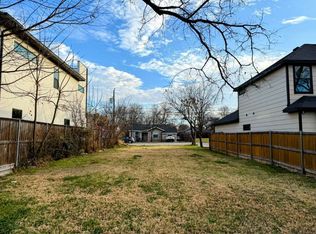

Similar homes
- $565,0003 bd3 ba2.6k sqft1808 Shaw St, Dallas, TX 75212For Sale
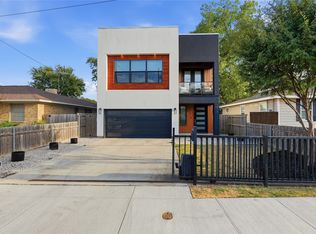 MLS ID #21338984, Oseni Aruna. NTREIS
 - $460,0003 bd4 ba2.1k sqft1926 Pueblo St, Dallas, TX 75212For Sale
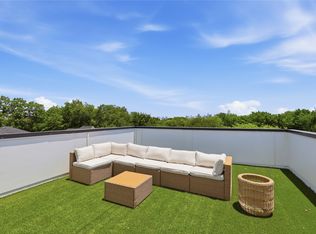 MLS ID #21322178, Tenesha Lusk. NTREIS
 - $479,0004 bd4 ba2.2k sqft3324 Navaro St, Dallas, TX 75212For Sale
 MLS ID #21269329, Michael Hershenberg. NTREIS
 - $600,0003 bd4 ba2.5k sqft2603 Crossman Ave, Dallas, TX 75212For Sale
 MLS ID #21343083, JC Carter. NTREIS
