Skip main navigation
Pending
  • Price cut: $19K (5/20)
    $670,000

    2021 E Pegasus Drive, Tempe, AZ 85283

    3beds
    2,132sqft
    : 
    $4,033/mo
    Get pre-qualified
    Single Family Residence
    Built in 1978
    0.26 Acres Lot
    $646,800 Zestimate®
    $314/sqft
    $-- HOA

    What's special

    Pebble tec poolCovered patioOpen-concept floor planEpoxied garage floorKatchakid safety featureSpacious kitchenLow-maintenance turf lawn
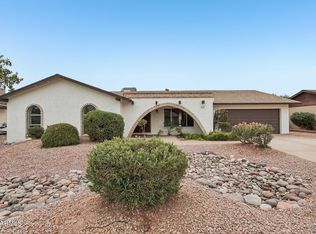
    Beautiful 3BD/2BA move-in ready home located in a highly sought-after Tempe neighborhood! This open-concept floor plan showcases wood flooring throughout a spacious kitchen featuring granite countertops, stainless steel appliances, seamlessly flows into the family room w/ a cozy fireplace. The secondary bath offers direct access to the pool. The beautifully landscaped backyard includes a covered patio, Pebble Tec pool (resurfaced 11/2018) Katchakid safety feature, and low-maintenance turf lawn--ideal for entertaining/play. The generous primary suite includes a private slider to the backyard and an upgraded tiled shower with frameless glass. Additional highlights include fresh interior paint, solar, epoxied garage floor, water softener and a roof replaced in 2018. Prime location near 101.
    138 days
    |
    311
    |
    6
    |

    Zillow last checked:

    Listing updated:

    Listed by:

    Kathleen Conner 602-695-3898,

    Keller Williams Realty Phoenix,

    Courtney Schaefer-Gorder 602-980-0238,

    Keller Williams Realty Phoenix

    Source: ARMLS,MLS#: 6993328MLS Logo

      Facts & features

      Interior

      Bedrooms & bathrooms
      • Bedrooms: 3
      • Bathrooms: 2
      • Full bathrooms: 2
      Heating
      • Solar, Electric
      Cooling
      • Central Air, Ceiling Fan(s), Programmable Thmstat
      Appliances
      • Included: Dryer, Washer, Water Softener Owned, Refrigerator, Built-in Microwave, Dishwasher, Disposal, Built-In Electric Oven
      • Laundry: Inside
      Features
      • High Speed Internet, Granite Counters, Double Vanity, Eat-in Kitchen, Breakfast Bar, 9+ Flat Ceilings, Pantry, 3/4 Bath Master Bdrm
      • Flooring: Carpet, Tile, Wood
      • Windows: Double Pane Windows
      • Has basement: No
      • Number of fireplaces: 1
      • Fireplace features: Gas
      Interior area
      • Total structure area: 2,132
      • Total interior livable area: 2,132 sqft

      Property

      Parking
      • Total spaces: 5
      • Parking features: Attached, Garage Door Opener, Attch'd Gar Cabinets
      • Attached garage spaces: 2
      • Uncovered spaces: 3
      Features
      • Stories: 1
      • Patio & porch: Covered
      • Exterior features: Rain Gutters
      • Has private pool: Yes
      • Pool features: Outdoor Pool, Diving Pool
      • Spa features: None
      • Fencing: Block
      Lot
      • Size: 0.26 Acres
      • Features: North/South Exposure, Desert Back, Desert Front, Synthetic Grass Back
      Details
      • Parcel number: 30197674

      Construction

      Type & style
      • Home type: SingleFamily
      • Architectural style: Ranch
      • Property subtype: Single Family Residence
      Materials
      • Painted, Slump Block
      • Foundation: Slab
      • Roof: Composition
      Condition
      • Year built: 1978
      Details
      • Builder name: Suggs

      Utilities & green energy

      • Sewer: Public Sewer
      • Water: City Water
      Green energy
      • Energy efficient items: Solar Panels
      • Water conservation: Recirculation Pump

      Community & HOA

      Community
      • Features: Playground, Biking/Walking Path
      • Security: Security System Owned
      • Subdivision: Tempe Royal Palms
      HOA
      • Has HOA: No
      • Services included: No Fees
      Location
      • Region: Tempe

      Financial & listing details

      • Price per square foot: $314/sqft
      • Tax assessed value: $459,300
      • Annual tax amount: $2,860
      • Date on market: 3/8/2026
      • Cumulative days on market: 138 days
      • Listing terms: Cash,Conventional,FHA,VA Loan
      • Ownership: Fee Simple
      • Road surface type: Asphalt

        Estimated market value

        $646,800

        $614,000 - $679,000

        $2,912/mo

        Price history

        DateEventPrice
        7/21/2026Pending sale$670,000$314/sqft
        Source: ARMLS #6993328 Report a problem
        6/30/2026Listed for sale$670,000$314/sqft
        Source: ARMLS #6993328 Report a problem
        6/30/2026Pending sale$670,000$314/sqft
        Source: ARMLS #6993328 Report a problem
        5/20/2026Price change$670,000-2.8%$314/sqft
        Source: ARMLS #6993328 Report a problem
        3/23/2026Price change$689,000-4.2%$323/sqft
        Source: ARMLS #6993328 Report a problem
        3/8/2026Listed for sale$719,000+80.2%$337/sqft
        Source: ARMLS #6993328 Report a problem
        4/24/2019Sold$399,000-0.2%$187/sqft
        Source: ARMLS #5903979 Report a problem
        4/17/2019Pending sale$399,900$188/sqft
        Source: HomeSmart #5903979 Report a problem
        3/30/2019Listed for sale$399,900+73.9%$188/sqft
        Source: HomeSmart #5903979 Report a problem
        6/15/2012Sold$230,000-8%$108/sqft
        Source: ARMLS #4742139 Report a problem
        4/10/2012Listed for sale$249,999-18%$117/sqft
        Source: HomeSmart #4742139 Report a problem
        5/15/2008Sold$305,000+69.4%$143/sqft
        Source: Public Record Report a problem
        6/27/2002Sold$180,000+6.1%$84/sqft
        Source: Public Record Report a problem
        10/23/2000Sold$169,600$80/sqft
        Source: Public Record Report a problem

        Public tax history

        YearProperty taxesTax assessment
        2025$2,846 +7.7%$45,930 -5.9%
        2024$2,643 +1.2%$48,810 +96.2%
        2023$2,611 +4.2%$24,880 -25%
        2022$2,506 +1.4%$33,170 +10.5%
        2021$2,470 +2%$30,010 +10.1%
        2020$2,423 +2.8%$27,250 +7.2%
        2019$2,358 $25,430 +9.9%
        2018$2,358 +3.2%$23,130 +6.8%
        2017$2,284 +3.9%$21,660 -4.9%
        2016$2,199 +1.4%$22,770 +11.2%
        2015$2,168 $20,470 +23.5%
        2014-- $16,570 +13.6%
        2013-- $14,580 -8.6%
        2012-- $15,960 -15.4%
        2011-- $18,860 -12.9%
        2010-- $21,660 -11.3%
        2009-- $24,430 -7.6%
        2008-- $26,450 +12.6%
        2007-- $23,500 +41.6%
        2006-- $16,600
        2005-- $16,600 +10.3%
        2004-- $15,050
        2003-- $15,050 +6.4%
        2002-- $14,150
        Find assessor info on the county website

        Monthly payment

        Est. payment

        Payment breakdown

        Explore the cost of this home by adjusting the details. Changes won't be saved.
        All calculations are estimates and provided by Zillow, Inc. for informational purposes only. Actual amounts may vary.
        HOA fees may include property taxes on listings classified as Co-Ops. Contact the listing agent and/or owner for fee details.
        Mortgage interest rates are dependent on a number of factors, including credit score, down payment, and repayment length. Interest rate data provided by Zillow Group Marketplace, Inc. as of 1/1/1970 from various mortgage lenders with which we have lead or other similar arrangements; the Estimated Payment is an average of those rates.
        See how much you could borrow to make a competitive offer.

        Climate risks

        Neighborhood: Optimist Park SE

        Getting around

        45 / 100
        Car-Dependent
        32 / 100
        Some Transit
        56 / 100
        Bikeable

        Nearby schools

        GreatSchools rating
        Schools provided by the listing agent
        • Elementary: Fuller Elementary School
        • Middle: Fees College Preparatory Middle School
        • High: Marcos De Niza High School
        • District: Tempe School District

        Source: ARMLS. This data may not be complete. We recommend contacting the local school district to confirm school assignments for this home.

        A local agent can set up tours, give advice and negotiate with sellers.

        Browse local experts

        Similar homes