Skip main navigation
Sold for $549,000
  • $549,000

    2021 E Washington St, Orlando, FL 32803

    2beds
    1,215sqft
    Single Family Residence
    Built in 1950
    7,106 Square Feet Lot
    $508,200 Zestimate®
    $452/sqft
    $2,336 Estimated rent

    Home value

    $508,200

    $478,000 - $534,000

    $2,336/mo

    Zestimate® history
    Loading
    Loading...

    Owner options

    List your home for rent

    $2,336/mo

    Rent Zestimate®

    Find your next renter with Zillow Rental Manager. Plus, with online applications, you can quickly screen prospective tenants – for free.

    Learn more

    $2,336/mo

    Rent Zestimate®

    Refinance and save

    $3,932/mo

    Est. payment

    Refinancing to a lower rate could help reduce your monthly payments and save thousands over the life of the loan.

    See today's rates

    $3,932/mo

    Est. payment

    Explore your selling options

    Work with a Zillow partner agent

    Leverage their expertise and Zillow's premium Showcase listings to get your home seen by more buyers.

    Get started

    List with your own agent

    Get your home in front of millions of buyers by listing it on Zillow.

    Learn how to do it

    Sell it yourself

    Take full control of how buyers see your home on Zillow by listing For Sale by Owner (FSBO).

    List your home

    What's special

    Rear deckSeparate zonesStylish exterior fixturesMature palmsSliding glass doorsPocket doorOffice space
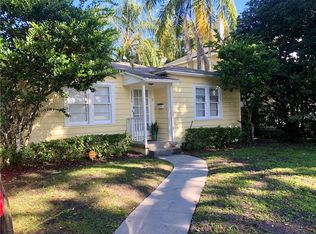
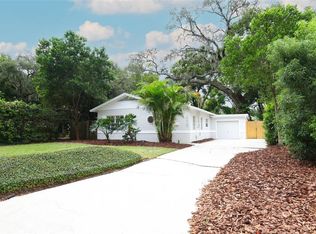
    One or more photo(s) has been virtually staged. RENOVATED MID-CENTURY MODERN in the PERFECT LOCATION on Washington Street in the highly sought after Lawsona-Fern Creek neighborhood! This home offers flexibility with 1215 square feet of heated and air conditioned space which includes the garage/office with glass insulated garage door. This is the perfect home office for remote work, home gym or workshop! Alternatively you can use it to park a vehicle and enjoy 995 sq ft of living space with 2 bedrooms and 2 FULL baths. The house has been FULLY renovated in 2017 and refreshed in 2024. All work has been permitted and to code! NEW IN 2017: Carrier 2.5 Ton 14 SEER HVAC with insulated ductwork and separate zones for bedrooms and garage/office, RE-PIPE Water lines, RINNAI tankless on demand natural gas hot water heater, Electrical service and upgraded panel, COMPLETELY Re-wired throughout the house with new outlets and switches, Energy efficient LED lights and fans, Attic insulation, Exterior doors and double paned sliding glass doors in the bedrooms with built in blinds, Rear Deck, irrigation system, Renovated Kitchen, Bathrooms, Ecobee thermostat, Google smoke detectors, WIFI keypad, AND SO MUCH MORE! As you arrive you will notice the curb appeal with the low maintenance landscaping with mature palms, large deck and mid-century front door and stylish exterior fixtures. Inside the original hardwood floors and walls have been refinished in 2024. A spacious living room features architectural details reminiscent of the period with a glass block corner window and arch leading into the dining room. A large picture window in the dining room allows natural light to flood the space. If you enjoy cooking you will love this kitchen with a NEW Frigidaire Gas Range, plenty of counter space with quartz countertops, wood cabinetry, and a large closet pantry. Access to the garage / office space is through the kitchen. This bonus space is perfect for remote work and the laundry facilities are in this space under AC! The guest room and bathroom are just off the kitchen. The guest bath features a large shower with Subway Tile and Kohler Fixtures. Sliding glass doors from the guest bedroom lead to the back deck. The split floor plan offers a primary bedroom with an ensuite bathroom on the other side of the home. The renovated bathroom offers a soaking tub and shower and frameless glass door, Kohler Fixtures, exposed brick with glass shelving and pocket door. The primary suite also features sliding glass doors with built in blinds leading to the deck as well. Step out back to enjoy Downtown Orlando living lounging under the shady oak trees! The fully fenced yard is perfect for your furry family members and offers plenty of space to expand or build. The lot is zoned R-2 and plenty of room to build a guest suite or rental unit! This prime location on a brick lined street just to Lake Eola and Downtown Orlando. Bike or stroll to your favorite bars and restaurants in the Milk District or Thornton Park. This is what Downtown Living is all about! Convenient to the 408 expressway to get anywhere in Central Florida with ease.

    Zillow last checked:

    Listing updated:

    Listed by:

    Kathryn Stelljes 407-629-4420,

    KELLER WILLIAMS REALTY AT THE PARKS 407-629-4420

    Bought with:

    Andrea Welch

    BHHS FLORIDA REALTY

    Source: Stellar MLS,MLS#: O6185710MLS LogoOriginating MLS: Orlando Regional

    Facts & features

    Interior

    Bedrooms & bathrooms
    • Bedrooms: 2
    • Bathrooms: 2
    • Full bathrooms: 2
    Rooms
    • Room types: Dining Room, Living Room, Utility Room
    Primary bedroom
    • Features: En Suite Bathroom, Built-in Closet
    • Level: First
    • Dimensions: 15x10.91
    Bedroom 2
    • Features: Ceiling Fan(s), Built-in Closet
    • Level: First
    • Dimensions: 11.25x10
    Dining room
    • Level: First
    • Dimensions: 10.25x8.66
    Kitchen
    • Features: Stone Counters
    • Level: First
    • Dimensions: 14x10.33
    Living room
    • Features: Ceiling Fan(s)
    • Level: First
    • Dimensions: 18.91x10.83
    Heating
    • Electric, Zoned
    Cooling
    • Central Air, Zoned
    Appliances
    • Included: Dishwasher, Disposal, Dryer, Exhaust Fan, Gas Water Heater, Microwave, Range, Refrigerator, Tankless Water Heater, Washer
    • Laundry: In Garage
    Features
    • Attic Fan, Ceiling Fan(s), Primary Bedroom Main Floor, Solid Wood Cabinets, Split Bedroom, Stone Counters, Thermostat
    • Flooring: Tile, Hardwood
    • Doors: Sliding Doors
    • Has fireplace: No
    Interior area
    • Total structure area: 1,251
    • Total interior livable area: 1,215 sqft

    Property

    Parking
    • Total spaces: 1
    • Parking features: Garage - Attached
    • Attached garage spaces: 1
    • Details: Garage Dimensions: 21x10
    Features
    • Levels: One
    • Stories: 1
    • Patio & porch: Deck
    • Exterior features: Irrigation System, Lighting, Private Mailbox, Sprinkler Metered
    • Fencing: Wood
    Lot
    • Size: 7,106 Square Feet
    • Features: City Lot, Landscaped
    • Residential vegetation: Bamboo, Mature Landscaping, Oak Trees, Trees/Landscaped
    Details
    • Parcel number: 302230023600470
    • Zoning: R-2A/T/AN
    • Special conditions: None

    Construction

    Type & style
    • Home type: SingleFamily
    • Architectural style: Mid-Century Modern
    • Property subtype: Single Family Residence
    Materials
    • Block, Concrete
    • Foundation: Crawlspace
    • Roof: Shingle
    Condition
    • New construction: No
    • Year built: 1950

    Utilities & green energy

    • Sewer: Public Sewer
    • Water: Public
    • Utilities for property: BB/HS Internet Available, Cable Available, Electricity Connected, Natural Gas Connected, Public, Sewer Connected, Sprinkler Meter, Water Connected
    Green energy
    • Energy efficient items: HVAC, Insulation, Thermostat

    Community & HOA

    Community
    • Security: Security Lights
    • Pet fee: $0 monthly
    • Subdivision: ARDEN VISTA
    HOA
    • Has HOA: No
    Location
    • Region: Orlando

    Financial & listing details

    • Price per square foot: $452/sqft
    • Tax assessed value: $297,752
    • Annual tax amount: $3,905
    • Date on market: 3/11/2024
    • Cumulative days on market: 13 days
    • Listing terms: Cash,Conventional
    • Ownership: Fee Simple
    • Total actual rent: 0
    • Electric utility on property: Yes
    • Road surface type: Brick

    Price history

    DateEventPrice
    5/1/2024Sold$549,000$452/sqft
    Source: Stellar MLS #O6185710 Report a problem
    3/24/2024Pending sale$549,000$452/sqft
    Source: Stellar MLS #O6185710 Report a problem
    3/11/2024Listed for sale$549,000+225.6%$452/sqft
    Source: Stellar MLS #O6185710 Report a problem
    3/7/2021Listing removed--
    Source: Zillow Rental Manager Report a problem
    3/3/2021Listed for rent$1,850$2/sqft
    Source: Zillow Rental Manager Report a problem
    1/20/2015Sold$168,600-8.8%$139/sqft
    Source: Public Record Report a problem
    10/24/2014Listed for sale$184,900-5.4%$152/sqft
    Source: RE/MAX 200 REALTY #O5326819 Report a problem
    10/18/2013Sold$195,500$161/sqft
    Source: Public Record Report a problem

    Public tax history

    YearProperty taxesTax assessment
    2024$4,440 +13.7%$203,354 +10%
    2023$3,905 +20.9%$184,867 +10%
    2022$3,229 +10.3%$168,061 +10%
    2021$2,928 -0.7%$152,783
    2020$2,948 +5.3%$152,783 +7%
    2019$2,799 -0.3%$142,739 +0.7%
    2018$2,809 $141,700 +0.7%
    2017$2,809 -0.3%$140,694 +8.6%
    2016$2,816 +6.3%$129,611 +5%
    2015$2,649 +6.2%$123,421 +5%
    2014$2,495 +153.8%$117,587 +12%
    2013$983 +2.1%$105,028 +3.3%
    2012$963 +4.7%$101,672 -4%
    2011$920 +6.5%$105,886 -6.7%
    2010$864 $113,456 -20.8%
    2009-- $143,325 -28.5%
    2008$784 -19%$200,498 -15.9%
    2007$968 -3.8%$238,397 +6.5%
    2006$1,006 +1.3%$223,946 +10.2%
    2005$993 +7.1%$203,251 +38.2%
    2004$927 +2.8%$147,020 +0.7%
    2003$902 +3.6%$146,015 +18.1%
    2002$870 -0.2%$123,637 +24.4%
    2001$872 +2.1%$99,370 +35.6%
    2000$854 $73,293
    Find assessor info on the county website

    Neighborhood: Lawsona-Fern Creek

    Nearby schools

    GreatSchools rating
    Schools provided by the listing agent
    • Elementary: Lake Como Elem
    • Middle: Lake Como School K-8
    • High: Edgewater High

    Source: Stellar MLS. This data may not be complete. We recommend contacting the local school district to confirm school assignments for this home.

    Get a cash offer in 3 minutes
    Find out how much your home could sell for in as little as 3 minutes with a no-obligation cash offer.
    Estimated market value
    $508,200
    Get a cash offer in 3 minutes
    Find out how much your home could sell for in as little as 3 minutes with a no-obligation cash offer.
    Estimated market value
    $508,200