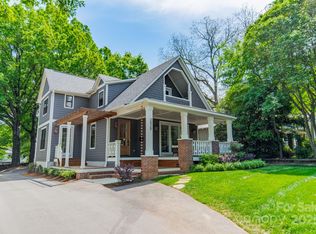
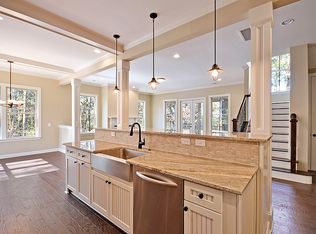
Nestled in a premier Dilworth SouthEnd location, this exceptional property is three blocks from the East/West light rail station, providing easy access to South End restaurants, nightlife, and charming historic neighborhoods. The main home features a wrap-around porch, a massive tree canopy shading an upper-level deck, exquisite landscaping with a gazebo, pond, fire pit, as well as two-car covered parking. Inside, you'll find 3 bedrooms, 4 fireplaces, and 3.5 baths, with two potential large primary bedrooms on each level. Features, include intricate woodwork, floors, doors, tall windows, all enhanced with modern updates like full insulation, electrical, plumbing, and HVAC. The upstairs addition, features vaulted ceilings & front & rear staircases. Beautiful original oak & pine hardwood floors run throughout the home. Connected by a heated/cooled corridor is a fully contained cottage (ADU / 800sf) offering 2 additional bedrooms, kitchen & 1 full bath.
Closed
$1,265,000
2021 Euclid Ave, Charlotte, NC 28203
5beds
3,914sqft
Single Family Residence
Built in 1899
0.24 Acres Lot
$1,858,100 Zestimate®
$323/sqft
$7,726 Estimated rent
Home value
$1,858,100
$1.64M - $2.16M
$7,726/mo
Zestimate® history
Owner options
List your home for rent
$7,726/mo
Rent Zestimate®
Find your next renter with Zillow Rental Manager. Plus, with online applications, you can quickly screen prospective tenants – for free.
$7,726/mo
Rent Zestimate®
Refinance and save
$7,377/mo
Est. payment
Refinancing to a lower rate could help reduce your monthly payments and save thousands over the life of the loan.
$7,377/mo
Est. payment
Explore your selling options
Work with a Zillow partner agent
Leverage their expertise and Zillow's premium Showcase listings to get your home seen by more buyers.
Get startedList with your own agent
Get your home in front of millions of buyers by listing it on Zillow.
Learn how to do itSell it yourself
Take full control of how buyers see your home on Zillow by listing For Sale by Owner (FSBO).
List your homeWhat's special
Zillow last checked:
Listing updated:
Listed by:
Neal Crites neal@critespropertiesllc.com,
Crites Real Estate
Bought with:
Neal Crites
Crites Real Estate
Source: Canopy MLS as distributed by MLS GRID,MLS#: 4110534
Facts & features
Interior
Bedrooms & bathrooms
- Bedrooms: 5
- Bathrooms: 5
- Full bathrooms: 4
- 1/2 bathrooms: 1
- Main level bedrooms: 1
Primary bedroom
- Features: Ceiling Fan(s), Central Vacuum
- Level: Main
Primary bedroom
- Features: Ceiling Fan(s)
- Level: Upper
Primary bedroom
- Level: Main
Primary bedroom
- Level: Upper
Bedroom s
- Level: Upper
Bedroom s
- Level: Upper
Bathroom full
- Level: Main
Bathroom half
- Level: Main
Bathroom full
- Level: Upper
Bathroom full
- Level: Upper
Bathroom full
- Level: Main
Bathroom half
- Level: Main
Bathroom full
- Level: Upper
Bathroom full
- Level: Upper
Other
- Level: Main
Other
- Level: Main
Den
- Features: Ceiling Fan(s)
- Level: Main
Den
- Level: Main
Dining room
- Features: Built-in Features, Central Vacuum
- Level: Main
Dining room
- Level: Main
Family room
- Level: Main
Family room
- Level: Main
Flex space
- Level: Upper
Flex space
- Level: Upper
Kitchen
- Features: Central Vacuum, Kitchen Island, Wet Bar
- Level: Main
Kitchen
- Level: Main
Laundry
- Level: Main
Laundry
- Level: Main
Heating
- Central, Forced Air
Cooling
- Ceiling Fan(s), Central Air
Appliances
- Included: Dishwasher, Disposal, Gas Oven, Gas Range, Refrigerator
- Laundry: Laundry Room, Main Level, Multiple Locations, Sink
Features
- Attic Other, Built-in Features, Kitchen Island, Pantry, Storage, Walk-In Closet(s), Wet Bar, Total Primary Heated Living Area: 3114
- Flooring: Tile, Wood
- Doors: Pocket Doors, Screen Door(s)
- Has basement: No
- Attic: Other
- Fireplace features: Den, Family Room, Fire Pit, Gas, Gas Unvented, Insert, Primary Bedroom
Interior area
- Total structure area: 3,114
- Total interior livable area: 3,914 sqft
- Finished area above ground: 3,114
- Finished area below ground: 0
Property
Parking
- Total spaces: 3
- Parking features: Attached Carport, Driveway, Shared Driveway
- Carport spaces: 2
- Uncovered spaces: 1
Features
- Levels: Two
- Stories: 2
- Patio & porch: Deck, Front Porch, Rear Porch, Wrap Around
- Exterior features: Fire Pit, Storage
- Fencing: Back Yard
- Has view: Yes
- View description: City, Winter
Lot
- Size: 0.24 Acres
- Features: Level, Views, Waterfall
Living quarters
- Secondary living space: 800 sqft
- Secondary features: Exterior Connected,Guest House,Interior Connected,Main Level,Separate Entrance,Separate Kitchen Facilities,Separate Living Quarters,Other - See Remarks
Details
- Additional structures: Gazebo, Shed(s), Other
- Parcel number: 12106825
- Zoning: R5
- Special conditions: Standard
Construction
Type & style
- Home type: SingleFamily
- Architectural style: Transitional,Victorian
- Property subtype: Single Family Residence
Materials
- Wood
- Foundation: Crawl Space
- Roof: Shingle
Condition
- New construction: No
- Year built: 1899
Utilities & green energy
- Sewer: Public Sewer
- Water: City
- Utilities for property: Cable Available, Electricity Connected
Community & HOA
Community
- Security: Carbon Monoxide Detector(s), Security System, Smoke Detector(s)
- Subdivision: Dilworth
Location
- Region: Charlotte
Financial & listing details
- Price per square foot: $323/sqft
- Tax assessed value: $1,035,000
- Annual tax amount: $5,726
- Date on market: 8/2/2024
- Cumulative days on market: 50 days
- Listing terms: Cash,Conventional
- Exclusions: Dining Room Chandilear
- Electric utility on property: Yes
- Road surface type: Asphalt, Paved
Price history
| Date | Event | Price |
|---|---|---|
| 11/1/2024 | Sold | $1,265,000-4.5%$323/sqft |
Source:  Canopy MLS as distributed by MLS GRID #4110534 Report a problem Canopy MLS as distributed by MLS GRID #4110534 Report a problem | ||
| 10/7/2024 | Pending sale | $1,325,000$339/sqft |
Source: Canopy MLS as distributed by MLS GRID #4110534 Report a problem | ||
| 9/4/2024 | Price change | $1,325,000-5.4%$339/sqft |
Source: Canopy MLS as distributed by MLS GRID #4110534 Report a problem | ||
| 8/2/2024 | Listed for sale | $1,400,000+1233.3%$358/sqft |
Source: Canopy MLS as distributed by MLS GRID #4110534 Report a problem | ||
| 2/15/2019 | Listing removed | $1,500 |
Source: Crites Properties LLC #3461151 Report a problem | ||
| 2/7/2019 | Listed for rent | $1,500 |
Source: Crites Properties LLC #3461151 Report a problem | ||
| 8/2/2018 | Listing removed | $1,500 |
Source: Crites Properties LLC #3395697 Report a problem | ||
| 7/13/2018 | Listed for rent | $1,500+50% |
Source: Crites Properties LLC #3395697 Report a problem | ||
| 1/14/2014 | Listing removed | $1,000 |
Source: Crites Real Estate #2078903 Report a problem | ||
| 12/3/2013 | Listed for rent | $1,000+0.5% |
Source: Crites Real Estate #2078903 Report a problem | ||
| 5/21/2012 | Listing removed | $995 |
Source: Crites Real Estate #993875 Report a problem | ||
| 5/18/2012 | Price change | $995+4.7% |
Source: Crites Real Estate #993875 Report a problem | ||
| 4/28/2012 | Price change | $950-13.6% |
Source: Crites Real Estate #2078903 Report a problem | ||
| 4/17/2012 | Price change | $1,100-4.3% |
Source: Crites Real Estate #2078903 Report a problem | ||
| 4/12/2012 | Listed for rent | $1,150 |
Source: Crites Real Estate #2078903 Report a problem | ||
| 2/19/2011 | Listing removed | $1,150 |
Source: Crites Real Estate #993875 Report a problem | ||
| 1/16/2011 | Listed for rent | $1,150 |
Source: Crites Real Estate #993875 Report a problem | ||
| 4/9/1998 | Sold | $105,000$27/sqft |
Source: Public Record Report a problem | ||
Public tax history
| Year | Property taxes | Tax assessment |
|---|---|---|
| 2025 | $5,726 | $1,098,800 +6.2% |
| 2024 | -- | $1,035,000 |
| 2023 | -- | $1,035,000 +23.5% |
| 2022 | -- | $837,800 |
| 2021 | -- | $837,800 |
| 2020 | -- | $837,800 |
| 2019 | $8,176 +72.8% | $837,800 +54% |
| 2018 | $4,731 +1.8% | $543,900 |
| 2017 | $4,648 | $543,900 |
| 2016 | $4,648 | $543,900 |
| 2015 | $4,648 +0.6% | $543,900 |
| 2014 | $4,621 | $543,900 |
| 2013 | -- | $543,900 0% |
| 2012 | -- | $544,100 |
| 2011 | -- | $544,100 +45.7% |
| 2010 | -- | $373,500 |
| 2009 | -- | $373,500 |
| 2008 | -- | $373,500 |
| 2007 | -- | $373,500 |
| 2006 | -- | $373,500 |
| 2005 | -- | $373,500 |
| 2004 | -- | $373,500 +45.8% |
| 2003 | -- | $256,158 +37.6% |
| 2002 | -- | $186,170 |
| 2001 | -- | $186,170 -41.1% |
| 2000 | -- | $316,150 |
Find assessor info on the county website
Neighborhood: Dilworth
Nearby homes
- $1,192,8004 bd3 ba2.2k sqft2017 Euclid Ave, Charlotte, NC 28203Off Market
- $1,762,5004 bd5 ba3.5k sqft2025 Euclid Ave, Charlotte, NC 28203Sold
- $1,767,0004 bd3 ba3.5k sqft2013 Euclid Ave, Charlotte, NC 28203Off Market
- $951,4003 bd2 ba1.9k sqft2031 Euclid Ave, Charlotte, NC 28203Off Market
- $466,0002 bd3 ba1.4k sqft2000 Euclid Avenue #i, Charlotte, NC 28203Off Market
- $837,9003 bd3 ba2.3k sqft2069 Euclid Ave, Charlotte, NC 28203Off Market
- $1,010,9003 bd4 ba2.5k sqft2033 Euclid Ave, Charlotte, NC 28203Off Market
- $841,0003 bd2 ba1.7k sqft2036 Euclid Ave, Charlotte, NC 28203Off Market
Nearby schools
GreatSchools rating
- 8/10Dilworth ElementaryGrades: 3-5Distance: 0.5 mi
- 4/10Sedgefield MiddleGrades: 6-8Distance: 0.7 mi
- 7/10Myers Park HighGrades: 9-12Distance: 2.9 mi
Schools provided by the listing agent
- Elementary: Dilworth / Sedgefield
- Middle: Sedgefield
- High: Myers Park
Source: Canopy MLS as distributed by MLS GRID. This data may not be complete. We recommend contacting the local school district to confirm school assignments for this home.
Get a cash offer in 3 minutes
Find out how much your home could sell for in as little as 3 minutes with a no-obligation cash offer.
Estimated market value
$1,858,100
Get a cash offer in 3 minutes
Find out how much your home could sell for in as little as 3 minutes with a no-obligation cash offer.
Estimated market value
$1,858,100
- North Carolina
- Mecklenburg County
- Charlotte
- 28203
- Dilworth
- 2021 Euclid Ave
Nearby cities
Nearby neighborhoods
Nearby zip codes
Other Charlotte Topics
