Skip main navigation
Pending
  • $274,900

    2021 Ferry St, Easton, PA 18042

    3beds
    1,452sqft
    : 
    Loading
    Get pre-qualified
    Townhouse, Single Family Residence
    Built in 1915
    2,352 Square Feet Lot
    $269,400 Zestimate®
    $189/sqft
    $-- HOA

    What's special

    Rear deckModern led interior lightingSlim microwaveSpacious covered front porch
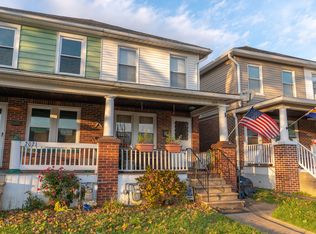
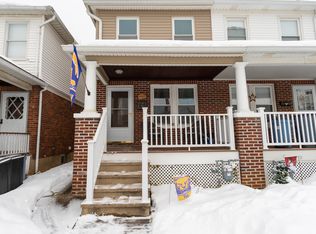
    PAPERWORK PENDING - NO MORE SHOWINGS. The occupant of this home is a top notch contractor, and it shows in the quality of this turn-key home! It will leave you with plenty of time to relax and unwind on the spacious covered front porch before stepping inside to find beautifully refinished hardwood floors throughout the living room, dining room, and all upstairs bedrooms. The updated kitchen, renovated in 2020, features modern finishes and includes all appliances. Convenient first-floor laundry comes complete with Samsung washer and dryer. Major mechanical updates include a 40-year roof and a 93% high-efficiency gas furnace installed in 2018 for added peace of mind even during the coldest winter. This home boasts a long list of additional improvements completed between 2019–2026, including new windows with custom faux wood blinds, updated kitchen and bath renovations, and high-quality luxury vinyl plank flooring in the kitchen, laundry, and bathroom. Recent upgrades also include a new double-door refrigerator with ice and water dispenser, slim microwave, new electric panel, modern LED interior lighting, and a fresh contemporary paint scheme throughout. Upstairs offers 3 bedrooms and a beautifully updated full bathroom with stylish tile and fixtures. The renovated lower level features brand-new carpet installed within the last week, plus two additional rooms ideal for storage or workshop space. Outside, enjoy the rear deck and two levels of yard space. The lower rear yard offers potential for future off-street parking for two vehicles. Conveniently located near the hospital, dining, shopping, and easy access to Route 22, this move-in ready home combines comfort, updates, and value. With this many upgrades in such a desirable location, this one will not last long!
    48 days
    |
    43
    |
    0
    |

    Likely to sell faster than

    Zillow last checked:

    Listing updated:

    Listed by:

    Lisa J. Perin 610-863-7070,

    Parkhill Realty 610-863-7070

    Source: GLVR,MLS#: 777400MLS LogoOriginating MLS: Lehigh Valley MLS

      Facts & features

      Interior

      Bedrooms & bathrooms
      • Bedrooms: 3
      • Bathrooms: 1
      • Full bathrooms: 1
      Primary bedroom
      • Level: Second
      • Dimensions: 10.10 x 13.00
      Bedroom
      • Description: Rear Bedroom
      • Level: Second
      • Dimensions: 10.40 x 13.00
      Bedroom
      • Description: Middle Bedroom
      • Level: Second
      • Dimensions: 8.50 x 10.40
      Dining room
      • Level: First
      • Dimensions: 13.00 x 13.00
      Other
      • Level: Second
      • Dimensions: 4.95 x 10.00
      Kitchen
      • Level: First
      • Dimensions: 10.20 x 13.00
      Laundry
      • Description: Samsung W/D remain
      • Level: First
      • Dimensions: 5.75 x 13.00
      Living room
      • Level: First
      • Dimensions: 12.10 x 13.00
      Recreation
      • Description: finished room lower level
      • Level: Lower
      • Dimensions: 23.00 x 12.00
      Heating
      • Forced Air, Gas
      Cooling
      • Ceiling Fan(s), Wall Unit(s)
      Appliances
      • Included: Dishwasher, Electric Dryer, Gas Oven, Gas Water Heater, Microwave, Refrigerator, Washer
      • Laundry: Electric Dryer Hookup, Main Level
      Features
      • Dining Area, Separate/Formal Dining Room, Family Room Lower Level
      • Flooring: Carpet, Hardwood, Luxury Vinyl, Luxury VinylPlank
      • Basement: Full,Partially Finished
      Interior area
      • Total interior livable area: 1,452 sqft
      • Finished area above ground: 1,176
      • Finished area below ground: 276

      Property

      Parking
      • Parking features: No Garage
      Features
      • Stories: 2
      • Patio & porch: Covered, Deck, Porch
      • Exterior features: Deck, Porch
      • Has view: Yes
      • View description: City Lights
      Lot
      • Size: 2,352 Square Feet
      Details
      • Parcel number: L9SW1C7100837
      • Zoning: 37B1
      • Special conditions: None

      Construction

      Type & style
      • Home type: SingleFamily
      • Architectural style: Colonial
      • Property subtype: Townhouse, Single Family Residence
      • Attached to another structure: Yes
      Materials
      • Brick
      • Roof: Asphalt,Fiberglass
      Condition
      • Year built: 1915

      Utilities & green energy

      • Electric: 100 Amp Service, Circuit Breakers
      • Sewer: Public Sewer
      • Water: Public
      • Utilities for property: Cable Available

      Community & HOA

      Community
      • Subdivision: Not in Development
      Location
      • Region: Easton

      Financial & listing details

      • Price per square foot: $189/sqft
      • Tax assessed value: $35,100
      • Annual tax amount: $3,505
      • Date on market: 5/20/2026
      • Cumulative days on market: 49 days
      • Ownership type: Fee Simple

        Estimated market value

        $269,400

        $256,000 - $283,000

        $2,131/mo

        Price history

        DateEventPrice
        5/28/2026Pending sale$274,900$189/sqft
        Source: GLVR #777400 Report a problem
        5/20/2026Listed for sale$274,900+358.2%$189/sqft
        Source: GLVR #777400 Report a problem
        7/8/2024Listing removed--
        Source: Zillow Rentals Report a problem
        6/17/2024Listed for rent$1,900$1/sqft
        Source: Zillow Rentals Report a problem
        5/4/2024Listing removed--
        Source: Zillow Rentals Report a problem
        4/18/2024Listed for rent$1,900+8.6%$1/sqft
        Source: Zillow Rentals Report a problem
        4/5/2023Listing removed--
        Source: Zillow Rentals Report a problem
        3/21/2023Listed for rent$1,750+20.7%$1/sqft
        Source: Zillow Rentals Report a problem
        2/24/2021Listing removed--
        Source: Owner Report a problem
        4/16/2020Listing removed$1,450$1/sqft
        Source: Owner Report a problem
        4/10/2020Listed for rent$1,450$1/sqft
        Source: Owner Report a problem
        8/12/2019Sold$60,000$41/sqft
        Source: Public Record Report a problem

        Public tax history

        YearProperty taxesTax assessment
        2025$3,396 +0.6%$35,100
        2024$3,375 +2.4%$35,100
        2023$3,295 $35,100
        2022$3,295 +695.5%$35,100
        2021$414 $35,100
        2020$414 $35,100
        2018$414 $35,100
        2017-- $35,100
        2016-- $35,100
        2015-- $35,100
        2014-- $35,100
        2013-- $35,100
        2012-- $35,100
        2011-- $35,100
        2010-- $35,100
        2004-- $35,100
        2003-- $35,100
        2002-- $35,100
        2000-- $35,100

        Find assessor info on the county website

        Monthly payment

        Est. payment

        Payment breakdown

        Explore the cost of this home by adjusting the details. Changes won't be saved.
        All calculations are estimates and provided by Zillow, Inc. for informational purposes only. Actual amounts may vary.
        HOA fees may include property taxes on listings classified as Co-Ops. Contact the listing agent and/or owner for fee details.
        Mortgage interest rates are dependent on a number of factors, including credit score, down payment, and repayment length. Interest rate data provided by Zillow Group Marketplace, Inc. as of 1/1/1970 from various mortgage lenders with which we have lead or other similar arrangements; the Estimated Payment is an average of those rates.
        See how much you could borrow to make a competitive offer.

        Climate risks

        Neighborhood: Wilson

        Getting around

        73 / 100
        Very Walkable
        31 / 100
        Some Transit
        50 / 100
        Bikeable

        Nearby schools

        GreatSchools rating
        Schools provided by the listing agent
        • Elementary: Wilson
        • Middle: Wilson
        • High: Wilson
        • District: Wilson

        Source: GLVR. This data may not be complete. We recommend contacting the local school district to confirm school assignments for this home.

        A local agent can set up tours, give advice and negotiate with sellers.

        A local lender can help you make sure your offer is ready when you are.

        Browse local experts

        Similar homes

        Skip to the end of the carouselSkip to the beginning of the carousel