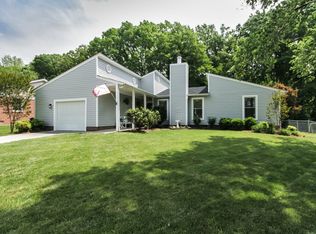
Welcome to this charming 4 bedroom, two-bath single-family residence nestled in the Quail Ridge community of Burlington, NC. Situated on a generous lot, this home offers comfortable living space with plenty of room to enjoy the outdoors. The property provides the functionality of multiple bedrooms and bathrooms, making it well-suited for various living arrangements. Located in the established Quail Ridge subdivision, this home has a large kitchen with a breakfast bar, all major appliances, and a spacious area for dining. A bedroom with a fireplace can also be used as a second living space, office, or whatever you choose. Three more bedrooms are located on the west side of the home. The primary bedroom has a generous closet and a bath with step-in shower which easily accommodates someone who needs easy access in and out of the shower. A large fenced-in back yard is great for containing the family pets. This home is ready for the next buyer to include their personal touch inside. Home needs some cosmetic updates.
Sold for $280,000
Zillow last checked:
Listing updated:
Bought with:
David Carter, 276042
Howard Hanna Allen Tate Burlington
Source: Doorify MLS,MLS#: 10185217
Price history
| Date | Event | Price |
|---|---|---|
| 9/15/2026 | Sold | $280,000-1.8%$165/sqft |
Source:  Doorify MLS #10185217 Report a problem Doorify MLS #10185217 Report a problem | ||
| 8/13/2026 | Pending sale | $285,000$168/sqft |
Source: Doorify MLS #10185217 Report a problem | ||
| 8/8/2026 | Listed for sale | $285,000+91.3%$168/sqft |
Source: Doorify MLS #10185217 Report a problem | ||
| 6/20/2014 | Sold | $149,000-0.6%$88/sqft |
Source: Public Record Report a problem | ||
| 4/19/2014 | Price change | $149,900-3.2%$88/sqft |
Source: Allen Tate Company #82463 Report a problem | ||
| 2/27/2014 | Listed for sale | $154,900+37.1%$91/sqft |
Source: Allen Tate Company #82463 Report a problem | ||
| 4/30/2009 | Sold | $113,000-19.3%$66/sqft |
Source: Public Record Report a problem | ||
| 8/12/1999 | Sold | $140,000$82/sqft |
Source: Public Record Report a problem | ||
Get a cash offer in 3 minutes
Find out how much your home could sell for in as little as 3 minutes with a no-obligation cash offer.
Estimated market value
$279,900
