A residence of enduring appeal awaits at 2021 Galeston DR, INDIANAPOLIS, IN, USA, presenting an inviting home ready for immediate enjoyment. The living room offers a grand sense of space, highlighted by its impressive vaulted ceiling that ascends gracefully, creating an airy atmosphere. Overhead, sophisticated beamed ceiling details add a touch of architectural elegance, providing a captivating visual element for relaxation and peaceful moments. Culinary aspirations find their perfect setting within the kitchen, thoughtfully designed with elegant shaker cabinets that provide ample storage and a timeless aesthetic. The inclusion of a practical kitchen bar alongside a versatile kitchen peninsula creates distinct zones for meal preparation and casual dining, fostering a welcoming environment for daily routines. One of the three bedrooms provides a private sanctuary, featuring elegant crown molding that frames the space with refined detail. This peaceful retreat is further enhanced by the convenience of an ensuite bathroom, offering a personal haven for comfort and rejuvenation. Throughout the 1860 square feet of living area, this single family residence thoughtfully accommodates three bedrooms, a full bathroom, and a convenient half bathroom, all arranged across a single story for effortless living. Beyond the interior, the generous 11282 square foot lot provides expansive outdoor possibilities, including a welcoming patio ideal for enjoying the fresh air and a useful shed for additional storage solutions. This inviting home, built in 1964, presents a harmonious blend of classic charm and functional design, offering a distinct living experience.
Sold
$208,900
2021 Galeston Dr, Indianapolis, IN 46229
3beds
1,860sqft
Residential, Single Family Residence
Built in 1964
0.26 Acres Lot
$209,800 Zestimate®
$112/sqft
$1,768 Estimated rent
Home value
$209,800
$197,000 - $222,000
$1,768/mo
Zestimate® history
Owner options
List your home for rent
$1,768/mo
Rent Zestimate®
Find your next renter with Zillow Rental Manager. Plus, with online applications, you can quickly screen prospective tenants – for free.
$1,768/mo
Rent Zestimate®
Refinance and save
$1,050/mo
Est. payment
Refinancing to a lower rate could help reduce your monthly payments and save thousands over the life of the loan.
$1,050/mo
Est. payment
Explore your selling options
Work with a Zillow partner agent
Leverage their expertise and Zillow's premium Showcase listings to get your home seen by more buyers.
Get startedList with your own agent
Get your home in front of millions of buyers by listing it on Zillow.
Learn how to do itSell it yourself
Take full control of how buyers see your home on Zillow by listing For Sale by Owner (FSBO).
List your homeWhat's special
Welcoming patioImpressive vaulted ceilingSophisticated beamed ceiling detailsElegant crown moldingPractical kitchen barVersatile kitchen peninsulaEnsuite bathroom
Zillow last checked:
Listing updated:
Listed by:
Isabella Frazier 984-370-6886,
Trelora Realty
Bought with:
Lora Reynolds
Epique Inc
Katherine Caughel
Epique Inc
Source: MIBOR as distributed by MLS GRID,MLS#: 22089002
Facts & features
Interior
Bedrooms & bathrooms
- Bedrooms: 3
- Bathrooms: 2
- Full bathrooms: 1
- 1/2 bathrooms: 1
- Main level bathrooms: 2
- Main level bedrooms: 3
Primary bedroom
- Level: Main
- Area: 143 Square Feet
- Dimensions: 13x11
Bedroom 2
- Level: Main
- Area: 110 Square Feet
- Dimensions: 11x10
Bedroom 3
- Level: Main
- Area: 90 Square Feet
- Dimensions: 10x9
Dining room
- Level: Main
- Area: 168 Square Feet
- Dimensions: 14x12
Family room
- Level: Main
- Area: 260 Square Feet
- Dimensions: 20x13
Kitchen
- Level: Main
- Area: 195 Square Feet
- Dimensions: 13x15
Living room
- Level: Main
- Area: 224 Square Feet
- Dimensions: 14x16
Workshop
- Level: Main
- Area: 72 Square Feet
- Dimensions: 9x8
Heating
- Forced Air
Cooling
- Central Air
Appliances
- Included: Electric Oven, Range Hood, Refrigerator
Features
- Basement: Exterior Entry
Interior area
- Total structure area: 1,860
- Total interior livable area: 1,860 sqft
- Finished area below ground: 0
Property
Parking
- Total spaces: 2
- Parking features: Detached
- Garage spaces: 2
Features
- Levels: One
- Stories: 1
- Patio & porch: Covered
Lot
- Size: 0.26 Acres
Details
- Additional structures: Barn Mini, Storage
- Parcel number: 490832101011000700
- Horse amenities: None
Construction
Type & style
- Home type: SingleFamily
- Architectural style: Ranch
- Property subtype: Residential, Single Family Residence
Materials
- Aluminum Siding, Brick
- Foundation: Slab
Condition
- New construction: No
- Year built: 1964
Utilities & green energy
- Water: Public
Community & HOA
Community
- Security: Smoke Detector(s)
- Subdivision: Trinity Manor
HOA
- Has HOA: No
Location
- Region: Indianapolis
Financial & listing details
- Price per square foot: $112/sqft
- Annual tax amount: $3,559
- Date on market: 3/17/2026
- Cumulative days on market: 7 days
Price history
| Date | Event | Price |
|---|---|---|
| 5/11/2026 | Sold | $208,900-0.5%$112/sqft |
Source:  MIBOR as distributed by MLS GRID #22089002 Report a problem MIBOR as distributed by MLS GRID #22089002 Report a problem | ||
| 3/23/2026 | Pending sale | $209,900$113/sqft |
Source: MIBOR as distributed by MLS GRID #22089002 Report a problem | ||
| 3/17/2026 | Listed for sale | $209,900+204.2%$113/sqft |
Source: MIBOR as distributed by MLS GRID #22089002 Report a problem | ||
| 1/23/2025 | Listing removed | $1,675$1/sqft |
Source: Zillow Rentals Report a problem | ||
| 12/21/2024 | Listed for rent | $1,675+11.7%$1/sqft |
Source: Zillow Rentals Report a problem | ||
| 8/30/2023 | Listing removed | -- |
Source: Zillow Rentals Report a problem | ||
| 8/23/2023 | Listed for rent | $1,500$1/sqft |
Source: Zillow Rentals Report a problem | ||
| 11/4/2016 | Sold | $69,000$37/sqft |
Source: MIBOR as distributed by MLS GRID #21442341 Report a problem | ||
Public tax history
Tax history is unavailable.
Neighborhood: East Warren
Nearby homes
- $187,6004 bd2 ba1.8k sqft2021 N Galeston Dr, Indianapolis, IN 46229Off Market

- $185,1003 bd2 ba1.3k sqft2029 Galeston Dr, Indianapolis, IN 46229Off Market

- $199,7003 bd2 ba1.3k sqft2029 N Galeston Dr, Indianapolis, IN 46229Off Market
- $269,0004 bd2 ba1.5k sqft2009 N Galeston Dr, Indianapolis, IN 46229Off Market
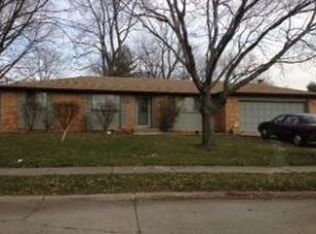
- $241,2004 bd3 ba2.8k sqft2009 Galeston Dr, Indianapolis, IN 46229Off Market
- $211,8004 bd2 ba2.3k sqft9122 E Granville Ln, Indianapolis, IN 46229Off Market
- $173,0003 bd1 ba1.8k sqft9156 Granville Ct, Indianapolis, IN 46229Off Market
- $200,5004 bd2 ba1.8k sqft9156 E Granville Ct, Indianapolis, IN 46229Off Market
Nearby schools
GreatSchools rating
- 5/10Lakeside Elementary SchoolGrades: K-4Distance: 0.5 mi
- 4/10Creston Middle SchoolGrades: 5-8Distance: 3.4 mi
- 2/10Warren Central High SchoolGrades: 9-12Distance: 0.5 mi
Get a cash offer in 3 minutes
Find out how much your home could sell for in as little as 3 minutes with a no-obligation cash offer.
Estimated market value
$209,800
Get a cash offer in 3 minutes
Find out how much your home could sell for in as little as 3 minutes with a no-obligation cash offer.
Estimated market value
$209,800
- Indiana
- Marion County
- Indianapolis
- 46229
- East Warren
- 2021 Galeston Dr
Nearby cities
Nearby neighborhoods
Nearby zip codes
Other Indianapolis Topics
