Skip main navigation
Off market
  • $208,600

    2021 Glen Moor Rd, Evansville, IN 47715

    3beds
    988sqft
    SingleFamily
    Built in 1992
    10,454 Square Feet Lot
    $208,600 Zestimate®
    $211/sqft
    $1,432 Estimated rent

    Home value

    $208,600

    $198,000 - $219,000

    $1,432/mo

    Zestimate® history
    Loading
    Loading...

    Owner options

    List your home for rent

    $1,432/mo

    Rent Zestimate®

    Find your next renter with Zillow Rental Manager. Plus, with online applications, you can quickly screen prospective tenants – for free.

    Learn more

    $1,432/mo

    Rent Zestimate®

    Refinance and save

    $1,338/mo

    Est. payment

    Refinancing to a lower rate could help reduce your monthly payments and save thousands over the life of the loan.

    See today's rates

    $1,338/mo

    Est. payment

    Explore your selling options

    Work with a Zillow partner agent

    Leverage their expertise and Zillow's premium Showcase listings to get your home seen by more buyers.

    Get started

    List with your own agent

    Get your home in front of millions of buyers by listing it on Zillow.

    Learn how to do it

    Sell it yourself

    Take full control of how buyers see your home on Zillow by listing For Sale by Owner (FSBO).

    List your home

    What's special

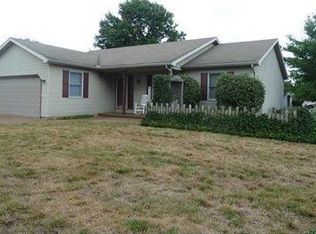
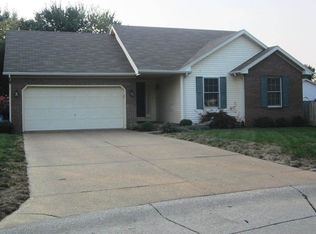
    Beautifully maintained 3 bedroom ranch style home located on a cul de sac. This home sits on a nicely landscaped lot and has a large privacy fenced back yard. It has a covered front porch and an open deck in the rear. Enter into the family room with newer carpet, vaulted ceiling, nice ceiling fan, and pretty, electric fireplace. The family room opens to the kitchen which is large enough for a dining table and has a moveable kitchen island included. Also, all appliances are included in the kitchen including the washer and dryer. The master bedroom is large enough for a king sized bed and has a private half bath. The other two bedrooms share a full bathroom in the hall. Upgrades to this home include: Architectural shingle roof 2013, High efficiency furnace and air conditioning 2013, security lighting 2010, all popcorn ceilings removed, and replacement windows with lifetime warranty. The home has a 1 car attached garage and extra parking pad for additional cars or recreation. Excluded from sale: kitchen wall phone. **Seller's spouse is a licensed Realtor in the State of Indiana.**

    This property is off market, which means it's not currently listed for sale or rent on Zillow. This may be different from what's available on other websites or public sources.

    Facts & features

    Interior

    Bedrooms & bathrooms
    • Bedrooms: 3
    • Bathrooms: 2
    • Full bathrooms: 1
    • 1/2 bathrooms: 1
    Heating
    • Forced air, Electric, Gas
    Cooling
    • Central
    Appliances
    • Included: Dishwasher, Dryer, Microwave, Range / Oven, Refrigerator, Washer
    Features
    • Flooring: Carpet, Linoleum / Vinyl
    • Basement: None
    • Has fireplace: Yes
    Interior area
    • Total interior livable area: 988 sqft

    Property

    Parking
    • Parking features: Garage - Attached
    Features
    • Exterior features: Stone, Vinyl, Brick
    Lot
    • Size: 10,454 sqft
    Details
    • Parcel number: 820731004149007026

    Construction

    Type & style
    • Home type: SingleFamily
    Materials
    • masonry
    • Foundation: Crawl/Raised
    • Roof: Asphalt
    Condition
    • Year built: 1992

    Community & neighborhood

    Location
    • Region: Evansville

    Price history

    DateEventPrice
    4/29/2016Sold$113,500+3.3%$115/sqft
    Source: Agent Provided Report a problem
    4/6/2016Listed for sale$109,900$111/sqft
    Source: BERKSHIRE HATHAWAY HOMESERVICES, INDIANA REALTY #201612352 Report a problem
    4/6/2016Pending sale$109,900$111/sqft
    Source: BERKSHIRE HATHAWAY HOMESERVICES, INDIANA REALTY #201612352 Report a problem
    3/28/2016Listed for sale$109,900$111/sqft
    Source: BERKSHIRE HATHAWAY HOMESERVICES, INDIANA REALTY #201612352 Report a problem

    Public tax history

    YearProperty taxesTax assessment
    2025$1,329 +4.4%$162,300 +7.5%
    2024$1,273 -3.9%$151,000 +1.2%
    2023$1,324 +27.2%$149,200 +1.8%
    2022$1,041 +2.8%$146,600 +21.9%
    2021$1,013 +26.7%$120,300 -0.4%
    2020$800 +0.2%$120,800 +14.2%
    2019$798 -0.8%$105,800
    2018$804 +3%$105,800 -0.8%
    2017$781 $106,700 +0.1%
    2016$781 +5.5%$106,600 +2.9%
    2014$740 +0.9%$103,600 +2.8%
    2013$733 +3.6%$100,800 -1.4%
    2012$707 +24.2%$102,200
    2011$569 +8.7%$102,200 +0.7%
    2010$524 +11.1%$101,500
    2009$471 $101,500 +1.1%
    2007-- $100,400
    2006-- --
    2003-- $45,300
    2001-- $45,300

    Find assessor info on the county website

    Neighborhood: 47715

    Nearby schools

    GreatSchools rating
    Schools provided by the listing agent
    • Elementary: Caze
    • Middle: McGary
    • High: William Henry Harrison
    • District: Evansville-VanDerburgh School Co

    Source: The MLS. This data may not be complete. We recommend contacting the local school district to confirm school assignments for this home.

    Get pre-qualified for a loan
    At Zillow Home Loans, we can pre-qualify you in as little as 5 minutes with no impact to your credit score.

    An equal housing lender. NMLS #10287.

    Sell for more on Zillow
    Get a Zillow Showcase℠ listing at no additional cost and you could sell for .
    $208,600
    2% more
    +$4,172
    With Zillow Showcase(estimated)
    $212,772