Multiple offers received! Highest and best due by Monday Oct. 2 at 6:00 pm. This fully remodeled home awaits its new owners. Nestled in the highly desirable Meadow Ridge neighborhood of Carrollton, this beautiful residence is ready to welcome you. With its spacious one-story open floor plan, this home offers ample room for everyone, featuring four bedrooms, two and a half baths, two living areas, and two dining areas. The kitchen is fully outfitted with stainless steel appliances & boasts an open layout that seamlessly connects to the living room and dining area, making it perfect for socializing with guests & hosting gatherings. The master bedroom features 2 walk-in closets & is thoughtfully separated from the other bedrooms, and each bedroom boasts its own walk-in closet. The primary ensuite & secondary bathroom showcases quartz countertops. Freshly applied paint throughout, luxury vinyl flooring and plush carpeting!
Sold
Price Unknown
2021 Greenstone Trl, Carrollton, TX 75010
4beds
2,056sqft
Single Family Residence
Built in 1988
7,187 Square Feet Lot
$470,400 Zestimate®
$--/sqft
$3,396 Estimated rent
Home value
$470,400
$447,000 - $494,000
$3,396/mo
Zestimate® history
Owner options
List your home for rent
$3,396/mo
Rent Zestimate®
Find your next renter with Zillow Rental Manager. Plus, with online applications, you can quickly screen prospective tenants – for free.
$3,396/mo
Rent Zestimate®
Refinance and save
Refinancing to a lower rate could help reduce your monthly payments and save thousands over the life of the loan.
Explore your selling options
Work with a Zillow partner agent
Leverage their expertise and Zillow's premium Showcase listings to get your home seen by more buyers.
Get startedList with your own agent
Get your home in front of millions of buyers by listing it on Zillow.
Learn how to do itSell it yourself
Take full control of how buyers see your home on Zillow by listing For Sale by Owner (FSBO).
List your homeWhat's special
Zillow last checked:
Listing updated:
Listed by:
Casi Fricks 0592712 817-783-4605,
Redfin Corporation 817-783-4605
Bought with:
April Mattison
Keller Williams Legacy
Source: NTREIS,MLS#: 20432596
Facts & features
Interior
Bedrooms & bathrooms
- Bedrooms: 4
- Bathrooms: 3
- Full bathrooms: 2
- 1/2 bathrooms: 1
Primary bedroom
- Features: En Suite Bathroom, Walk-In Closet(s)
- Level: First
- Dimensions: 20 x 11
Bedroom
- Features: Walk-In Closet(s)
- Level: First
- Dimensions: 12 x 10
Bedroom
- Features: Walk-In Closet(s)
- Level: First
- Dimensions: 13 x 10
Bedroom
- Features: Walk-In Closet(s)
- Level: First
- Dimensions: 11 x 10
Primary bathroom
- Features: Dual Sinks, Garden Tub/Roman Tub, Stone Counters, Separate Shower
- Level: First
- Dimensions: 18 x 10
Dining room
- Level: First
- Dimensions: 24 x 9
Other
- Features: Dual Sinks, Garden Tub/Roman Tub, Stone Counters, Separate Shower
- Level: First
- Dimensions: 11 x 10
Kitchen
- Features: Breakfast Bar, Eat-in Kitchen, Solid Surface Counters, Walk-In Pantry
- Level: First
- Dimensions: 26 x 16
Laundry
- Features: Utility Sink
- Level: First
- Dimensions: 8 x 6
Living room
- Level: First
- Dimensions: 18 x 12
Living room
- Level: First
- Dimensions: 20 x 15
Heating
- Central
Cooling
- Central Air
Appliances
- Included: Dishwasher, Electric Cooktop, Electric Oven, Disposal, Gas Water Heater, Microwave
- Laundry: Washer Hookup, Electric Dryer Hookup, Laundry in Utility Room
Features
- Decorative/Designer Lighting Fixtures, Eat-in Kitchen, High Speed Internet, Open Floorplan
- Flooring: Carpet, Luxury Vinyl, Luxury VinylPlank
- Windows: Bay Window(s)
- Has basement: No
- Number of fireplaces: 2
- Fireplace features: Gas Starter, Other
Interior area
- Total interior livable area: 2,056 sqft
Property
Parking
- Total spaces: 2
- Parking features: Door-Multi, Garage, Garage Door Opener, Garage Faces Rear
- Attached garage spaces: 2
Features
- Levels: One
- Stories: 1
- Patio & porch: Patio
- Exterior features: Rain Gutters
- Pool features: None
- Fencing: Wood
Lot
- Size: 7,187 Square Feet
- Features: Interior Lot, Few Trees
Details
- Parcel number: R109452
Construction
Type & style
- Home type: SingleFamily
- Architectural style: Traditional,Detached
- Property subtype: Single Family Residence
Materials
- Brick
- Foundation: Slab
- Roof: Composition
Condition
- Year built: 1988
Utilities & green energy
- Sewer: Public Sewer
- Water: Public
- Utilities for property: Natural Gas Available, Sewer Available, Separate Meters, Water Available
Green energy
- Energy efficient items: Appliances, HVAC
Community & HOA
Community
- Security: Prewired
- Subdivision: Meadow Ridge
HOA
- Has HOA: No
Location
- Region: Carrollton
Financial & listing details
- Tax assessed value: $489,825
- Annual tax amount: $6,625
- Date on market: 9/30/2023
- Cumulative days on market: 3 days
- Listing terms: Cash,Conventional,FHA,VA Loan
- Exclusions: All Staging Furniture is Excluded
Price history
| Date | Event | Price |
|---|---|---|
| 10/27/2023 | Sold | -- |
Source: NTREIS #20432596 Report a problem | ||
| 10/11/2023 | Pending sale | $450,000$219/sqft |
Source: NTREIS #20432596 Report a problem | ||
| 10/3/2023 | Contingent | $450,000$219/sqft |
Source: NTREIS #20432596 Report a problem | ||
| 9/30/2023 | Listed for sale | $450,000$219/sqft |
Source: NTREIS #20432596 Report a problem | ||
Public tax history
| Year | Property taxes | Tax assessment |
|---|---|---|
| 2025 | $6,918 -21.6% | $489,825 +2.4% |
| 2024 | $8,827 +236.6% | $478,554 +32.4% |
| 2023 | $2,622 -40.2% | $361,337 +10% |
| 2022 | $4,385 -0.7% | $328,488 +8.7% |
| 2021 | $4,416 +1.1% | $302,244 +4.1% |
| 2020 | $4,368 +3.4% | $290,467 +1.9% |
| 2019 | $4,225 +3.3% | $285,104 +18.8% |
| 2018 | $4,089 +1.4% | $240,055 +8.5% |
| 2017 | $4,034 | $221,350 +8.5% |
| 2016 | $4,034 +1.7% | $204,000 +3.7% |
| 2015 | $3,967 | $196,653 +4.9% |
| 2014 | $3,967 | $187,431 +10% |
| 2013 | $3,967 | $170,392 -2.5% |
| 2012 | -- | $174,677 -4.6% |
| 2011 | -- | $183,107 |
| 2010 | -- | $183,107 -0.8% |
| 2009 | -- | $184,656 -1.5% |
| 2007 | $3,264 -0.9% | $187,522 +6.2% |
| 2006 | $3,295 -0.6% | $176,552 -0.1% |
| 2005 | $3,313 | $176,729 +3.3% |
| 2004 | -- | $171,080 -3% |
| 2003 | -- | $176,283 +5% |
| 2002 | -- | $167,844 +2.2% |
| 2001 | -- | $164,283 |
Find assessor info on the county website
Neighborhood: Meadow Ridge/ Harvest Run
Nearby homes
- $400,0003 bd2 ba1.8k sqft2019 Greenstone Trl, Carrollton, TX 75010Off Market
- $398,1003 bd2 ba1.7k sqft2023 Greenstone Trl, Carrollton, TX 75010Off Market
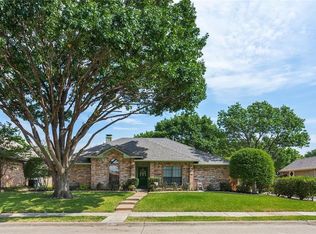
- $--3 bd2 ba2.2k sqft2017 Greenstone Trl, Carrollton, TX 75010Sold
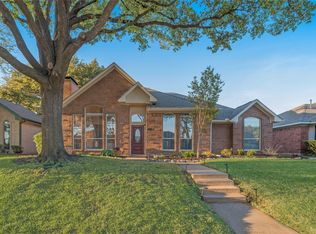
- $359,8003 bd2 ba1.3k sqft2010 Espinosa Dr, Carrollton, TX 75010Off Market

- $354,9003 bd2 ba1.4k sqft2012 Espinosa Dr, Carrollton, TX 75010Off Market
- $459,5003 bd2 ba2.1k sqft2025 Greenstone Trl, Carrollton, TX 75010Off Market
- $--3 bd2 ba1.4k sqft2004 Espinosa Dr, Carrollton, TX 75010Sold
- $349,7003 bd2 ba1.4k sqft2008 Espinosa Dr, Carrollton, TX 75010Off Market
Nearby schools
GreatSchools rating
- 5/10Indian Creek Elementary SchoolGrades: PK-5Distance: 0.3 mi
- 8/10Arbor Creek Middle SchoolGrades: 6-8Distance: 0.5 mi
- 7/10Hebron High SchoolGrades: 9-12Distance: 1.1 mi
Schools provided by the listing agent
- Elementary: Indian Creek
- Middle: Arbor Creek
- High: Hebron
- District: Lewisville ISD
Source: NTREIS. This data may not be complete. We recommend contacting the local school district to confirm school assignments for this home.
Get a cash offer in 3 minutes
Find out how much your home could sell for in as little as 3 minutes with a no-obligation cash offer.
Estimated market value
$470,400
Get a cash offer in 3 minutes
Find out how much your home could sell for in as little as 3 minutes with a no-obligation cash offer.
Estimated market value
$470,400
- Texas
- Denton County
- Carrollton
- 75010
- Meadow Ridge/ Harvest Run
- 2021 Greenstone Trl
