2021 Grove is the perfect home for those looking for an urban sanctuary: this stately home is awaiting its new owners in the most sought after neighborhood in the city. If you’ve been searching for walkability, luxury, and convenience - you’ve found it, and it’s just a quick walk from the hustle and bustle of Carytown and well-loved neighborhood haunts like Joe’s Inn and Kuba Kuba.
A custom-tiled vestibule greets you upon entry, the best place to hang your hat in the city. Further inside, soaring ten foot ceilings and gorgeous heart pine floors add to the feeling of grandeur that radiates from the home. A formal parlor and dining room on the first floor provide ample space for day-to-day living, and the gourmet kitchen that opens up into the family room is perfect for entertaining. Upstairs you can find a primary with its own balcony, walk-in closet, en-suite bathroom, custom built in storage and custom window coverings. Three other generous bedrooms and a hall bathroom with beautiful hardwoods and custom window coverings round out the rest of the second level. A rear porch and outdoor patio allow for al-fresco dining and recreation. Off-street parking is an added perk! Owners have also added a Flo by Moen Smart Water Monitor and Yale Access smart locks. Don’t miss the opportunity to own a Richmond home that embodies timeless elegance and modern convenience.
Sold for $1,325,000
$1,325,000
2021 Grove Ave, Richmond, VA 23220
4beds
2,844sqft
Single Family Residence
Built in 1912
3,079 Square Feet Lot
$1,389,200 Zestimate®
$466/sqft
$3,444 Estimated rent
Home value
$1,389,200
$1.24M - $1.57M
$3,444/mo
Zestimate® history
Owner options
List your home for rent
$3,444/mo
Rent Zestimate®
Find your next renter with Zillow Rental Manager. Plus, with online applications, you can quickly screen prospective tenants – for free.
$3,444/mo
Rent Zestimate®
Refinance and save
$8,110/mo
Est. payment
Refinancing to a lower rate could help reduce your monthly payments and save thousands over the life of the loan.
$8,110/mo
Est. payment
Explore your selling options
Work with a Zillow partner agent
Leverage their expertise and Zillow's premium Showcase listings to get your home seen by more buyers.
Get startedList with your own agent
Get your home in front of millions of buyers by listing it on Zillow.
Learn how to do itSell it yourself
Take full control of how buyers see your home on Zillow by listing For Sale by Owner (FSBO).
List your homeWhat's special
Stately homeFamily roomOutdoor patioRear porchCustom built in storageSoaring ten foot ceilingsGorgeous heart pine floors
Zillow last checked:
Listing updated:
Listed by:
Erin Rose 203-685-1136,
Real Broker LLC,
Dave Seibert 804-201-7220,
Real Broker LLC
Bought with:
Nancy Garrison, 0225017484
Compass
Christy Carroll, 0225052569
Compass
Source: CVRMLS,MLS#: 2429861 Originating MLS: Central Virginia Regional MLS
Originating MLS: Central Virginia Regional MLSFacts & features
Interior
Bedrooms & bathrooms
- Bedrooms: 4
- Bathrooms: 3
- Full bathrooms: 2
- 1/2 bathrooms: 1
Primary bedroom
- Description: en-suite bath, laundry, built-in storage
- Level: Second
- Dimensions: 14.4 x 16.9
Bedroom 2
- Description: hardwoods, 10ft ceilings, thermal windows
- Level: Second
- Dimensions: 14.2 x 13.4
Bedroom 3
- Description: hardwoods, 10ft ceilings, thermal windows
- Level: Second
- Dimensions: 13.0 x 13.8
Bedroom 4
- Description: hardwoods, 10ft ceilings, thermal windows
- Level: Second
- Dimensions: 14.6 x 12.0
Dining room
- Description: pocket doors, hardwoods, crown molding
- Level: First
- Dimensions: 14.0 x 12.9
Family room
- Description: hardwoods, dry bar, crown molding, thermal windows
- Level: First
- Dimensions: 24.9 x 14.10
Other
- Description: Shower
- Level: Second
Half bath
- Level: First
Kitchen
- Description: hardwoods, island, granite counters, stained glass
- Level: First
- Dimensions: 17.6 x 11.9
Living room
- Description: 10 Ft Ceilings, Thermal Windows, Hardwoods
- Level: First
- Dimensions: 12.4 x 11.5
Heating
- Heat Pump, Natural Gas, Zoned
Cooling
- Central Air, Zoned
Appliances
- Included: Built-In Oven, Cooktop, Dryer, Washer/Dryer Stacked, Dishwasher, Gas Cooking, Disposal, Gas Water Heater, Range, Refrigerator, Wine Cooler
- Laundry: Stacked
Features
- Bookcases, Built-in Features, Dining Area, Separate/Formal Dining Room, Double Vanity, Eat-in Kitchen, Fireplace, Granite Counters, High Ceilings, Kitchen Island, Pantry
- Flooring: Wood
- Basement: Interior Entry,Partial,Walk-Out Access
- Attic: Access Only
- Number of fireplaces: 4
Interior area
- Total interior livable area: 2,844 sqft
- Finished area above ground: 2,844
Property
Parking
- Parking features: Off Street
Features
- Levels: Two
- Stories: 2
- Patio & porch: Balcony, Rear Porch, Patio
- Pool features: None
- Fencing: Back Yard,Fenced
Lot
- Size: 3,079 Square Feet
Details
- Parcel number: W0000902004
- Zoning description: R-6
Construction
Type & style
- Home type: SingleFamily
- Architectural style: Two Story
- Property subtype: Single Family Residence
Materials
- Brick
- Roof: Flat
Condition
- Resale
- New construction: No
- Year built: 1912
Utilities & green energy
- Sewer: Public Sewer
- Water: Public
Community & HOA
Community
- Subdivision: None
Location
- Region: Richmond
Financial & listing details
- Price per square foot: $466/sqft
- Tax assessed value: $1,126,000
- Annual tax amount: $13,512
- Date on market: 1/16/2026
- Ownership: Individuals
- Ownership type: Sole Proprietor
Price history
| Date | Event | Price |
|---|---|---|
| 12/20/2024 | Sold | $1,325,000+2.3%$466/sqft |
Source:  CVRMLS #2429861 Report a problem CVRMLS #2429861 Report a problem | ||
| 11/24/2024 | Pending sale | $1,295,000$455/sqft |
Source: CVRMLS #2429861 Report a problem | ||
| 11/19/2024 | Listed for sale | $1,295,000+1.2%$455/sqft |
Source: CVRMLS #2429861 Report a problem | ||
| 5/11/2022 | Sold | $1,280,000+28.6%$450/sqft |
Source: CVRMLS #2207794 Report a problem | ||
| 4/12/2022 | Pending sale | $995,000$350/sqft |
Source: CVRMLS #2207794 Report a problem | ||
| 4/4/2022 | Listed for sale | $995,000+80.9%$350/sqft |
Source: CVRMLS #2207794 Report a problem | ||
| 7/13/2021 | Sold | $550,000+4.8%$193/sqft |
Source: CVRMLS #2117377 Report a problem | ||
| 6/28/2021 | Pending sale | $525,000$185/sqft |
Source: CVRMLS #2117377 Report a problem | ||
| 6/22/2021 | Listed for sale | $525,000-1.9%$185/sqft |
Source: CVRMLS #2117377 Report a problem | ||
| 2/2/2007 | Sold | $535,000+33.8%$188/sqft |
Source: Public Record Report a problem | ||
| 4/20/2006 | Sold | $400,000+2.6%$141/sqft |
Source: Public Record Report a problem | ||
| 9/10/2004 | Sold | $390,000+193.2%$137/sqft |
Source: Public Record Report a problem | ||
| 8/22/1996 | Sold | $133,000$47/sqft |
Source: Public Record Report a problem | ||
Public tax history
| Year | Property taxes | Tax assessment |
|---|---|---|
| 2025 | $14,748 +9.1% | $1,229,000 +9.1% |
| 2024 | $13,512 +6.8% | $1,126,000 +6.8% |
| 2023 | $12,648 | $1,054,000 |
| 2022 | $12,648 +105.1% | $1,054,000 +105.1% |
| 2021 | $6,168 +0.4% | $514,000 +0.4% |
| 2020 | $6,144 +3.9% | $512,000 +3.9% |
| 2019 | $5,916 +9.6% | $493,000 +9.6% |
| 2018 | $5,400 +18.1% | $450,000 +2.7% |
| 2017 | $4,572 | $438,000 +4.3% |
| 2016 | $4,572 | $420,000 +4.5% |
| 2015 | $4,572 | $402,000 +5.5% |
| 2014 | $4,572 | $381,000 +1.9% |
| 2013 | -- | $374,000 |
| 2012 | -- | $374,000 |
| 2011 | -- | $374,000 |
| 2010 | -- | $374,000 -2.6% |
| 2009 | -- | $383,900 |
| 2008 | -- | $383,900 |
| 2007 | -- | $383,900 |
| 2006 | -- | $383,900 +29.2% |
| 2005 | -- | $297,100 +15% |
| 2003 | -- | $258,300 +11.7% |
| 2002 | -- | $231,200 +22% |
| 2001 | $2,710 | $189,500 |
Find assessor info on the county website
Neighborhood: The Fan
Nearby homes
- $852,9003 bd1 ba2.8k sqft2021 Grove Ave #1, Richmond, VA 23220Off Market
- $668,0004 bd2 ba2.8k sqft2019 Grove Ave, Richmond, VA 23220Off Market
- $1,124,4004 bd3 ba3k sqft2023 Grove Ave, Richmond, VA 23220Off Market
- $668,0001 bd1 ba1.4k sqft2017 Grove Ave, Richmond, VA 23220Off Market
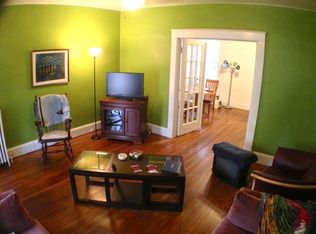
- $--2 bd1 ba1.3k sqft2017 Grove Ave #1, Richmond, VA 23220Off Market
- $592,0004 bd3 ba3.5k sqft2025 Grove Ave, Richmond, VA 23220Sold
- $1,308,0003 bd4 ba2.9k sqft2015 Grove Ave, Richmond, VA 23220Off Market
- $790,0002 bd1 ba2.9k sqft2027 Grove Ave, Richmond, VA 23220Off Market
Nearby schools
GreatSchools rating
- 7/10William Fox Elementary SchoolGrades: PK-5Distance: 0.2 mi
- 1/10Binford Middle SchoolGrades: 6-8Distance: 0.3 mi
- 4/10Thomas Jefferson High SchoolGrades: 9-12Distance: 1.8 mi
Schools provided by the listing agent
- Elementary: Fox
- Middle: Dogwood
- High: Thomas Jefferson
Source: CVRMLS. This data may not be complete. We recommend contacting the local school district to confirm school assignments for this home.
Get a cash offer in 3 minutes
Find out how much your home could sell for in as little as 3 minutes with a no-obligation cash offer.
Estimated market value
$1,389,200
Get a cash offer in 3 minutes
Find out how much your home could sell for in as little as 3 minutes with a no-obligation cash offer.
Estimated market value
$1,389,200
- Virginia
- Richmond City
- Richmond
- 23220
- The Fan
- 2021 Grove Ave
Nearby cities
Nearby neighborhoods
Nearby zip codes
Other Richmond Topics
