Skip main navigation
Sold for $200,000
  • $200,000

    2021 Hazel Hedge Ln, Montgomery, AL 36106

    2beds
    1,772sqft
    Townhouse
    Built in 1986
    2,178 Square Feet Lot
    $201,100 Zestimate®
    $113/sqft
    $1,614 Estimated rent

    Home value

    $201,100

    $191,000 - $211,000

    $1,614/mo

    Zestimate® history
    Loading
    Loading...

    Owner options

    List your home for rent

    $1,614/mo

    Rent Zestimate®

    Find your next renter with Zillow Rental Manager. Plus, with online applications, you can quickly screen prospective tenants – for free.

    Learn more

    $1,614/mo

    Rent Zestimate®

    Refinance and save

    $1,295/mo

    Est. payment

    Refinancing to a lower rate could help reduce your monthly payments and save thousands over the life of the loan.

    See today's rates

    $1,295/mo

    Est. payment

    Explore your selling options

    Work with a Zillow partner agent

    Leverage their expertise and Zillow's premium Showcase listings to get your home seen by more buyers.

    Get started

    List with your own agent

    Get your home in front of millions of buyers by listing it on Zillow.

    Learn how to do it

    Sell it yourself

    Take full control of how buyers see your home on Zillow by listing For Sale by Owner (FSBO).

    List your home

    What's special

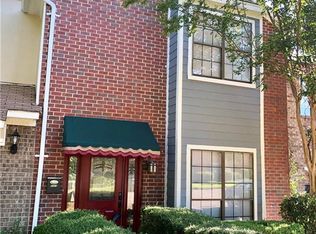
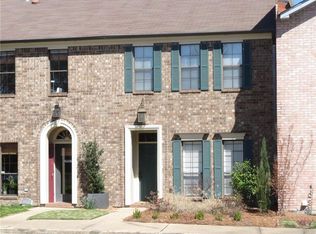
    Beautifully updated townhome in popular Hazel Hedge. Walk into this updated townhome through the new glass door right into the foyer and living room. The living room is light, bright and newly painted featuring a gas fireplace, new laminate flooring, crown molding (that is throughout downstairs), new ceiling fan, and built-in bookcases. Down the hallway is the formal dining room which is freshly painted, has new laminate flooring, and new light fixture. The dining room's French doors lead outside to a very private charming patio. Back inside, you will find the updated kitchen with new countertops, freshly painted cabinets with new hardware, new tile floors, new sink, all new light fixtures, new backsplash, breakfast nook with chair molding, large walk-in pantry with new laminate floors, and the entire kitchen is newly painted. The half bath downstairs has new tile floors, freshly painted cabinets, and a new lavatory. Heading up the newly stained and painted stairs you find two main bedrooms with updated en suites! Both bedrooms have new carpet, new light fixtures, been freshly painted, and have walk-in closets. The two full bathrooms have been newly painted and renovated with new tile floors, new lavatories, freshly painted cabinets, and new tiled shower/tub. No need to worry about storage with tremendous closet space available and outdoor storage. Contact your favorite Realtor® and visit this home today!

    Facts & features

    Interior

    Bedrooms & bathrooms
    • Bedrooms: 2
    • Bathrooms: 3
    • Full bathrooms: 2
    • 1/2 bathrooms: 1
    Heating
    • Other, Electric, Gas
    Cooling
    • Central
    Appliances
    • Included: Dishwasher, Garbage disposal, Microwave, Range / Oven, Refrigerator
    • Laundry: Washer Hookup, Dryer Connection
    Features
    • Security System, Walk-In Closet(s), High Ceilings, Cable, Dryer Connection, High Speed Internet, Disposal, Cable TV Access Available, Smoke/Fire Alarm, Washer Connection, Blinds/Mini Blinds, Window Treatments All Remain
    • Flooring: Tile, Carpet, Laminate
    • Windows: Window Treatments, Blinds
    • Basement: Slab
    • Has fireplace: Yes
    • Fireplace features: 1
    Interior area
    • Structure area source: Tax Records
    • Total interior livable area: 1,772 sqft

    Property

    Features
    • Patio & porch: Deck
    • Exterior features: Stucco
    • Fencing: Fenced
    Lot
    • Size: 2,178 sqft
    • Features: Private, Paved
    Details
    • Additional structures: Storage-Detached
    • Parcel number: 1004173027015012

    Construction

    Type & style
    • Home type: Townhouse
    Materials
    • Wood
    • Foundation: Slab
    • Roof: Other
    Condition
    • Year built: 1986

    Utilities & green energy

    • Gas: Natural Gas
    • Sewer: Public Sewer
    • Water: Public
    • Utilities for property: Cable Available, Natural Gas Connected, Electricity Connected, Electricity Available, Natural Gas Available, Water Available, Cable Connected, High Speed Internet

    Community & neighborhood

    Security
    • Security features: Security System, Fire Alarm
    Location
    • Region: Montgomery

    HOA & financial

    HOA
    • Has HOA: Yes
    • HOA fee: $51 monthly
    • Services included: Maintenance Grounds

    Other

    Other facts
    • Sewer: Public Sewer
    • WaterSource: Public
    • Flooring: Carpet, Tile, Laminate
    • Appliances: Dishwasher, Refrigerator, Disposal, Microwave, Gas Range, Plumbed For Ice Maker
    • FireplaceYN: true
    • HeatingYN: true
    • Utilities: Cable Available, Natural Gas Connected, Electricity Connected, Electricity Available, Natural Gas Available, Water Available, Cable Connected, High Speed Internet
    • PatioAndPorchFeatures: Deck
    • CoolingYN: true
    • Heating: Natural Gas, 2 or More Units
    • ExteriorFeatures: Patio, Outdoor Grill, Storage-Detached, Fence-Full
    • Basement: Slab
    • FoundationDetails: Slab
    • RoomsTotal: 11
    • AssociationFeeIncludes: Maintenance Grounds
    • ConstructionMaterials: Stucco
    • Fencing: Fenced
    • InteriorFeatures: Security System, Walk-In Closet(s), High Ceilings, Cable, Dryer Connection, High Speed Internet, Disposal, Cable TV Access Available, Smoke/Fire Alarm, Washer Connection, Blinds/Mini Blinds, Window Treatments All Remain
    • ElectricOnPropertyYN: True
    • Gas: Natural Gas
    • CoveredSpaces: 0
    • FireplaceFeatures: 1
    • BuildingAreaSource: Tax Records
    • NumberOfPads: 2
    • YearBuiltSource: Assessor
    • StoriesTotal: 2 Story
    • LivingAreaSource: Tax Records
    • CurrentUse: Residential
    • StructureType: Residential
    • LotFeatures: Private, Paved
    • SecurityFeatures: Security System, Fire Alarm
    • LaundryFeatures: Washer Hookup, Dryer Connection
    • WindowFeatures: Window Treatments, Blinds
    • Cooling: Ceiling Fan(s), Multi Units
    • OtherStructures: Storage-Detached
    • ParkingFeatures: Parking Pad
    • MlsStatus: Active

    Price history

    DateEventPrice
    7/17/2023Sold$200,000-2.7%$113/sqft
    Source: Public Record Report a problem
    5/30/2023Contingent$205,500$116/sqft
    Source: MAAR #536234 Report a problem
    5/24/2023Listed for sale$205,500$116/sqft
    Source: MAAR #536234 Report a problem
    4/29/2023Contingent$205,500$116/sqft
    Source: MAAR #536234 Report a problem
    4/26/2023Listed for sale$205,500+61.8%$116/sqft
    Source: MAAR #536234 Report a problem
    6/14/2021Sold$127,000-5.9%$72/sqft
    Source: Public Record Report a problem
    1/15/2021Listing removed--
    Source: MAAR Report a problem
    12/15/2020Listed for sale$134,900+60.5%$76/sqft
    Source: CHOSEN Realty, LLC. #485775 Report a problem
    2/5/2014Sold$84,075-6.5%$47/sqft
    Source: Public Record Report a problem
    9/10/2013Listing removed$89,900$51/sqft
    Source: Coldwell Banker Towne Realty #300832 Report a problem
    8/10/2013Price change$89,900-14.3%$51/sqft
    Source: Coldwell Banker Towne Realty #300832 Report a problem
    7/2/2013Price change$104,900-16%$59/sqft
    Source: Coldwell Banker Towne Realty #300832 Report a problem
    6/4/2013Price change$124,900-7.4%$70/sqft
    Source: Coldwell Banker Towne Realty #300832 Report a problem
    5/2/2013Listed for sale$134,900+65.9%$76/sqft
    Source: Coldwell Banker Towne Realty #300832 Report a problem
    1/25/2013Sold$81,322-12.3%$46/sqft
    Source: Public Record Report a problem
    1/7/2002Sold$92,780-2.3%$52/sqft
    Source: Public Record Report a problem
    5/21/2001Sold$95,000$54/sqft
    Source: Public Record Report a problem

    Public tax history

    YearProperty taxesTax assessment
    2025$862 +3%$18,620 +2.9%
    2024$837 +16.6%$18,100 +15.7%
    2023$718 +67.8%$15,640 +21.8%
    2022$428 +32.6%$12,840
    2021$323 --
    2020$323 -2.8%$9,960
    2019$332 +3.1%--
    2018$322 -6.5%$9,940 -50.4%
    2017$344 $20,040 +1%
    2014$344 -52.5%$19,844 -2.2%
    2013$724 $20,300
    2011-- --

    Find assessor info on the county website

    Neighborhood: 36106

    Nearby schools

    GreatSchools rating
    Schools provided by the listing agent
    • Elementary: Nixon Elementary School
    • Middle: Bellingrath Middle School/
    • High: Lanier Senior High School

    Source: The MLS. This data may not be complete. We recommend contacting the local school district to confirm school assignments for this home.

    Get pre-qualified for a loan
    At Zillow Home Loans, we can pre-qualify you in as little as 5 minutes with no impact to your credit score.

    An equal housing lender. NMLS #10287.

    Sell for more on Zillow
    Get a Zillow Showcase℠ listing at no additional cost and you could sell for .
    $201,100
    2% more
    +$4,022
    With Zillow Showcase(estimated)
    $205,122