Top-to-bottom renovation in November of 2023 in the 55+ community of River Ridge - The kitchen is a culinary masterpiece, boasting stainless steel appliances, a gas range, and exquisite granite countertops, making meal preparation a joy. - The foyer, living room, and primary bedroom showcase stunning crown molding, adding a touch of opulence to these spaces. - In the dining room, wainscoting adds character and elegance, creating a perfect setting for formal dinners. - The family room offers a cozy ambiance with a gas fireplace to warm those chilly evenings and a ceiling fan for added comfort. - The main level features not one, but two well-appointed bedrooms. The primary ensuite is a sanctuary with a spacious walk-in closet and a spa-like bathroom that includes tasteful tile floors, a relaxing soaking tub, and a double vanity. - Fresh paint throughout the home provides a crisp and inviting atmosphere. **Upper Level:** Ascend the staircase to discover an expansive loft area adorned with beautiful built-in shelving and storage, offering endless possibilities for your creativity: - The third bedroom on the upper level boasts an attached bath for added convenience and privacy. **Exterior:** The exterior of the home has been meticulously landscaped to create an inviting curb appeal: - Enjoy the tranquility of the River Ridge community from your front porch or unwind in the privacy of your backyard. - A two-car garage provides ample storage and parking space. **Community Amenities:** River Ridge's 55+ community offers a wide array of amenities: - Clubhouse facilities for social gatherings and events. - Huge outdoor pool - Tennis, Bocce Ball, Horseshoes, and Pickleball Courts - Picturesque walking trails to connect with nature. - Plus many more! This fully updated Craftsman home is a rare gem within River Ridge, offering a perfect blend of modern convenience and timeless charm. Experience a relaxed, active, and enriched lifestyle in this desirable 55+ community. Don't miss the opportunity to make this property your own. Schedule a viewing today to immerse yourself in the allure of this exceptional home.
Sold for $650,000
$650,000
2021 Hedrow Mews, Woodbridge, VA 22192
3beds
2,612sqft
Single Family Residence
Built in 1998
0.27 Acres Lot
$698,300 Zestimate®
$249/sqft
$3,382 Estimated rent
Home value
$698,300
$663,000 - $733,000
$3,382/mo
Zestimate® history
Owner options
List your home for rent
$3,382/mo
Rent Zestimate®
Find your next renter with Zillow Rental Manager. Plus, with online applications, you can quickly screen prospective tenants – for free.
$3,382/mo
Rent Zestimate®
Refinance and save
$4,194/mo
Est. payment
Refinancing to a lower rate could help reduce your monthly payments and save thousands over the life of the loan.
$4,194/mo
Est. payment
Explore your selling options
Work with a Zillow partner agent
Leverage their expertise and Zillow's premium Showcase listings to get your home seen by more buyers.
Get startedList with your own agent
Get your home in front of millions of buyers by listing it on Zillow.
Learn how to do itSell it yourself
Take full control of how buyers see your home on Zillow by listing For Sale by Owner (FSBO).
List your homeWhat's special
Expansive loft areaPickleball courtsBocce ballSpacious walk-in closetRelaxing soaking tubModern convenienceTasteful tile floors
Zillow last checked:
Listing updated:
Listed by:
Carolyn Young 703-261-9190,
Samson Properties,
Listing Team: The Carolyn Young Team, Co-Listing Team: The Carolyn Young Team,Co-Listing Agent: Hans Schenk 703-261-9190,
Samson Properties
Bought with:
Anne Carter, 0225226455
Fathom Realty
Source: Bright MLS,MLS#: VAPW2062700
Facts & features
Interior
Bedrooms & bathrooms
- Bedrooms: 3
- Bathrooms: 3
- Full bathrooms: 3
- Main level bathrooms: 2
- Main level bedrooms: 2
Rooms
- Room types: Living Room, Dining Room, Primary Bedroom, Bedroom 2, Bedroom 3, Kitchen, Family Room, Foyer, Sun/Florida Room, Laundry, Loft, Bathroom 2, Primary Bathroom
Basement
- Area: 0
Heating
- Forced Air, Natural Gas
Cooling
- Ceiling Fan(s), Central Air, Electric
Appliances
- Included: Microwave, Dishwasher, Disposal, Dryer, Washer, Oven/Range - Gas, Refrigerator, Ice Maker, Dual Flush Toilets, Stainless Steel Appliance(s), Gas Water Heater
- Laundry: Has Laundry, Main Level, Laundry Room
Features
- Ceiling Fan(s), Chair Railings, Crown Molding, Dining Area, Entry Level Bedroom, Family Room Off Kitchen, Kitchen - Gourmet, Primary Bath(s), Recessed Lighting, Soaking Tub, Bathroom - Tub Shower, Upgraded Countertops, Wainscotting, Walk-In Closet(s), 2 Story Ceilings, 9'+ Ceilings, Dry Wall, Vaulted Ceiling(s)
- Flooring: Ceramic Tile, Engineered Wood, Carpet, Wood
- Doors: Sliding Glass
- Windows: Double Pane Windows
- Has basement: No
- Number of fireplaces: 1
- Fireplace features: Gas/Propane, Glass Doors
Interior area
- Total structure area: 2,612
- Total interior livable area: 2,612 sqft
- Finished area above ground: 2,612
- Finished area below ground: 0
Property
Parking
- Total spaces: 6
- Parking features: Garage Faces Front, Concrete, Attached, Driveway
- Attached garage spaces: 2
- Uncovered spaces: 4
- Details: Garage Sqft: 440
Accessibility
- Accessibility features: Doors - Lever Handle(s)
Features
- Levels: Two
- Stories: 2
- Patio & porch: Patio, Porch
- Exterior features: Underground Lawn Sprinkler, Satellite Dish, Lighting, Rain Gutters, Sidewalks, Street Lights
- Pool features: Community
- Fencing: Back Yard
- Has view: Yes
- View description: Garden
Lot
- Size: 0.27 Acres
- Features: Landscaped, Premium, Pipe Stem, Wooded, Private, Corner Lot/Unit
Details
- Additional structures: Above Grade, Below Grade
- Parcel number: 8393258496
- Zoning: RPC
- Special conditions: Standard
Construction
Type & style
- Home type: SingleFamily
- Architectural style: Craftsman
- Property subtype: Single Family Residence
Materials
- Brick Front, Vinyl Siding
- Foundation: Slab
- Roof: Architectural Shingle
Condition
- New construction: No
- Year built: 1998
- Major remodel year: 2023
Details
- Builder model: THURSTON
- Builder name: PULTE
Utilities & green energy
- Sewer: Public Sewer
- Water: Public
- Utilities for property: Underground Utilities, Broadband, Cable
Community & HOA
Community
- Features: Pool
- Security: Carbon Monoxide Detector(s), Smoke Detector(s)
- Senior community: Yes
- Subdivision: River Ridge
HOA
- Has HOA: Yes
- Amenities included: Clubhouse, Fitness Center, Jogging Path, Party Room, Pool, Retirement Community, Tennis Court(s), Community Center
- Services included: Common Area Maintenance, Maintenance Grounds, Management, Reserve Funds, Road Maintenance, Snow Removal, Trash
- HOA fee: $210 monthly
Location
- Region: Woodbridge
Financial & listing details
- Price per square foot: $249/sqft
- Tax assessed value: $536,400
- Annual tax amount: $5,704
- Date on market: 12/15/2023
- Listing agreement: Exclusive Right To Sell
- Listing terms: Cash,Conventional,FHA,VA Loan
- Ownership: Fee Simple
- Road surface type: Black Top, Paved, Concrete
Price history
| Date | Event | Price |
|---|---|---|
| 1/17/2024 | Sold | $650,000$249/sqft |
Source:  Bright MLS #VAPW2062700 Report a problem Bright MLS #VAPW2062700 Report a problem | ||
| 12/18/2023 | Contingent | $650,000$249/sqft |
Source: Bright MLS #VAPW2062700 Report a problem | ||
| 12/15/2023 | Listed for sale | $650,000+27.8%$249/sqft |
Source: Bright MLS #VAPW2062700 Report a problem | ||
| 10/20/2023 | Sold | $508,500+15.6%$195/sqft |
Source: Public Record Report a problem | ||
| 10/9/2023 | Contingent | $440,000$168/sqft |
Source: Bright MLS #VAPW2058862 Report a problem | ||
| 10/5/2023 | Listed for sale | $440,000+4.8%$168/sqft |
Source: Bright MLS #VAPW2058862 Report a problem | ||
| 6/8/2011 | Sold | $420,000-1.2%$161/sqft |
Source: Public Record Report a problem | ||
| 4/26/2011 | Listed for sale | $425,000-10.5%$163/sqft |
Source: Long & Foster Real Estate #PW7584960 Report a problem | ||
| 11/2/2004 | Sold | $475,000+89.3%$182/sqft |
Source: Public Record Report a problem | ||
| 10/27/1998 | Sold | $250,900$96/sqft |
Source: Public Record Report a problem | ||
Public tax history
| Year | Property taxes | Tax assessment |
|---|---|---|
| 2025 | $6,219 +7.9% | $634,300 +9.4% |
| 2024 | $5,764 +3.3% | $579,600 +8.1% |
| 2023 | $5,581 -2% | $536,400 +6.5% |
| 2022 | $5,694 +0.8% | $503,800 +8.9% |
| 2021 | $5,650 +8% | $462,700 +9.1% |
| 2020 | $5,233 +106.9% | $424,300 +1.3% |
| 2019 | $2,529 -49.9% | $418,900 +0.3% |
| 2018 | $5,045 +0.6% | $417,800 -0.4% |
| 2017 | $5,014 | $419,500 +2.2% |
| 2016 | $5,014 +2.4% | $410,400 +0% |
| 2015 | $4,894 | $410,300 +4.7% |
| 2014 | $4,894 | $391,900 +0.8% |
| 2013 | -- | $388,800 +5.9% |
| 2012 | -- | $367,300 +11.9% |
| 2010 | -- | $328,100 -4.5% |
| 2009 | -- | $343,700 -20.3% |
| 2008 | -- | $431,000 -15.9% |
| 2007 | -- | $512,300 -5.7% |
| 2006 | -- | $543,000 +24.4% |
| 2005 | -- | $436,500 +20.7% |
| 2004 | -- | $361,500 +20.4% |
| 2003 | -- | $300,200 +14.3% |
| 2002 | -- | $262,600 +6.4% |
| 2001 | -- | $246,700 |
Find assessor info on the county website
Neighborhood: River Ridge
Nearby homes
- $682,3003 bd3 ba2.7k sqft2015 Hedrow Mews, Woodbridge, VA 22192Off Market
- $685,7003 bd3 ba1.9k sqft12231 Clipper Dr, Woodbridge, VA 22192Off Market
- $700,7003 bd3 ba3.2k sqft12237 Clipper Dr, Woodbridge, VA 22192Off Market
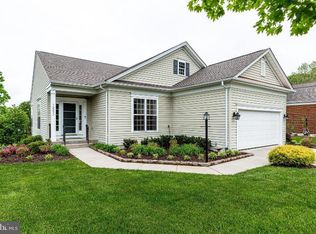
- $641,1002 bd3 ba1.8k sqft12243 Clipper Dr, Woodbridge, VA 22192Off Market
- $621,8002 bd2 ba2.1k sqft2007 Cheltenham Ct, Woodbridge, VA 22192Off Market
- $775,8003 bd4 ba2.8k sqft12212 Eddystone Ct, Woodbridge, VA 22192Off Market
- $650,0002 bd2 ba2.1k sqft2013 Cheltenham Ct, Woodbridge, VA 22192Sold
- $585,9002 bd2 ba2k sqft2001 Cheltenham Ct, Woodbridge, VA 22192Off Market
Nearby schools
GreatSchools rating
- 6/10Rockledge Elementary SchoolGrades: PK-5Distance: 0.3 mi
- 7/10Lake Ridge Middle SchoolGrades: 6-8Distance: 1.7 mi
- 6/10Woodbridge High SchoolGrades: 9-12Distance: 1.6 mi
Schools provided by the listing agent
- Elementary: Rockledge
- Middle: Lake Ridge
- High: Woodbridge
- District: Prince William County Public Schools
Source: Bright MLS. This data may not be complete. We recommend contacting the local school district to confirm school assignments for this home.
Get a cash offer in 3 minutes
Find out how much your home could sell for in as little as 3 minutes with a no-obligation cash offer.
Estimated market value
$698,300
Get a cash offer in 3 minutes
Find out how much your home could sell for in as little as 3 minutes with a no-obligation cash offer.
Estimated market value
$698,300
- Virginia
- Prince William County
- Woodbridge
- 22192
- River Ridge
- 2021 Hedrow Mews
Nearby cities
Nearby neighborhoods
Nearby zip codes
Other Woodbridge Topics
