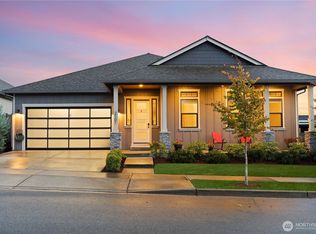
Experience elevated living in one of Snohomish's most sought-after communities, Sweetwater Landing. Perfectly positioned on a premium greenbelt backed lot, this stunning home offers exceptional privacy with towering evergreens creating a peaceful backdrop just minutes from every convenience. The light-filled main level is designed for gathering, featuring a beautiful chef's kitchen with quartz countertops, stainless steel appliances, an oversized island, abundant cabinetry, walk-in pantry, and an open flow into the spacious living and dining areas. Upstairs, escape to a luxurious primary retreat with a spa-inspired ensuite featuring a freestanding soaking tub, oversized walk-in shower, dual vanities, and an expansive custom walk-in closet. Across the hall, you'll find an additional bedroom complete with its own private ensuite. The fully finished basement provides incredible flexibility with a large bonus room, a private office, perfect for working from home, two additional bedrooms, and endless possibilities for guests, hobbies, or multi-generational living. Step outside to your covered outdoor living space with ambient café lighting, and low-maintenance turf overlooking a serene greenbelt — an entertainer's dream and the perfect place to unwind year-round! Designer finishes throughout, an unbeatable floor plan, and one of the best lots in the neighborhood; this home offers the perfect balance of luxury, functionality, and privacy. Don't miss this opportunity!
Active
Listed by: FIRST AND MAIN • Cooper Rost
$1,049,990
2021 Horton Avenue, Snohomish, WA 98290
4beds
2,721sqft
Single Family Residence
Built in 2021
3,920 Square Feet Lot
$1,034,300 Zestimate®
$386/sqft
$83/mo HOA
What's special
Designer finishes throughoutFully finished basementPrivate officeLarge bonus roomOversized islandDual vanitiesFreestanding soaking tub
- 5 days |
- 274 |
- 15 |
Zillow last checked:
Listing updated:
Offers reviewed: Jul 22
Listed by:
Cooper Rost,
FIRST AND MAIN
Source: NWMLS as distributed by MLS GRID,MLS#: 2554424
Facts & features
Interior
Bedrooms & bathrooms
- Bedrooms: 4
- Bathrooms: 4
- Full bathrooms: 3
- 1/2 bathrooms: 1
- Main level bathrooms: 1
Primary bedroom
- Level: Second
Bedroom
- Level: Second
Bedroom
- Level: Lower
Bedroom
- Level: Lower
Bathroom full
- Level: Second
Bathroom full
- Level: Second
Bathroom full
- Level: Lower
Other
- Level: Main
Other
- Level: Lower
Bonus room
- Level: Lower
Dining room
- Level: Main
Entry hall
- Level: Main
Kitchen with eating space
- Level: Main
Living room
- Level: Main
Utility room
- Level: Main
Heating
- Fireplace, 90%+ High Efficiency, Ductless, Electric, Natural Gas
Cooling
- 90%+ High Efficiency, Ductless
Appliances
- Included: Water Heater Location: Garage
Features
- Bath Off Primary, Dining Room
- Flooring: Ceramic Tile, Hardwood, Carpet
- Basement: Finished
- Number of fireplaces: 1
- Fireplace features: Main Level: 1, Fireplace
Interior area
- Total structure area: 2,721
- Total interior livable area: 2,721 sqft
Video & virtual tour
Property
Parking
- Total spaces: 4
- Parking features: Attached Garage
- Has attached garage: Yes
- Covered spaces: 2
- Uncovered spaces: 2
Features
- Levels: Two
- Stories: 2
- Entry location: Main
- Patio & porch: Bath Off Primary, Dining Room, Fireplace, Walk-In Closet(s)
- Has view: Yes
- View description: Territorial
Lot
- Size: 3,920 Square Feet
- Features: Cul-De-Sac, Dead End Street, Paved, Sidewalk, Deck, Fenced-Partially, Patio
- Topography: Level
Details
- Parcel number: 01199400001300
- Special conditions: Standard
Construction
Type & style
- Home type: SingleFamily
- Architectural style: 2 Stories w/Bsmnt
- Property subtype: Single Family Residence
Materials
- Cement Planked, Metal/Vinyl, Wood Siding, Cement Plank
- Foundation: Poured Concrete
- Roof: Composition,Metal
Condition
- Year built: 2021
Utilities & green energy
- Sewer: Sewer Connected
- Water: Public
Community & HOA
Community
- Subdivision: Snohomish
HOA
- HOA fee: $250 quarterly
Location
- Region: Snohomish
Financial & listing details
- Price per square foot: $386/sqft
- Tax assessed value: $839,100
- Annual tax amount: $8,635
- Offers reviewed: 07/22/2026
- Date on market: 7/15/2026
- Cumulative days on market: 7 days
- Listing terms: Conventional,FHA,VA Loan
Estimated market value
$1,034,300
$983,000 - $1.09M
$3,449/mo
Price history
| Date | Event | Price |
|---|---|---|
| 7/17/2026 | Listed for sale | $1,049,990-1.9%$386/sqft |
Source:  NWMLS as distributed by MLS GRID #2554424 Report a problem NWMLS as distributed by MLS GRID #2554424 Report a problem | ||
| 3/28/2022 | Sold | $1,070,000$393/sqft |
Source: BHHS Northwest solds #1889156_98290_13 Report a problem | ||
Public tax history
| Year | Property taxes | Tax assessment |
|---|---|---|
| 2024 | $8,256 +3.7% | $839,100 +2.8% |
| 2023 | $7,959 +4.5% | $816,100 -5.8% |
| 2022 | $7,620 +163.5% | $866,100 +226.5% |
| 2021 | $2,892 +20.5% | $265,300 +26.9% |
| 2020 | $2,399 | $209,000 |
Find assessor info on the county website
Monthly payment
Est. payment
Payment breakdown
Explore the cost of this home by adjusting the details. Changes won't be saved.Climate risks
Neighborhood: 98290
Nearby schools
GreatSchools rating
- 6/10Riverview Elementary SchoolGrades: K-6Distance: 1 mi
- 4/10Centennial Middle SchoolGrades: 7-8Distance: 3 mi
- 8/10Snohomish High SchoolGrades: 9-12Distance: 1.4 mi
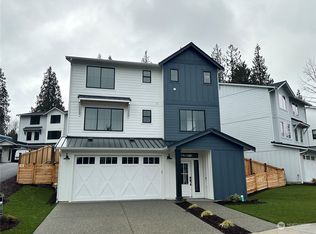
- $955,2004 bd4 ba3.1k sqft2016 Horton Avenue Lot #4, Snohomish, WA 98290Off Market
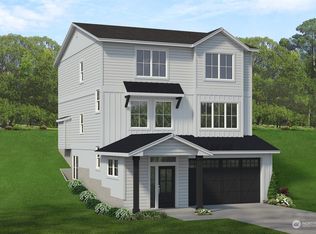
- $897,1004 bd4 ba2.8k sqft2022 Horton Avenue Lot #3, Snohomish, WA 98290Off Market
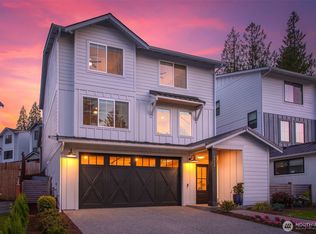
- $915,0004 bd4 ba2.9k sqft2022 Horton Ave, Snohomish, WA 98290Sold
- $895,0004 bd4 ba2.8k sqft2030 Horton Ave, Snohomish, WA 98290Sold
- $959,8004 bd4 ba3.1k sqft2002 Horton Avenue Lot #7, Snohomish, WA 98290Off Market
- $970,0004 bd4 ba2.9k sqft2021 Ludwig Rd, Snohomish, WA 98290Sold
- $1,894,4508.38 Acres2 Ludwig Rd, Snohomish, WA 98290Sold
- $920,0004 bd4 ba2.5k sqft2212 Cady Dr, Snohomish, WA 98290Sold
A local agent can set up tours, give advice and negotiate with sellers.
Similar homes
- $799,9994 bd3 ba2.4k sqft1824 23rd Street, Snohomish, WA 98290Active
 MLS ID #2555983, Kevin E Rickels. NWMLS as distributed by MLS GRID
 - $895,9505 bd4 ba3k sqftShadowood Estates, Snohomish, WA 98290Active
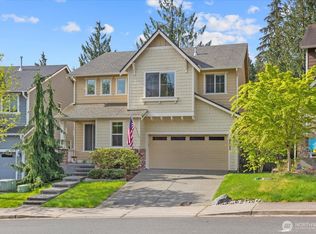 MLS ID #2552006, Heidi P Davalos. NWMLS as distributed by MLS GRID
 - $999,9994 bd3 ba2.8k sqft2101 5th Place, Snohomish, WA 98290Contingent
 MLS ID #2548566, Christopher Dalto. NWMLS as distributed by MLS GRID
 - $894,5004 bd3 ba2.3k sqft5511 96th Drive SE, Snohomish, WA 98290Active
 MLS ID #2549514, Brandon Judy. NWMLS as distributed by MLS GRID
 - $935,0004 bd3 ba2.8k sqftClines Corner, Snohomish, WA 98290ActiveMLS ID #2459897, Jerry Thompson. NWMLS as distributed by MLS GRID
- $769,0004 bd3 ba1.5k sqft1100 Grant Place, Snohomish, WA 98290ActiveMLS ID #2555700, Tianle Zhuo. NWMLS as distributed by MLS GRID
- $999,9994 bd3 ba3.5k sqftRiverview Northwest, Snohomish, WA 98290ActiveMLS ID #2543678, Jill Sjolin. NWMLS as distributed by MLS GRID
- $829,9504 bd3 ba2.5k sqft1320 Weaver Way, Snohomish, WA 98290ActiveMLS ID #2530887, Jennifer Murphy. NWMLS as distributed by MLS GRID
- $1,075,0003 bd3 ba3.8k sqftDubuque Crest Div 02, Snohomish, WA 98290ActiveMLS ID #2534083, Derenda Sweeney. NWMLS as distributed by MLS GRID
- $824,9503 bd3 ba2.3k sqft7210 89th AVE SE, Snohomish, WA 98290ActiveMLS ID #2541397, Emily Johnson. NWMLS as distributed by MLS GRID
- $1,399,0004 bd3 ba2.8k sqft3832 113th Drive SE, Snohomish, WA 98290ActiveMLS ID #2550429, Sandra K. Pelan. NWMLS as distributed by MLS GRID
- $1,195,0003 bd3 ba2.8k sqft5501 69th Avenue SE, Snohomish, WA 98290ActiveMLS ID #2529435, Kelsey E Saylor. NWMLS as distributed by MLS GRID
- $849,9503 bd3 ba1.8k sqftRoalane, Snohomish, WA 98290ActiveMLS ID #2554486, Meagan Gilpin. NWMLS as distributed by MLS GRID
- $840,0004 bd3 ba2k sqft1026 Alger Place, Snohomish, WA 98290ActiveMLS ID #2540663, Cheri L. Bartelheimer. NWMLS as distributed by MLS GRID
- $799,9005 bd3 ba2.6k sqft1400 Weaver Way, Snohomish, WA 98290ActiveMLS ID #2532683, Mitzi C. Cameron. NWMLS as distributed by MLS GRID
- $670,0003 bd3 ba1.5k sqft1102 20th Street, Snohomish, WA 98290ActiveMLS ID #2557748, Chad Foster. NWMLS as distributed by MLS GRID
- $998,0003 bd5 ba2.3k sqft1109 S Davies Road, Lake Stevens, WA 98258ActiveMLS ID #2557818, Bryan Janssen. NWMLS as distributed by MLS GRID
- $950,0004 bd4 ba2.6k sqft1822 73rd Avenue SE, Lake Stevens, WA 98258ActiveMLS ID #2555155, Stephen K Monro. NWMLS as distributed by MLS GRID
- $1,350,0004 bd3 ba2.5k sqft7229 65th Avenue SE, Snohomish, WA 98290ActiveMLS ID #2544504, Jake Robinett. NWMLS as distributed by MLS GRID
- $915,0004 bd3 ba1.9k sqftSnohomish Highlands, Snohomish, WA 98290ActiveMLS ID #2539053, Terrie J. Schmitt. NWMLS as distributed by MLS GRID
