Spacious & beautiful Silverton model newer construction (8 month old). Seller bought extra 1/2 lot size yard too! Builders 1 yr & 2-10 warranty plan in place. This is a 3BD/2BA! Once you step inside from the welcoming front porch, you will find a spacious open concept living/kitchen combo, with beautiful luxury vinyl plank flooring & upgraded carpet & popular split bedroom floor plan. Kitchen boasts eye-catching bold colors, spacious center island, stainless-steel appliances and a walk-in pantry. Next, you will fall in love with the amazing master bedroom suite with not one, but TWO walk-in closets. 2 nice size bedrooms, full bath and laundry room complete the main level. Lower level walkout is ready for your own finishing touches but includes a rough-in bath. Saving the best for last.. enjoy the covered back porch, spending precious quality time with your family and friends, perfect spot for the beautiful morning sunrises & nice backyard all sodded.Don’t miss out on your forever home!
Closed
Listed by: Coldwell Banker Realty - Gundaker • Tara L Hebenstreit • Contact: 573-535-8038
Bought with: Show-Me Realty Associates
Price Unknown
2021 Huey Ct, Festus, MO 63028
3beds
1,590sqft
Single Family Residence
Built in 2022
0.32 Acres Lot
$-- Zestimate®
$--/sqft
$2,016 Estimated rent
Home value
Not available
Estimated sales range
Not available
$2,016/mo
Zestimate® history
Owner options
List your home for rent
$2,016/mo
Rent Zestimate®
Find your next renter with Zillow Rental Manager. Plus, with online applications, you can quickly screen prospective tenants – for free.
$2,016/mo
Rent Zestimate®
Refinance and save
$75/mo
Est. payment
Refinancing to a lower rate could help reduce your monthly payments and save thousands over the life of the loan.
$75/mo
Est. payment
Explore your selling options
Work with a Zillow partner agent
Leverage their expertise and Zillow's premium Showcase listings to get your home seen by more buyers.
Get startedList with your own agent
Get your home in front of millions of buyers by listing it on Zillow.
Learn how to do itSell it yourself
Take full control of how buyers see your home on Zillow by listing For Sale by Owner (FSBO).
List your homeWhat's special
Covered back porchMaster bedroom suiteStainless-steel appliancesSpacious center islandWalk-in pantryUpgraded carpetLaundry room
Zillow last checked:
Listing updated:
Listed by:
Tara L Hebenstreit 573-535-8038,
Coldwell Banker Realty - Gundaker
Bought with:
Douglas S Fetsch, 2018042661
Show-Me Realty Associates
Source: MARIS,MLS#: 23050260 Originating MLS: Southern Gateway Association of REALTORS
Originating MLS: Southern Gateway Association of REALTORSFacts & features
Interior
Bedrooms & bathrooms
- Bedrooms: 3
- Bathrooms: 2
- Full bathrooms: 2
- Main level bathrooms: 2
- Main level bedrooms: 3
Primary bedroom
- Features: Floor Covering: Carpeting
- Level: Main
- Area: 270
- Dimensions: 18x15
Bedroom
- Features: Floor Covering: Carpeting
- Level: Main
- Area: 90
- Dimensions: 10x9
Bedroom
- Features: Floor Covering: Carpeting
- Level: Main
- Area: 120
- Dimensions: 12x10
Breakfast room
- Features: Floor Covering: Luxury Vinyl Plank
- Level: Main
- Area: 120
- Dimensions: 12x10
Family room
- Features: Floor Covering: Carpeting
- Level: Main
- Area: 330
- Dimensions: 22x15
Kitchen
- Features: Floor Covering: Luxury Vinyl Plank
- Level: Main
- Area: 120
- Dimensions: 12x10
Laundry
- Features: Floor Covering: Luxury Vinyl Plank
- Level: Main
- Area: 48
- Dimensions: 8x6
Heating
- Forced Air, Electric
Cooling
- Ceiling Fan(s), Central Air, Electric
Appliances
- Included: Electric Water Heater, Dishwasher, Microwave, Electric Range, Electric Oven
- Laundry: Main Level
Features
- Kitchen/Dining Room Combo, Breakfast Room, Kitchen Island, Custom Cabinetry, Walk-In Pantry, High Speed Internet, Shower, Open Floorplan, Vaulted Ceiling(s), Walk-In Closet(s)
- Flooring: Carpet
- Doors: Pocket Door(s)
- Windows: Bay Window(s), Insulated Windows, Tilt-In Windows
- Basement: Full,Sump Pump,Unfinished,Walk-Out Access
- Has fireplace: No
Interior area
- Total structure area: 1,590
- Total interior livable area: 1,590 sqft
- Finished area above ground: 1,590
- Finished area below ground: 1,590
Property
Parking
- Total spaces: 2
- Parking features: RV Access/Parking, Attached, Garage, Garage Door Opener, Off Street, Oversized
- Attached garage spaces: 2
Features
- Levels: One
- Patio & porch: Patio, Covered
- On waterfront: Yes
- Waterfront features: Lake
Lot
- Size: 0.32 Acres
- Dimensions: 14,127
- Features: Corner Lot, Cul-De-Sac, Level
Details
- Parcel number: 181.012.00005073
- Special conditions: Standard
Construction
Type & style
- Home type: SingleFamily
- Architectural style: Ranch,Traditional
- Property subtype: Single Family Residence
Materials
- Frame, Vinyl Siding
Condition
- Year built: 2022
Details
- Warranty included: Yes
Utilities & green energy
- Sewer: Public Sewer
- Water: Public
- Utilities for property: Underground Utilities
Community & HOA
Community
- Security: Smoke Detector(s)
- Subdivision: Tanglewood Estates 03
HOA
- Services included: Other
- HOA fee: $75 annually
Location
- Region: Festus
Financial & listing details
- Tax assessed value: $18,000
- Annual tax amount: $270
- Date on market: 8/24/2023
- Cumulative days on market: 10 days
- Listing terms: Cash,Conventional,FHA,VA Loan
- Ownership: Private
- Road surface type: Concrete
Price history
| Date | Event | Price |
|---|---|---|
| 10/3/2023 | Sold | -- |
Source:  MARIS #23050260 Report a problem MARIS #23050260 Report a problem | ||
| 9/3/2023 | Pending sale | $360,000$226/sqft |
Source: MARIS #23050260 Report a problem | ||
| 8/24/2023 | Listed for sale | $360,000$226/sqft |
Source: MARIS #23050260 Report a problem | ||
Public tax history
| Year | Property taxes | Tax assessment |
|---|---|---|
| 2021 | $378 -3.3% | $3,400 |
| 2020 | $391 +0% | $3,400 |
| 2019 | $391 | $3,400 |
| 2018 | $391 +5.4% | $3,400 |
| 2017 | $370 | $3,400 |
| 2016 | $370 +1.7% | $3,400 |
| 2015 | $364 | $3,400 |
| 2013 | $364 | $3,400 |
Find assessor info on the county website
Neighborhood: 63028
Nearby homes
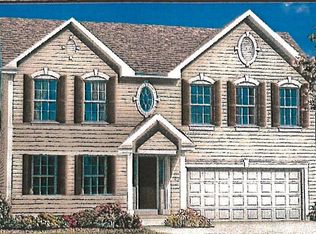
- $453,3004 bd3 ba2.4k sqft2021 Huey Ct, Festus, MO 63028Off Market
- $18,000-- bd-- ba-- sqft1903 Masters Dr, Festus, MO 63028Off Market
- $--3 bd2 ba1.5k sqft2019 Huey Ct, Festus, MO 63028Sold

- $323,8002 bd2 ba1.3k sqft1949 Masters Dr, Festus, MO 63028Off Market
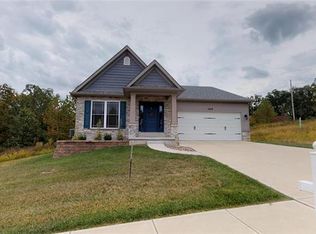
- $--3 bd2 ba1.7k sqft1943 Masters Dr, Festus, MO 63028Sold
- $--3 bd2 ba1.3k sqft2017 Huey Ct, Festus, MO 63028Sold
- $444,700-- bd-- ba1.5k sqft1934 Masters Dr, Festus, MO 63028Off Market
- $--3 bd2 ba1.5k sqft2024 Huey Ct, Festus, MO 63028Sold
Nearby schools
GreatSchools rating
- 10/10Festus Elementary SchoolGrades: K-3Distance: 1.2 mi
- 8/10Festus Middle SchoolGrades: 7-8Distance: 1 mi
- 8/10Festus Sr. High SchoolGrades: 9-12Distance: 1.4 mi
Schools provided by the listing agent
- Elementary: Festus Elem.
- Middle: Festus Middle
- High: Festus Sr. High
Source: MARIS. This data may not be complete. We recommend contacting the local school district to confirm school assignments for this home.
- Missouri
- Jefferson County
- Festus
- 63028
- 2021 Huey Ct
Nearby cities
Nearby zip codes
Other Festus Topics
