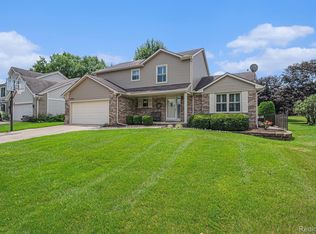
Beautifully updated Wexford Mews colonial with a finished basement located on a nicely landscaped, private yard. Open floor plan offers 2900 sq. ft. of living space. 4 bedrooms, 2.5 baths, first floor laundry. Entry, kitchen, and 1/2 bath feature wood laminate floors. Newer carpet and paint throughout and abundant upgrades. Spacious island kitchen and nook with stainless appliances, pantry, and slider leading to the spacious deck. Family room with gorgeous stone fireplace and vaulted ceilings is open to the kitchen. Living room and formal dining room are open. Primary suite features a walk-in closet and ensuite bath. Finished basement features a large game room with a wet bar, study or craft room, built-in storage, and work-out area as well. Wexford Mews allows fencing and offers city water and sewer as well as the Walled Lake Consolidated Schools. This one is the whole package!
Sold for $490,000
Zillow last checked:
Listing updated:
Bought with:
Michelle R Klump, 6501340613
EXP Realty Main
Source: Realcomp II,MLS#: 20261042378
Price history
| Date | Event | Price |
|---|---|---|
| 7/24/2026 | Sold | $490,000+8.9%$163/sqft |
Source:  Realcomp II #20261042378 Report a problem Realcomp II #20261042378 Report a problem | ||
| 6/13/2026 | Pending sale | $450,000$150/sqft |
Source: Realcomp II #20261042378 Report a problem | ||
| 6/11/2026 | Listed for sale | $450,000+28.6%$150/sqft |
Source: Realcomp II #20261042378 Report a problem | ||
| 6/25/2021 | Sold | $350,000-6.6%$117/sqft |
Source: Public Record Report a problem | ||
| 4/26/2021 | Pending sale | $374,900$125/sqft |
Source: Realcomp II #2210026475 Report a problem | ||
| 4/16/2021 | Listed for sale | $374,900+37.3%$125/sqft |
Source: Realcomp II #2210026475 Report a problem | ||
| 12/20/2016 | Sold | $273,000$91/sqft |
Source: Public Record Report a problem | ||
| 10/13/2016 | Sold | $273,000-0.5%$91/sqft |
Source: Agent Provided Report a problem | ||
| 8/17/2016 | Price change | $274,500-1.9%$91/sqft |
Source: Meck Realty #216075083 Report a problem | ||
| 8/1/2016 | Listed for sale | $279,900+1.8%$93/sqft |
Source: Meck Realty #216075083 Report a problem | ||
| 6/28/2005 | Sold | $275,000$92/sqft |
Source: Public Record Report a problem | ||

Get a cash offer in 3 minutes
Find out how much your home could sell for in as little as 3 minutes with a no-obligation cash offer.
Estimated market value
$489,900
