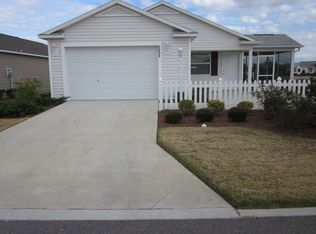
Let's make a dream come true!! Some furnishings convey with purchase. Congratulations you just found The Best of The Best when shopping for a right sized, perfect home that has been well cared for and has all the desires of today's savy shopper's. Features and Improvements to date include: The BEST KITCHEN space you ever desired, VOLUME CEILINGS, Located in the Heart of THE VILLAGES between 466 and 466A, near Sterling Heights in the ST. James Community with lots of Rec. centers close by, including The Regional Seabreeze Rec. center with Fitness equipment. You will not find CARPET in this home, there is LUXURY VINYL PLANK FLOORING THROUGHOUT, Fresh interior paint, newer light fixtures, newer shuttle access and storage to attic space in the 1.5 CAR garage, primary bedroom walk in closet w/generous 3 tiered wire maid closet shelving, pet safe invisable fence and monitor as well as a new S/S Farmhouse sink and a newer washing machine. The kitchen offers an abundance of beautiful cabinetry and counter space as well as new s/s appliances. The front Florida room, aka Lanai is enclosed with sliding wrap around windows. The side open patio and the newly refreshed landscape will make YOU want to make it YOURS. Truly there is no place like home and this is where your new active lifestyle will begin in The Villages, Fl.! Whether you are a full time or part time resident this is the preferred area of The Villages for all your LIFESTYLE needs. Close to shopping, golf, rec. centers, County Clubs, pools, parks, between Lake Sumter Landing square and Brownwood Square where you will find shopping, theater, medical, restaurants and 7 nights a week of live free music to dance to! Total tax bill for 2023 with homestead exemptions is $2,792.14 which includes the annual tax and the annual cdd fee. The ammenity fee for the new owner will be $195.00 per mo. Low bond balance of $8,533.23 may be able to be negotiated. Call today for more details. Furniture that conveys: Primary bedroom TV. Great room: sofa, tv & cabinet and 2 chairs. Dining room table & chairs. bedroom 2:Queen bed. Outside furniture as well.
Sold for $308,000
$308,000
2021 Kelmscott St, The Villages, FL 32162
2beds
1,156sqft
Single Family Residence
Built in 2012
3,485 Square Feet Lot
$286,800 Zestimate®
$266/sqft
$2,152 Estimated rent
Home value
$286,800
$272,000 - $301,000
$2,152/mo
Zestimate® history
Owner options
List your home for rent
$2,152/mo
Rent Zestimate®
Find your next renter with Zillow Rental Manager. Plus, with online applications, you can quickly screen prospective tenants – for free.
$2,152/mo
Rent Zestimate®
Refinance and save
$2,149/mo
Est. payment
Refinancing to a lower rate could help reduce your monthly payments and save thousands over the life of the loan.
$2,149/mo
Est. payment
Explore your selling options
Work with a Zillow partner agent
Leverage their expertise and Zillow's premium Showcase listings to get your home seen by more buyers.
Get startedList with your own agent
Get your home in front of millions of buyers by listing it on Zillow.
Learn how to do itSell it yourself
Take full control of how buyers see your home on Zillow by listing For Sale by Owner (FSBO).
List your homeWhat's special
Zillow last checked:
Listing updated:
Listed by:
Cheryl Pecoraro 585-747-8068,
RE/MAX FOXFIRE - SUMMERFIELD 352-307-0304
Bought with:
Katie Brown, 3606368
FLORIDA REALTY INVESTMENTS
Robyn Cavallaro, 3471252
FLORIDA REALTY INVESTMENTS
Source: Stellar MLS,MLS#: G5081753 Originating MLS: Ocala - Marion
Originating MLS: Ocala - Marion
Facts & features
Interior
Bedrooms & bathrooms
- Bedrooms: 2
- Bathrooms: 2
- Full bathrooms: 2
Rooms
- Room types: Florida Room, Great Room
Primary bedroom
- Features: Ceiling Fan(s), Walk-In Closet(s)
- Level: First
- Dimensions: 16x12
Bedroom 2
- Features: Ceiling Fan(s), Built-in Closet
- Level: First
- Dimensions: 12x12
Primary bathroom
- Features: En Suite Bathroom, Exhaust Fan, Shower No Tub
- Level: First
- Dimensions: 5x8
Dinette
- Features: No Closet
- Level: First
- Dimensions: 16x6
Florida room
- Features: Ceiling Fan(s), No Closet
- Level: First
- Dimensions: 10x12
Great room
- Features: Ceiling Fan(s), No Closet
- Level: First
- Dimensions: 16x13
Kitchen
- Features: Breakfast Bar, Built-in Features, Pantry, Window/Skylight in Bath, No Closet
- Level: First
- Dimensions: 12x13
Heating
- Electric, Heat Pump
Cooling
- Central Air
Appliances
- Included: Dishwasher, Disposal, Dryer, Electric Water Heater, Microwave, Range, Refrigerator, Washer
- Laundry: In Garage
Features
- Cathedral Ceiling(s), Ceiling Fan(s), High Ceilings, Kitchen/Family Room Combo, Living Room/Dining Room Combo, Open Floorplan, Solid Wood Cabinets, Split Bedroom, Thermostat, Vaulted Ceiling(s), Walk-In Closet(s)
- Flooring: Luxury Vinyl
- Doors: Sliding Doors
- Windows: Skylight(s), Window Treatments
- Has fireplace: No
Interior area
- Total structure area: 1,627
- Total interior livable area: 1,156 sqft
Property
Parking
- Total spaces: 1
- Parking features: Driveway, Garage Door Opener
- Attached garage spaces: 1
- Has uncovered spaces: Yes
Accessibility
- Accessibility features: Accessible Approach with Ramp
Features
- Levels: One
- Stories: 1
- Patio & porch: Enclosed, Front Porch, Patio, Screened
- Exterior features: Irrigation System, Lighting, Sprinkler Metered
Lot
- Size: 3,485 Square Feet
Details
- Parcel number: G03N043
- Zoning: RES
- Special conditions: None
Construction
Type & style
- Home type: SingleFamily
- Architectural style: Patio,Ranch
- Property subtype: Single Family Residence
Materials
- Vinyl Siding
- Foundation: Slab
- Roof: Shingle
Condition
- New construction: No
- Year built: 2012
Details
- Builder model: Colony Patio Villa
Utilities & green energy
- Sewer: Public Sewer
- Water: Public
- Utilities for property: BB/HS Internet Available, Public, Sprinkler Meter, Street Lights, Underground Utilities
Community & HOA
Community
- Features: Fishing, Association Recreation - Owned, Clubhouse, Community Mailbox, Deed Restrictions, Dog Park, Fitness Center, Gated Community - Guard, Gated Community - No Guard, Golf Carts OK, Golf, Park, Pool, Restaurant, Sidewalks, Wheelchair Access
- Security: Gated Community, Smoke Detector(s)
- Pet fee: $0 monthly
- Senior community: Yes
- Subdivision: THE VILLAGES
HOA
- Has HOA: No
- Amenities included: Basketball Court, Clubhouse, Fitness Center, Gated, Golf Course, Optional Additional Fees, Park, Pickleball Court(s), Pool, Recreation Facilities, Security, Shuffleboard Court, Spa/Hot Tub, Storage, Tennis Court(s), Trail(s), Vehicle Restrictions, Wheelchair Access
- Services included: Common Area Taxes, Community Pool, Reserve Fund, Fidelity Bond, Manager, Pool Maintenance, Recreational Facilities, Security, Trash
- HOA fee: $195 monthly
- HOA name: The Villages
- HOA phone: 352-751-3900
Location
- Region: The Villages
Financial & listing details
- Price per square foot: $266/sqft
- Tax assessed value: $245,980
- Annual tax amount: $2,792
- Date on market: 5/10/2024
- Cumulative days on market: 135 days
- Listing terms: Cash,Conventional,FHA,VA Loan
- Ownership: Fee Simple
- Total actual rent: 0
- Road surface type: Asphalt
Price history
| Date | Event | Price |
|---|---|---|
| 11/4/2024 | Sold | $308,000-0.6%$266/sqft |
Source:  Stellar MLS #G5081753 Report a problem Stellar MLS #G5081753 Report a problem | ||
| 9/23/2024 | Pending sale | $310,000$268/sqft |
Source: Stellar MLS #G5081753 Report a problem | ||
| 9/4/2024 | Price change | $310,000-3.1%$268/sqft |
Source: Stellar MLS #G5081753 Report a problem | ||
| 8/16/2024 | Price change | $320,000-1.5%$277/sqft |
Source: Stellar MLS #G5081753 Report a problem | ||
| 8/7/2024 | Price change | $325,000-1.1%$281/sqft |
Source: Stellar MLS #G5081753 Report a problem | ||
| 6/18/2024 | Price change | $328,500-1.9%$284/sqft |
Source: Stellar MLS #G5081753 Report a problem | ||
| 5/16/2024 | Price change | $335,000-2.9%$290/sqft |
Source: Stellar MLS #G5081753 Report a problem | ||
| 5/10/2024 | Listed for sale | $345,000+50.1%$298/sqft |
Source: Stellar MLS #G5081753 Report a problem | ||
| 4/11/2021 | Sold | $229,900$199/sqft |
Source: Stellar MLS #G5039486 Report a problem | ||
| 3/7/2021 | Pending sale | $229,900$199/sqft |
Source: REALTY EXECUTIVES IN THE VILLA #G5039486 Report a problem | ||
| 3/7/2021 | Listed for sale | $229,900$199/sqft |
Source: REALTY EXECUTIVES IN THE VILLA #G5039486 Report a problem | ||
Public tax history
| Year | Property taxes | Tax assessment |
|---|---|---|
| 2025 | $3,503 +16.2% | $245,980 +26.3% |
| 2024 | $3,015 +8% | $194,710 +3% |
| 2023 | $2,792 +2.5% | $189,040 +3% |
| 2022 | $2,724 -13.9% | $183,540 +9% |
| 2021 | $3,166 -3.7% | $168,390 -0.5% |
| 2020 | $3,287 | $169,270 -1% |
| 2019 | $3,287 -4% | $170,970 +16.7% |
| 2018 | $3,425 +13.9% | $146,480 -1% |
| 2017 | $3,007 -2.3% | $147,910 -1% |
| 2016 | $3,078 -0.1% | $149,350 0% |
| 2015 | $3,080 +1.1% | $149,410 +13.9% |
| 2014 | $3,047 +4.6% | $131,150 +14.4% |
| 2013 | $2,912 | $114,660 +1161.4% |
| 2012 | -- | $9,090 +10.3% |
| 2011 | -- | $8,240 |
Find assessor info on the county website
Neighborhood: 32162
Nearby homes
- $272,1002 bd2 ba1.1k sqft2027 Kelmscott St, The Villages, FL 32162Off Market

- $267,600-- bd-- ba1.1k sqft2017 Kelmscott St, The Villages, FL 32162Off Market
- $278,100-- bd-- ba1.1k sqft2013 Kelmscott St, The Villages, FL 32162Off Market
- $250,0002 bd2 ba1.1k sqft2609 Sawgrass Ct, The Villages, FL 32162Sold
- $370,000-- bd-- ba1.5k sqft2568 Edenville Path, The Villages, FL 32162Sold
- $300,0002 bd2 ba1.1k sqft2022 Kelmscott St, The Villages, FL 32162Sold
- $273,200-- bd-- ba1.1k sqft2603 Sawgrass Ct, The Villages, FL 32162Off Market
- $284,900-- bd-- ba1.2k sqft2574 Edenville Path, The Villages, FL 32162Off Market
Nearby schools
GreatSchools rating
- 8/10Wildwood Elementary SchoolGrades: PK-5Distance: 2.3 mi
- 3/10Wildwood Middle/ High SchoolGrades: 6-12Distance: 2 mi
Get a cash offer in 3 minutes
Find out how much your home could sell for in as little as 3 minutes with a no-obligation cash offer.
Estimated market value
$286,800
Get a cash offer in 3 minutes
Find out how much your home could sell for in as little as 3 minutes with a no-obligation cash offer.
Estimated market value
$286,800
- Florida
- Sumter County
- The Villages
- 32162
- 2021 Kelmscott St
Nearby cities
Nearby zip codes
Other The Villages Topics
