Skip main navigation
Closed
  • $155,000

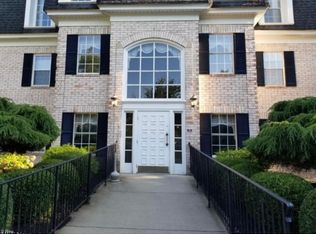
    2021 King James Pkwy APT 111, Westlake, OH 44145

    2beds
    1,016sqft
    Condominium, Multi Family
    Built in 1972
    -- sqft lot
    $168,700 Zestimate®
    $153/sqft
    $1,685 Estimated rent

    Home value

    $168,700

    $157,000 - $181,000

    $1,685/mo

    Zestimate® history
    Loading
    Loading...

    Owner options

    List your home for rent

    $1,685/mo

    Rent Zestimate®

    Find your next renter with Zillow Rental Manager. Plus, with online applications, you can quickly screen prospective tenants – for free.

    Learn more

    $1,685/mo

    Rent Zestimate®

    Refinance and save

    $1,482/mo

    Est. payment

    Refinancing to a lower rate could help reduce your monthly payments and save thousands over the life of the loan.

    See today's rates

    $1,482/mo

    Est. payment

    Explore your selling options

    Work with a Zillow partner agent

    Leverage their expertise and Zillow's premium Showcase listings to get your home seen by more buyers.

    Get started

    List with your own agent

    Get your home in front of millions of buyers by listing it on Zillow.

    Learn how to do it

    Sell it yourself

    Take full control of how buyers see your home on Zillow by listing For Sale by Owner (FSBO).

    List your home

    What's special

    Indoor poolParty roomDesignated dining areaUpdated main bathroomSeparate storage unitPrimary suiteClose proximity to shopping
    Prepare to be Moved! Welcome to your dream condo at Braemar Court in the charming town of Westlake. This stunning 2 bedroom, 2 bathroom home is perfect for those looking for first-floor living. As soon as you step inside, you'll be greeted by a bright and airy atmosphere with a tile foyer and two spacious closets for all your storage needs. The main floor boasts a fresh and modern white kitchen with a beautiful backsplash, plenty of counter and cabinet space, and a casual eating area. The expansive living room is perfect for entertaining and features a designated dining area with a slider that leads out to the lovely covered patio. Enjoy your morning coffee or a glass of wine in the evening while taking in the peaceful surroundings. The primary suite offers a private bathroom and plenty of closet space. The updated main bathroom has lots of cabinet space and a shower/tub combo. With two bedrooms and two bathrooms on the main floor, this home is perfect for those looking for easy and accessible living. But that's not all! This condo also includes in-unit laundry, perfect for busy professionals. And for even more storage, there is a separate storage unit included. As a member of this exclusive community, you'll also have access to the indoor pool, party room, and gym. Enjoy an active lifestyle with the on-site tennis courts. Conveniently located between I-480 and I-90, this home is in close proximity to shopping, restaurants, schools, and the recreation center. You'll never have to travel far for anything you need. Plus, with newer windows, furnace replaced in 2019, and newer washer/dryer and microwave, and fresh carpet in 2024 this home is move-in ready and waiting for you to make it your own. Don't miss out on this opportunity to live in the highly sought-after Braemar Court. Schedule a tour today and see for yourself why this condo is the perfect place to call home. Act fast, this one won't last long!

    Zillow last checked:

    Listing updated:

    Listed by:

    Ed Huck teaminfo@edhuckteam.com440-617-2500,

    Keller Williams Citywide,

    Marina Bregu 216-258-9636,

    Keller Williams Citywide

    Bought with:

    Michael W Thies, 418125

    Keller Williams Citywide

    Kyle M Lawrence, 2014002273

    Keller Williams Citywide

    Source: MLS Now,MLS#: 5024955MLS LogoOriginating MLS: Akron Cleveland Association of REALTORS

    Facts & features

    Interior

    Bedrooms & bathrooms
    • Bedrooms: 2
    • Bathrooms: 2
    • Full bathrooms: 2
    • Main level bathrooms: 2
    • Main level bedrooms: 2
    Primary bedroom
    • Description: Flooring: Carpet
    • Level: First
    • Dimensions: 15 x 10
    Bedroom
    • Description: Flooring: Carpet
    • Level: First
    • Dimensions: 9 x 9
    Bathroom
    • Description: Flooring: Tile
    • Level: First
    Bathroom
    • Description: Flooring: Tile
    • Level: First
    Dining room
    • Description: Flooring: Carpet
    • Level: First
    • Dimensions: 10 x 8
    Eat in kitchen
    • Description: Flooring: Linoleum
    • Level: First
    • Dimensions: 14 x 8
    Entry foyer
    • Description: Flooring: Tile
    • Level: First
    • Dimensions: 7 x 3
    Living room
    • Description: Flooring: Carpet
    • Level: First
    • Dimensions: 19 x 11
    Heating
    • Forced Air, Gas
    Cooling
    • Central Air
    Appliances
    • Included: Dryer, Dishwasher, Microwave, Range, Refrigerator, Washer
    • Laundry: In Unit
    Features
    • Basement: None
    • Has fireplace: No
    Interior area
    • Total structure area: 1,016
    • Total interior livable area: 1,016 sqft
    • Finished area above ground: 1,016

    Property

    Parking
    • Total spaces: 1
    • Parking features: Garage
    • Garage spaces: 1
    Features
    • Levels: One
    • Stories: 1
    • Patio & porch: Covered, Patio
    • Has private pool: Yes
    • Pool features: Association, Indoor, In Ground, Private, Pool/Spa Combo, Community
    Details
    • Parcel number: 21328377

    Construction

    Type & style
    • Home type: Condo
    • Architectural style: Multiplex
    • Property subtype: Condominium, Multi Family
    Materials
    • Brick
    • Roof: Asphalt,Fiberglass
    Condition
    • Year built: 1972

    Utilities & green energy

    • Sewer: Public Sewer
    • Water: Public

    Community & HOA

    Community
    • Features: Common Grounds/Area, Fitness, Pool, Tennis Court(s)
    • Subdivision: King James South Condo B
    HOA
    • Has HOA: Yes
    • Services included: Association Management, Gas, Insurance, Maintenance Grounds, Maintenance Structure, Parking, Pool(s), Recreation Facilities, Reserve Fund, Snow Removal, Trash, Water
    • HOA fee: $355 monthly
    • HOA name: King James Condominiums
    Location
    • Region: Westlake

    Financial & listing details

    • Price per square foot: $153/sqft
    • Tax assessed value: $138,900
    • Annual tax amount: $1,765
    • Date on market: 3/22/2024
    • Cumulative days on market: 3 days
    • Listing terms: Cash,Conventional

    Price history

    DateEventPrice
    5/2/2024Sold$155,000$153/sqft
    Source: MLS Now #5024955 Report a problem
    3/25/2024Pending sale$155,000$153/sqft
    Source: MLS Now #5024955 Report a problem
    3/22/2024Listed for sale$155,000+244.4%$153/sqft
    Source: MLS Now #5024955 Report a problem
    1/14/2014Sold$45,000-18%$44/sqft
    Source: MLS Now #3460788 Report a problem
    12/12/2013Pending sale$54,900$54/sqft
    Source: Russell Real Estate Services #3460788 Report a problem
    11/26/2013Listed for sale$54,900-23.8%$54/sqft
    Source: Russell Real Estate Services #3460788 Report a problem
    12/4/2009Sold$72,000$71/sqft
    Source: Public Record Report a problem

    Public tax history

    YearProperty taxesTax assessment
    2025$2,281 -1%$48,620
    2024$2,303 +30.5%$48,620 +52.7%
    2023$1,765 +1.6%$31,850
    2022$1,737 -0.1%$31,850
    2021$1,739 +7.3%$31,850 +17%
    2020$1,621 +0.7%$27,230
    2019$1,610 +2%$27,230
    2018$1,578 +4%$27,230 +12.1%
    2017$1,517 +1.1%$24,290
    2016$1,501 $24,290
    2015$1,501 -17.8%$24,290 -16%
    2014$1,826 +2.6%$28,920
    2013$1,780 +3.6%$28,920
    2012$1,717 -6.9%$28,920 -7.7%
    2011$1,845 +0.1%$31,330
    2010$1,843 +6.1%$31,330
    2009$1,737 -11%$31,330 -14.4%
    2008$1,951 +2.2%$36,580
    2007$1,910 -0.2%$36,580
    2006$1,913 +8.3%$36,580 +2%
    2005$1,767 +1.3%$35,880
    2004$1,743 +0.7%$35,880
    2003$1,732 +7.7%$35,880 +9.1%
    2002$1,607 -45.2%$32,900
    2001$2,931 -0.1%$32,900
    2000$2,935 $32,900
    Find assessor info on the county website

    Neighborhood: 44145

    Nearby schools

    GreatSchools rating
    Schools provided by the listing agent
    • District: Westlake CSD - 1832

    Source: MLS Now. This data may not be complete. We recommend contacting the local school district to confirm school assignments for this home.

    Get a cash offer in 3 minutes
    Find out how much your home could sell for in as little as 3 minutes with a no-obligation cash offer.
    Estimated market value
    $168,700
    Get a cash offer in 3 minutes
    Find out how much your home could sell for in as little as 3 minutes with a no-obligation cash offer.
    Estimated market value
    $168,700