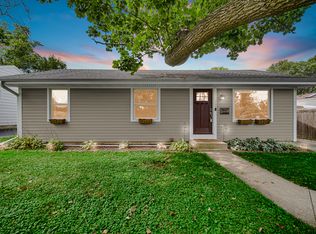
Welcome to 2021 Lancaster! This beautifully maintained 3-bedroom, 2-full-bath RANCH offers bright, open-concept living, a spacious fenced backyard sitting on 1/3 acre lot - all in a convenient Wheaton location close to shopping, dining, parks, schools, Metra stations & major expressways! Step inside & you'll immediately notice how bright, open & inviting this home feels. Beautiful hardwood floors flow throughout the main living spaces, while the open-concept layout creates an easy connection from room to room - perfect for everyday living & entertaining. At the heart of the home is the spacious, modern kitchen featuring crisp white cabinetry, stainless steel appliances, tons of cabinet & counter space & an open layout to the eating area, plus plenty of room to add a large island w/ seating if desired. An added feature, a built-in bar/buffet area provides even more storage & serving space - perfect for setting up drinks, a coffee bar or extra space when entertaining. Whether it's busy weekday mornings, Sunday breakfast or hosting family & friends, there's plenty of room to cook, gather & stay connected. And when the gathering gets bigger, take it outside! Situated on 1/3 acres, one of the larger lots in the subdivision, the expansive 6-ft privacy-fenced backyard offers plenty of room for BBQs, backyard fun, pets, gardening & crisp fall evenings gathered around the fire pit. And there's still SO much space to make your dream backyard come to life - imagine adding an outdoor kitchen, pergola, hot tub, expanded entertaining area or whatever outdoor oasis you've been dreaming of. A newer shed (2024) provides additional storage for all the outdoor extras. The single-level ranch layout offers easy everyday living, while several important improvements provide added peace of mind, including NEW A/C (2024), front living room window (2023, remaining windows 2013 ), sump pump (2021) & a tear-off roof w/ new decking, fascia, gutters & smart enabled garage door (2018). The 6-ft privacy fence was added in 2017. Appliance updates include a NEW refrigerator (2026), washer (2022) & microwave (2021). Best of all, the LOCATION makes everyday life easy. Walk to nearby schools, parks & various ponds! Only a 6 minute drive to the Morton Arboretum & 10 minutes to charming downtown Wheaton where you'll find all our favorite local shops & restaurants. Highly rated schools in combination with everything the Wheaton area has to offer means you've got a home that delivers the space, convenience & lifestyle you're looking for. If you've been searching for an updated ranch home in Wheaton w/ an open floor plan, beautiful hardwood floors, a spacious kitchen on an oversized lot, 2021 Lancaster checks all the boxes!
Contingent
$449,000
2021 Lancaster Ln, Wheaton, IL 60189
3beds
1,426sqft
Single Family Residence
Built in 1971
0.31 Acres Lot
$-- Zestimate®
$315/sqft
$-- HOA
What's special
Bright open-concept livingSpacious modern kitchenCrisp white cabinetryStainless steel appliances
- --
- 1,496
- views
- 165
- saves
Zillow last checked:
Listing updated:
Listed by:
Jennifer Amelio 708-899-7555,
Century 21 Circle
Source: MRED as distributed by MLS GRID,MLS#: 12753027
Facts & features
Interior
Bedrooms & bathrooms
- Bedrooms: 3
- Bathrooms: 2
- Full bathrooms: 2
Rooms
- Room types: Eating Area, Foyer
Primary bedroom
- Features: Flooring (Hardwood), Bathroom (Full)
- Level: Main
- Area: 176 Square Feet
- Dimensions: 16X11
Bedroom 2
- Features: Flooring (Hardwood)
- Level: Main
- Area: 140 Square Feet
- Dimensions: 14X10
Bedroom 3
- Features: Flooring (Hardwood)
- Level: Main
- Area: 100 Square Feet
- Dimensions: 10X10
Dining room
- Features: Flooring (Hardwood)
- Level: Main
- Area: 144 Square Feet
- Dimensions: 12X12
Eating area
- Features: Flooring (Hardwood)
- Level: Main
- Area: 144 Square Feet
- Dimensions: 12X12
Foyer
- Features: Flooring (Hardwood)
- Level: Main
- Area: 40 Square Feet
- Dimensions: 8X5
Kitchen
- Features: Kitchen (Eating Area-Table Space), Flooring (Hardwood)
- Level: Main
- Area: 171 Square Feet
- Dimensions: 19X9
Laundry
- Features: Flooring (Other)
- Level: Main
- Area: 66 Square Feet
- Dimensions: 11X6
Living room
- Features: Flooring (Hardwood)
- Level: Main
- Area: 216 Square Feet
- Dimensions: 18X12
Heating
- Natural Gas, Forced Air
Cooling
- Central Air
Appliances
- Included: Microwave, Dishwasher, Refrigerator, Washer, Dryer, Disposal, Stainless Steel Appliance(s), Cooktop, Oven
- Laundry: Main Level
Features
- 1st Floor Bedroom, 1st Floor Full Bath
- Flooring: Hardwood
- Basement: Crawl Space
- Number of fireplaces: 1
- Fireplace features: Gas Log, Gas Starter, Living Room
Interior area
- Total structure area: 0
- Total interior livable area: 1,426 sqft
Property
Parking
- Total spaces: 2
- Parking features: Concrete, Yes, Garage Owned, Attached, Garage
- Attached garage spaces: 2
Accessibility
- Accessibility features: No Disability Access
Features
- Stories: 1
- Patio & porch: Patio
- Fencing: Fenced
Lot
- Size: 0.31 Acres
- Dimensions: 69x174x78x188
- Features: Mature Trees
Details
- Additional structures: Shed(s)
- Parcel number: 0527318011
- Special conditions: None
- Other equipment: Ceiling Fan(s)
Construction
Type & style
- Home type: SingleFamily
- Property subtype: Single Family Residence
Materials
- Vinyl Siding, Brick
Condition
- New construction: No
- Year built: 1971
Utilities & green energy
- Sewer: Public Sewer
- Water: Lake Michigan
Community & HOA
Community
- Features: Park, Street Lights, Street Paved
- Subdivision: Briarcliffe Knolls
HOA
- Services included: None
Location
- Region: Wheaton
Financial & listing details
- Price per square foot: $315/sqft
- Tax assessed value: $117,059
- Annual tax amount: $8,593
- Date on market: 9/9/2026
- Ownership: Fee Simple
Estimated market value
Not available
Estimated sales range
Not available
Not available
Price history
| Date | Event | Price |
|---|---|---|
| 11/29/2021 | Sold | $323,000-0.6%$227/sqft |
Source:  MRED as distributed by MLS GRID #11234722 Report a problem MRED as distributed by MLS GRID #11234722 Report a problem | ||
| 10/23/2021 | Contingent | $325,000$228/sqft |
Source: MRED as distributed by MLS GRID #11234722 Report a problem | ||
| 10/19/2021 | Listed for sale | $325,000$228/sqft |
Source: MRED as distributed by MLS GRID #11234722 Report a problem | ||
| 10/5/2021 | Contingent | $325,000$228/sqft |
Source: MRED as distributed by MLS GRID #11234722 Report a problem | ||
| 10/1/2021 | Listed for sale | $325,000+25%$228/sqft |
Source: MRED as distributed by MLS GRID #11234722 Report a problem | ||
| 8/31/2016 | Sold | $260,000-1.9%$182/sqft |
Source: MRED as distributed by MLS GRID #09280226 Report a problem | ||
| 8/15/2016 | Pending sale | $265,000$186/sqft |
Source: Keller Williams - Naperville #09280226 Report a problem | ||
| 7/18/2016 | Listed for sale | $265,000$186/sqft |
Source: Keller Williams - Naperville #09280226 Report a problem | ||
| 7/16/2016 | Pending sale | $265,000$186/sqft |
Source: Keller Williams - Naperville #09280226 Report a problem | ||
| 7/8/2016 | Listed for sale | $265,000+10.4%$186/sqft |
Source: Keller Williams Infinity #09280226 Report a problem | ||
| 4/15/2013 | Listing removed | $239,990$168/sqft |
Source: Baird & Warner Real Estate #08180338 Report a problem | ||
| 11/26/2012 | Price change | $239,990-4%$168/sqft |
Source: Baird & Warner Real Estate #08180338 Report a problem | ||
| 10/16/2012 | Listed for sale | $249,990+31.6%$175/sqft |
Source: Baird & Warner Real Estate #08180338 Report a problem | ||
| 4/19/2010 | Sold | $190,000-9.5%$133/sqft |
Source: Public Record Report a problem | ||
| 11/12/2009 | Listing removed | $209,900$147/sqft |
Source: foreclosure.com Report a problem | ||
| 11/1/2009 | Price change | $209,900-7.9%$147/sqft |
Source: foreclosure.com Report a problem | ||
| 9/1/2009 | Price change | $227,900+14%$160/sqft |
Source: foreclosure.com Report a problem | ||
| 8/23/2009 | Listed for sale | -- |
Source: foreclosure.com Report a problem | ||
| 7/11/2009 | Listing removed | $199,900$140/sqft |
Source: NRT Chicago #07072623 Report a problem | ||
| 7/8/2009 | Price change | $199,900-9.1%$140/sqft |
Source: NRT Chicago #07072623 Report a problem | ||
| 1/31/2009 | Price change | $220,000-12%$154/sqft |
Source: NRT Chicago #07072623 Report a problem | ||
| 11/16/2008 | Price change | $250,000-3.8%$175/sqft |
Source: NRT Chicago #07072623 Report a problem | ||
| 6/27/2008 | Price change | $259,900-1.9%$182/sqft |
Source: NRT Chicago #06561393 Report a problem | ||
| 6/19/2008 | Listed for sale | $265,000-3.6%$186/sqft |
Source: NRT Chicago #06561393 Report a problem | ||
| 5/12/2005 | Sold | $275,000+22.8%$193/sqft |
Source: Public Record Report a problem | ||
| 8/28/2001 | Sold | $224,000$157/sqft |
Source: Public Record Report a problem | ||
Public tax history
| Year | Property taxes | Tax assessment |
|---|---|---|
| 2024 | $8,239 +4.9% | $117,059 +8.6% |
| 2023 | $7,856 +4.1% | $107,750 +5.8% |
| 2022 | $7,547 +0% | $101,830 +2.4% |
| 2021 | $7,546 -1% | $99,420 +0.9% |
| 2020 | $7,619 +2.7% | $98,500 +2.7% |
| 2019 | $7,419 +8.7% | $95,900 +9.3% |
| 2018 | $6,825 +7.5% | $87,710 +3.8% |
| 2017 | $6,348 +1.6% | $84,480 +4.2% |
| 2016 | $6,247 +0.9% | $81,100 +4.8% |
| 2015 | $6,193 +23% | $77,370 +22.5% |
| 2014 | $5,037 +3.1% | $63,150 -0.3% |
| 2013 | $4,885 -22.1% | $63,340 -25.4% |
| 2012 | $6,269 +3% | $84,950 -6.4% |
| 2011 | $6,084 +5.7% | $90,729 -2.9% |
| 2010 | $5,759 +3.5% | $93,430 -3.7% |
| 2009 | $5,565 +1.6% | $97,060 |
| 2008 | $5,475 +3.8% | $97,060 +4.8% |
| 2007 | $5,273 +4.9% | $92,610 +9% |
| 2006 | $5,029 +5.7% | $84,960 +7.1% |
| 2005 | $4,760 +7.9% | $79,330 +9.4% |
| 2004 | $4,410 +3.1% | $72,540 +8.4% |
| 2003 | $4,276 +7.7% | $66,920 +10% |
| 2002 | $3,969 +2.9% | $60,850 +7.5% |
| 2001 | $3,856 +3% | $56,610 +5.1% |
| 2000 | $3,743 | $53,860 |
Find assessor info on the county website
Monthly payment
Est. payment
Payment breakdown
Explore the cost of this home by adjusting the details. Changes won't be saved.Climate risks
Neighborhood: 60189
Nearby schools
Schools provided by the listing agent
- Elementary: Briar Glen Elementary School
- Middle: Glen Crest Middle School
- High: Glenbard South High School
- District: 89
Source: MRED as distributed by MLS GRID. This data may not be complete. We recommend contacting the local school district to confirm school assignments for this home.
Similar homes
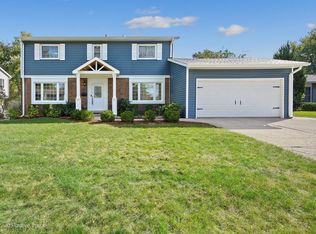
- $430,0003 bd2 ba1.2k sqft1309 Wilson Ave, Wheaton, IL 60189New
 MLS ID #12775137, Mine Beevis, john greene, Realtor. MRED as distributed by MLS GRID
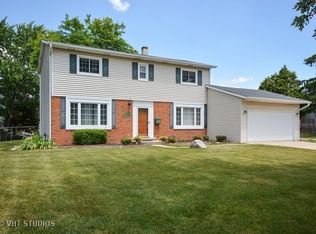
 - $419,9003 bd2 ba1.1k sqft1110 N President St, Wheaton, IL 60187New
 MLS ID #12774525, Diana Hardek, CSC, Keller Williams Premiere Properties. MRED as distributed by MLS GRID

 - $420,0003 bd1 ba1.3k sqft1106 S Sumner St, Wheaton, IL 60189Active
 MLS ID #12749700, Patrick Roach, Southwestern Real Estate, Inc.. MRED as distributed by MLS GRID
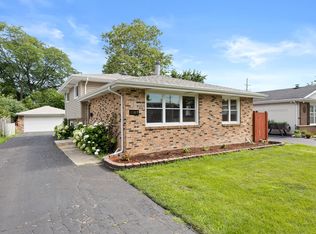
 - $499,0003 bd2 ba1.9k sqft342 Janet Ave, Darien, IL 60561New
 MLS ID #12767612, Valerie Bolt, @properties Christie's International Real Estate. MRED as distributed by MLS GRID
