Skip main navigation
Off market
  • $1,167,300

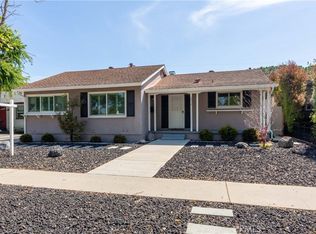
    2021 Lees Ave, Long Beach, CA 90815

    4beds
    1,878sqft
    SingleFamily
    Built in 1953
    5,889 Square Feet Lot
    $1,167,300 Zestimate®
    $622/sqft
    $5,474 Estimated rent

    Home value

    $1,167,300

    $1.10M - $1.25M

    $5,474/mo

    Zestimate® history
    Loading
    Loading...

    Owner options

    List your home for rent

    $5,474/mo

    Rent Zestimate®

    Find your next renter with Zillow Rental Manager. Plus, with online applications, you can quickly screen prospective tenants – for free.

    Learn more

    $5,474/mo

    Rent Zestimate®

    Refinance and save

    $7,291/mo

    Est. payment

    Refinancing to a lower rate could help reduce your monthly payments and save thousands over the life of the loan.

    See today's rates

    $7,291/mo

    Est. payment

    Explore your selling options

    Work with a Zillow partner agent

    Leverage their expertise and Zillow's premium Showcase listings to get your home seen by more buyers.

    Get started

    List with your own agent

    Get your home in front of millions of buyers by listing it on Zillow.

    Learn how to do it

    Sell it yourself

    Take full control of how buyers see your home on Zillow by listing For Sale by Owner (FSBO).

    List your home

    What's special

    The PERFECT Blend of Modern and Vintage Design, Grand Soaring Spaces, Provisions for Privacy and Tranquility, along with endless Social Entertaining Possibilities. 3D Virtual Tour at bit.ly/2021Lees . At almost 1,900 square feet and 4 versatile Bedroom/Office/Art/Yoga Studio spaces all flooded with natural light, along with the versatile wooden deck and privatized backyard pool get-a-way; you'll have all your bases covered. The huge grassy fenced-in yard and deck flow seamlessly into your great room with its soaring 20 ft beamed ceilings. Three bathrooms will become your new mandate after enjoying them here. The Modern and functional, but cool vintage look of the kitchen opens directly to the Great Room for the best of entertainment and connecting with your friends and family. Three new sliding glass doors and dual-pane vinyl windows provide clear continuity between all your spaces...you'll always feel connected and relaxed. Fall in Love with the peaceful El Dorado South neighborhood and the majestic Italian Stone Pines that provide a graceful umbrella canopy over your special street that will shade you on your drive home everyday. Other mindful amenities include an efficient on-demand tankless water heater, electric fireplace insert, new dual pane low-e windows & sliders, and renewable strand-woven carbonized bamboo flooring throughout. Be just the 3rd Owner & Caretaker of this pool homel, and oversized garage w/workshop that has been lived in and Loved! PRICED HOT!

    This property is off market, which means it's not currently listed for sale or rent on Zillow. This may be different from what's available on other websites or public sources.
    Facts & features

    Interior

    Bedrooms & bathrooms
    • Bedrooms: 4
    • Bathrooms: 3
    • Full bathrooms: 1
    • 3/4 bathrooms: 1
    • 1/2 bathrooms: 1
    Heating
    • Forced air, Electric, Gas
    Cooling
    • Central
    Appliances
    • Included: Dishwasher, Dryer, Garbage disposal, Refrigerator, Washer
    • Laundry: Dryer Included, Washer Included, In Closet, In Kitchen
    Features
    • Copper Plumbing Partial, Beamed Ceilings, Living Room Deck Attached, Open Floorplan, Cathedral Ceiling(s)
    • Flooring: Tile
    • Doors: Sliding Doors
    • Windows: Screens, Double Pane Windows, Low Emissivity Windows
    • Has fireplace: Yes
    • Fireplace features: Electric, Family Room, Heatilator
    • Common walls with other units/homes: No Common Walls
    Interior area
    • Total interior livable area: 1,878 sqft

    Property

    Parking
    • Total spaces: 4
    • Parking features: Garage - Attached
    Features
    • Levels: One
    • Patio & porch: Deck, Wood, Front Porch
    • Exterior features: Stucco
    • Pool features: In Ground, Private, Fenced, Permits
    • Fencing: Wood, Block
    Lot
    • Size: 5,889 sqft
    • Features: Front Yard, Park Nearby, Near Public Transit, Rectangular Lot
    Details
    • Additional structures: Workshop
    • Parcel number: 7235019024
    • Special conditions: Standard

    Construction

    Type & style
    • Home type: SingleFamily
    • Architectural style: Conventional
    Materials
    • Roof: Composition
    Condition
    • Additions/Alterations, Updated/Remodeled
    • Year built: 1953

    Utilities & green energy

    • Electric: 220 Volts in Kitchen
    • Sewer: Public Sewer
    • Water: Public
    • Utilities for property: Water Connected, Sewer Connected, Electricity Connected, Natural Gas Connected

    Community & neighborhood

    Location
    • Region: Long Beach

    Other

    Other facts
    • City: Long Beach
    • CommonWalls: No Common Walls
    • ConstructionMaterials: Stucco
    • CountyOrParish: Los Angeles
    • HighSchoolDistrict: Long Beach Unified
    • PropertyType: Residential
    • Roof: Composition
    • StateOrProvince: CA
    • StreetSuffix: Avenue
    • YearBuiltSource: Assessor
    • PreviousStandardStatus: Active
    • StandardStatus: Pending
    • CommunityFeatures: Sidewalks, Street Lights, Biking, Dog Park, Park
    • LotFeatures: Front Yard, Park Nearby, Near Public Transit, Rectangular Lot
    • SpecialListingConditions: Standard
    • EatingArea: Breakfast Counter / Bar, In Family Room
    • FireplaceFeatures: Electric, Family Room, Heatilator
    • PoolFeatures: In Ground, Private, Fenced, Permits
    • RoomType: Master Suite, Great Room
    • ArchitecturalStyle: Modern, Ranch
    • Appliances: Dishwasher, Refrigerator, Double Oven, Vented Exhaust Fan, Tankless Water Heater, Disposal, Electric Cooktop
    • LaundryFeatures: Dryer Included, Washer Included, In Closet, In Kitchen
    • FoundationDetails: Raised
    • PatioAndPorchFeatures: Deck, Wood, Front Porch
    • WindowFeatures: Screens, Double Pane Windows, Low Emissivity Windows
    • Heating: Forced Air, Natural Gas, Central
    • DirectionFaces: East
    • InteriorFeatures: Copper Plumbing Partial, Beamed Ceilings, Living Room Deck Attached, Open Floorplan, Cathedral Ceiling(s)
    • PropertyCondition: Additions/Alterations, Updated/Remodeled
    • ParkingFeatures: Driveway, Garage Door Opener, Oversized, Side by Side, Workshop in Garage
    • Fencing: Wood, Block
    • CommunityFeatures: Storm Drains
    • Flooring: Bamboo, Tile
    • MLSAreaMajor: 33 - Lakewood Plaza, Rancho
    • Appliances: High Efficiency Water Heater
    • Levels: One
    • ElevationUnits: Feet
    • LivingAreaUnits: Square Feet
    • WaterSource: Public
    • LotSizeSource: Assessor
    • Utilities: Water Connected, Sewer Connected, Electricity Connected, Natural Gas Connected
    • LotDimensionsSource: Assessor
    • AttachedGarageYN: 1
    • Country: US
    • RoomKitchenFeatures: Kitchen Open to Family Room, Pots & Pan Drawers, Laminate Counters
    • RoomBathroomFeatures: Shower in Tub, Bathtub, Shower, Remodeled, Exhaust fan(s), Tile Counters, Vanity area, Quartz Counters
    • OtherStructures: Workshop
    • TaxTractNumber: 17704
    • Sewer: Public Sewer
    • Cooling: Central Air
    • DoorFeatures: Sliding Doors
    • Electric: 220 Volts in Kitchen
    • SeniorCommunityYN: 0
    • ParcelNumber: 7235019024

    Price history

    DateEventPrice
    10/30/2020Sold$880,000$469/sqft
    Source: CRMLS #PW20197929 Report a problem
    10/9/2020Pending sale$880,000$469/sqft
    Source: Keller Williams Coastal Prop. #PW20197929 Report a problem
    10/7/2020Listed for sale$880,000$469/sqft
    Source: Keller Williams Coastal Prop. #PW20197929 Report a problem
    10/1/2020Pending sale$880,000+3.5%$469/sqft
    Source: Keller Williams Coastal Prop. #PW20197929 Report a problem
    9/25/2020Listed for sale$849,900+88.4%$453/sqft
    Source: Keller Williams Coastal Prop. #PW20197929 Report a problem
    11/8/2012Sold$451,000+0.3%$240/sqft
    Source: Public Record Report a problem
    8/31/2012Listed for sale$449,500$239/sqft
    Source: RITA SHAW BROKER & ASSOCIATES #E12108624 Report a problem

    Public tax history

    YearProperty taxesTax assessment
    2025$12,583 +4.5%$952,537 +2%
    2024$12,043 +1.6%$933,861 +2%
    2023$11,851 +6.5%$915,551 +2%
    2022$11,124 +1.9%$897,600 +2%
    2021$10,916 +69.4%$880,000 +73.3%
    2020$6,442 $507,813 +2%
    2019$6,442 +4.9%$497,857 +2%
    2018$6,140 $488,096 +2%
    2017$6,140 +1.1%$478,526 +2%
    2016$6,070 +7.7%$469,144 +1.5%
    2015$5,638 +5%$462,098 +2%
    2014$5,371 $453,047 +356.2%
    2012-- $99,313 +2%
    2011-- $97,366 +0.8%
    2010-- $96,639 -0.2%
    2009-- $96,870 +2%
    2008-- $94,972 +2%
    2007-- $93,111 +2%
    2006-- $91,286
    2005-- $91,286 +4%
    2004-- $87,743 +1.9%
    2003-- $86,135 +2%
    2002-- $84,447 +4%
    2000-- $81,170

    Find assessor info on the county website

    Neighborhood: El Dorado South

    Nearby schools

    GreatSchools rating
    Schools provided by the listing agent
    • Elementary: Tincher
    • High: Millikan
    • District: Long Beach Unified

    Source: The MLS. This data may not be complete. We recommend contacting the local school district to confirm school assignments for this home.

    Get a cash offer in 3 minutes
    Find out how much your home could sell for in as little as 3 minutes with a no-obligation cash offer.
    Estimated market value
    $1,167,300
    Get a cash offer in 3 minutes
    Find out how much your home could sell for in as little as 3 minutes with a no-obligation cash offer.
    Estimated market value
    $1,167,300