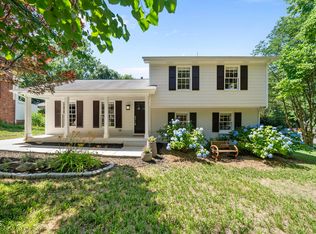
Recently updated, turn-key home in heart of North Raleigh. First floor bedroom with full bath, and SUNROOM overlooking private backyard. Unique charm and finishes NOT found in new construction. Located in a quiet cul-de-sac, this home is ready for its new owner after being loved by the same family for over 45 years. The flat driveway with manicured yard and charming front porch greet you the moment you pull up! Enjoy visiting with neighbors along with sipping your morning coffee on the covered front porch. Once inside, enjoy the character of original slate flooring in the foyer and hardwoods in the living room and dining with charming wooden blinds on the windows. The kitchen features all new appliances, white cabinets and quartz countertop. Eat-in breakfast area overlooking large family room. Enjoy afternoons in the sunroom located right off the family room, overlooking a wooded backyard. Work from home? You will enjoy having a dedicated home office. Also on the main level is a spacious laundry room with sink, and plenty of closet space. Continue upstairs to the owner suite with large picturesque windows and seating/shelving. Owner bath features a semi-frameless shower door, currently on order and to be installed prior to closing. Hallway bath with double vanity, along with 2 addl graciously sized bedrooms. Large bonus room with storage closet, neatly tucked in the back right corner of the home above the garage. Oversized, finished storage space is located off the bedroom at the top of the stairwell and is a nice surprise! This space provides many opportunities and another one of the many unique features of the home. Situated on almost a half-acre, the lot is flat and provides a beautiful landscape around the home. The 2 car garage and adjacent storage room have been recently covered with epoxy paint. NEW water heater, interior paint, carpet and LVP flooring 2026. Updating also included new light fixtures and hardware. Located within close proximity to popular N Raleigh restaurants, retail, and Interstates 440 and 540. Peaceful, quiet living with all the comfort and conveniences nearby. Do not miss out on this opportunity to own property in one of Raleigh's most popular locations!
Pending
$689,900
2021 Mallard Ln, Raleigh, NC 27609
4beds
3,080sqft
Single Family Residence
Built in 1973
0.46 Acres Lot
$680,600 Zestimate®
$224/sqft
$-- HOA
What's special
Covered front porchSunroom overlooking private backyardCharming front porchRecently updated turn-key homeDedicated home officeQuiet cul-de-sacPlenty of closet space
- 59 days
- 58
- 0
Zillow last checked:
Listing updated:
Listed by:
Jennifer Zech 919-600-8504,
Howard Hanna Allen Tate Raleigh Falls of Neuse
Source: Doorify MLS,MLS#: 10180972
Facts & features
Interior
Bedrooms & bathrooms
- Bedrooms: 4
- Bathrooms: 3
- Full bathrooms: 3
- Main level bathrooms: 1
- Main level bedrooms: 1
Primary bedroom
- Level: Second
- Area: 188.8 Square Feet
- Dimensions: 11.8 x 16.0
Bedroom 2
- Level: Second
- Area: 182.21 Square Feet
- Dimensions: 13.3 x 13.7
Bedroom 3
- Level: Second
- Area: 168.51 Square Feet
- Dimensions: 12.3 x 13.7
Bedroom 4
- Level: First
- Area: 147.29 Square Feet
- Dimensions: 10.3 x 14.3
Bonus room
- Level: Second
- Area: 249.6 Square Feet
- Dimensions: 15.6 x 16.0
Breakfast room
- Level: First
- Area: 58.5 Square Feet
- Dimensions: 7.5 x 7.8
Dining room
- Level: First
- Area: 139.36 Square Feet
- Dimensions: 10.4 x 13.4
Other
- Level: First
- Area: 53.82 Square Feet
- Dimensions: 6.9 x 7.8
Family room
- Level: First
- Area: 354.9 Square Feet
- Dimensions: 13.0 x 27.3
Kitchen
- Level: First
- Area: 125.96 Square Feet
- Dimensions: 9.4 x 13.4
Laundry
- Level: First
- Area: 75.53 Square Feet
- Dimensions: 8.3 x 9.1
Living room
- Level: First
- Area: 232.47 Square Feet
- Dimensions: 12.3 x 18.9
Office
- Level: First
- Area: 127.4 Square Feet
- Dimensions: 9.1 x 14.0
Other
- Level: Second
- Area: 303.03 Square Feet
- Dimensions: 11.7 x 25.9
Sunroom
- Level: First
- Area: 176.32 Square Feet
- Dimensions: 11.6 x 15.2
Heating
- Central, Electric, None, Zoned
Cooling
- Ceiling Fan(s), Dual, Electric, Wall/Window Unit(s)
Appliances
- Included: Disposal, Dishwasher, Electric Cooktop, Gas Water Heater, Microwave, Oven, Refrigerator
- Laundry: Laundry Room, Main Level, Sink
Features
- Bookcases, Ceiling Fan(s), Chandelier, Double Vanity, Entrance Foyer, Eat-in Kitchen, Pantry, Recessed Lighting, Walk-In Closet(s), Bathtub/Shower Combination, Walk-In Shower, Quartz Counters, Room Over Garage
- Flooring: Carpet, Luxury Vinyl, Slate
Interior area
- Total structure area: 3,080
- Total interior livable area: 3,080 sqft
- Finished area above ground: 3,080
- Finished area below ground: 0
Video & virtual tour
Property
Parking
- Total spaces: 2
- Parking features: Attached, Concrete, Driveway, Garage Faces Front, Paved
- Garage spaces: 2
- Has uncovered spaces: Yes
Features
- Levels: Multi/Split
- Stories: 2
- Patio & porch: Deck, Front Porch
- Exterior features: Private Yard, Rain Gutters
- Fencing: None
- Has view: Yes
- View description: Trees/Woods
Lot
- Size: 0.46 Acres
- Features: Back Yard, Cul-De-Sac, Front Yard
- Residential vegetation: Partially Wooded
Details
- Parcel number: 171607686413000 0021385
- Zoning: R-4
- Special conditions: Standard
Construction
Type & style
- Home type: SingleFamily
- Architectural style: Traditional
- Property subtype: Single Family Residence
Materials
- Brick Veneer, Vinyl Siding
- Foundation: Crawlspace
- Roof: Shingle
Condition
- Updated/Remodeled
- New construction: No
- Year built: 1973
Utilities & green energy
- Sewer: Public Sewer
- Water: Public
Community & HOA
Community
- Features: Curbs, Street Lights, Sidewalks
- Security: Security System
- Subdivision: Fox Run
HOA
- Has HOA: No
Location
- Region: Raleigh
Financial & listing details
- Price per square foot: $224/sqft
- Tax assessed value: $505,834
- Annual tax amount: $4,431
- Date on market: 7/17/2026
- Listing agreement: Exclusive Right To Sell
- Listing terms: Cash,Conventional,FHA,VA Loan
- Road surface type: Asphalt, Paved
Estimated market value
$680,600
$647,000 - $715,000
$3,135/mo
Price history
| Date | Event | Price |
|---|---|---|
| 7/28/2026 | Pending sale | $689,900$224/sqft |
Source:  Doorify MLS #10180972 Report a problem Doorify MLS #10180972 Report a problem | ||
| 7/17/2026 | Listed for sale | $689,900+359.9%$224/sqft |
Source: Doorify MLS #10180972 Report a problem | ||
| 6/29/2018 | Sold | $150,000$49/sqft |
Source: Public Record Report a problem | ||
Public tax history
| Year | Property taxes | Tax assessment |
|---|---|---|
| 2025 | $4,431 +0.4% | $505,834 |
| 2024 | $4,413 +23.6% | $505,834 +55.3% |
| 2023 | $3,570 +7.6% | $325,711 |
| 2022 | $3,318 +4% | $325,711 |
| 2021 | $3,189 +16.8% | $325,711 |
| 2020 | $2,731 -5.2% | $325,711 +32% |
| 2019 | $2,880 +26.3% | $246,799 |
| 2018 | $2,280 -11.9% | $246,799 |
| 2017 | $2,587 +2.1% | $246,799 |
| 2016 | $2,534 | $246,799 -1.5% |
| 2015 | -- | $250,643 |
| 2014 | $2,481 | $250,643 |
| 2013 | -- | $250,643 |
| 2012 | -- | $250,643 |
| 2011 | -- | $250,643 |
| 2010 | -- | $250,643 |
| 2009 | -- | $250,643 |
| 2008 | -- | -- |
| 2007 | -- | -- |
| 2006 | -- | -- |
| 2005 | -- | -- |
| 2004 | -- | -- |
| 2003 | -- | -- |
| 2002 | -- | -- |
| 2001 | -- | -- |
Find assessor info on the county website
Monthly payment
Est. payment
Payment breakdown
Explore the cost of this home by adjusting the details. Changes won't be saved.Climate risks
Neighborhood: North Raleigh
Nearby schools
Schools provided by the listing agent
- Elementary: Wake - Millbrook Elementary
- Middle: Wake - East Millbrook Middle
- High: Wake - Millbrook High
Source: Doorify MLS. This data may not be complete. We recommend contacting the local school district to confirm school assignments for this home.
Similar homes
- $649,9004 bd3 ba1.9k sqft4300 Hickory Ridge Dr, Raleigh, NC 27609For Sale

 MLS ID #10183206, Martin Verdi. Doorify MLS
 - $613,0003 bd2 ba1.6k sqft5314 Quail Meadow Dr, Raleigh, NC 27609For Sale
 MLS ID #10172644, Jerry Robtoy. Doorify MLS
 - $695,0004 bd3 ba3.3k sqft3528 Kemble Ridge Dr, Wake Forest, NC 27587For Sale
 MLS ID #10188872, Kathleen Olechovsky. Doorify MLS
 - $749,9005 bd3 ba2.9k sqft4816 Deerwood Dr, Raleigh, NC 27612For Sale
 MLS ID #10185884, Kelly Pittman. Doorify MLS
 - $725,0004 bd3 ba3k sqft4217 Wood Valley Dr, Raleigh, NC 27613For SaleMLS ID #10184599, Stacey McDonald. Doorify MLS
- $675,0004 bd3 ba2.8k sqft8005 Millenium Dr, Raleigh, NC 27614For SaleMLS ID #10181847, Cathy Lyons. Doorify MLS
- $575,0004 bd3 ba2.4k sqft8825 Deerland Grove Dr, Raleigh, NC 27615For SaleMLS ID #10183893, Allen Wyde. Doorify MLS
- $365,0003 bd3 ba1.6k sqft1523 Woodcroft Dr, Raleigh, NC 27609For SaleMLS ID #10192088, Anne Scruggs. Doorify MLS
- $589,9004 bd3 ba2k sqft4324 Glen Erin Way, Raleigh, NC 27613For SaleMLS ID #10191992, Carol Dunn. Doorify MLS
- $720,0004 bd4 ba2.9k sqft2101 Chicora Wood Dr, Raleigh, NC 27606For SaleMLS ID #10179289, April Auman. Doorify MLS
- $545,0003 bd3 ba1.9k sqft7912 Audubon Dr, Raleigh, NC 27615For SaleMLS ID #10185940, Lindsey Sigmon Ewing. Doorify MLS
- $629,0003 bd3 ba2.5k sqft7504 Waverly Pl, Raleigh, NC 27613For SaleMLS ID #10174511, Donna Bass. Doorify MLS
- $625,0003 bd3 ba2.4k sqft6309 Windy Ridge Ct, Raleigh, NC 27606For SaleMLS ID #10160750, Sandy Lytle. Doorify MLS
- $689,9004 bd3 ba3.1k sqft2821 Oxford Bluff Dr, Wake Forest, NC 27587For SaleMLS ID #10184700, Ida Terbet. Doorify MLS
- $700,0004 bd4 ba3.5k sqft2802 Camfield Pl, Garner, NC 27529For SaleMLS ID #10170326, Cassondra Liles. Doorify MLS
- $524,9004 bd3 ba2.6k sqft613 Cresstar Dr, Rolesville, NC 27571For SaleMLS ID #10192233, Amanda Viele. Doorify MLS
- $475,0003 bd3 ba2.2k sqft2409 Folger St, Raleigh, NC 27604For SaleMLS ID #10184721, Victoria Block. Doorify MLS
- $459,9004 bd3 ba2.8k sqft4809 Arbor Chase Dr, Raleigh, NC 27616For SaleMLS ID #10189455, LaQuesta Bryant. Doorify MLS
- $760,0003 bd2 ba1.8k sqft2612 Barmettler St, Raleigh, NC 27607For SaleMLS ID #10189216, Jami Amidon. Doorify MLS
- $779,0005 bd4 ba3.6k sqft12413 Mayhurst Pl, Raleigh, NC 27614For SaleMLS ID #10189364, Carole Langheim. Doorify MLS
