If you've been searching for a home that gives you more space for your money, I think you'll want to see this one. With over 3,300 square feet, this home offers 4 spacious bedrooms, 3.5 bathrooms, a dedicated office, media room, flex space, and a 3-car garage all designed to give you the flexibility today's families are looking for. The open concept layout makes everyday living easy, whether you're hosting family and friends or simply enjoying a quiet evening at home. The primary suite is tucked away for privacy, while the secondary bedrooms offer plenty of room for everyone. One of my favorite features is the private greenbelt lot with no rear neighbors, giving you extra privacy and a backyard you'll actually enjoy. If you've been looking at both resale and new construction, take a moment to compare what this home has to offer. The space, established upgrades, premium lot, and functional layout would often cost significantly more to recreate in a new build. This home gives you the opportunity to enjoy those features from day one while offering exceptional value. Conveniently located near shopping, dining, schools, and major commuter routes, this is a home that truly checks the boxes for buyers looking for space, comfort, and long-term value.
Active
Price cut: $39K (8/7)
$500,000
2021 Matlock Cir, Hutto, TX 78634
4beds
3,329sqft
Single Family Residence
Built in 2021
8,925 Square Feet Lot
$493,200 Zestimate®
$150/sqft
$63/mo HOA
What's special
- 120 days |
- 1,109 |
- 71 |
Zillow last checked:
Listing updated:
Listed by:
Jasmine Chowdhury (512) 831-2141,
eXp Realty, LLC (888) 519-7431
Source: Unlock MLS,MLS#: 3631336
Facts & features
Interior
Bedrooms & bathrooms
- Bedrooms: 4
- Bathrooms: 4
- Full bathrooms: 3
- 1/2 bathrooms: 1
- Main level bedrooms: 2
Heating
- Central, Electric, Fireplace(s)
Cooling
- Ceiling Fan(s), Central Air, Electric, Exhaust Fan
Appliances
- Included: Dishwasher, Disposal, Exhaust Fan, Microwave, Electric Oven, Free-Standing Gas Range, Refrigerator, Water Softener Owned
Features
- Ceiling Fan(s), High Ceilings, Quartz Counters, Double Vanity, Entrance Foyer, French Doors, In-Law Floorplan, Kitchen Island, Multiple Living Areas, Open Floorplan, Pantry, Primary Bedroom on Main, Recessed Lighting, Smart Thermostat, Soaking Tub, Study/Home Office, Walk-In Closet(s)
- Flooring: Carpet, Tile
- Windows: Bay Window(s), Screens
- Number of fireplaces: 1
- Fireplace features: Electric, Living Room
Interior area
- Total interior livable area: 3,329 sqft
Property
Parking
- Total spaces: 3
- Parking features: Attached, Garage
- Attached garage spaces: 3
Accessibility
- Accessibility features: None
Features
- Levels: Two
- Stories: 2
- Patio & porch: Covered, Patio
- Exterior features: Exterior Steps, Gutters Full, Private Yard
- Pool features: None
- Fencing: Back Yard, Fenced, Full, Privacy, Wood
- Has view: Yes
- View description: Park/Greenbelt
- Waterfront features: None
Lot
- Size: 8,925 Square Feet
- Features: Back to Park/Greenbelt, Back Yard, Cul-De-Sac, Curbs, Few Trees, Front Yard, Landscaped, Sprinkler - Automatic
Details
- Additional structures: Storage
- Parcel number: 141985409BM053
- Special conditions: Standard
Construction
Type & style
- Home type: SingleFamily
- Property subtype: Single Family Residence
Materials
- Foundation: Slab
- Roof: Composition, Shingle
Condition
- Resale
- New construction: No
- Year built: 2021
Details
- Builder name: M/I Homes
Utilities & green energy
- Sewer: Public Sewer
- Water: Public
- Utilities for property: Electricity Connected, Natural Gas Connected, Water Connected
Community & HOA
Community
- Features: Cluster Mailbox, Common Grounds, Curbs, Park, Picnic Area, Playground, Pool, Sidewalks, Trash Pickup - Door to Door
- Subdivision: Carmel Creek
HOA
- Has HOA: Yes
- Services included: Common Area Maintenance
- HOA fee: $189 quarterly
- HOA name: Carmel Creek
Location
- Region: Hutto
Financial & listing details
- Price per square foot: $150/sqft
- Annual tax amount: $12,336
- Date on market: 4/28/2026
- Listing terms: Cash,Conventional,FHA,VA Loan
- Electric utility on property: Yes
Estimated market value
$493,200
$469,000 - $518,000
$3,036/mo
Price history
| Date | Event | Price |
|---|---|---|
| 8/7/2026 | Price change | $500,000-7.2%$150/sqft |
Source:  Unlock MLS #3631336 Report a problem Unlock MLS #3631336 Report a problem | ||
| 7/23/2026 | Price change | $539,000-1.8%$162/sqft |
Source: eXp Realty #ACT3631336 Report a problem | ||
| 6/25/2026 | Price change | $549,000-1.8%$165/sqft |
Source: eXp Realty #ACT3631336 Report a problem | ||
| 6/6/2026 | Price change | $559,000-1.8%$168/sqft |
Source: Unlock MLS #3631336 Report a problem | ||
| 5/6/2026 | Price change | $569,000-3.4%$171/sqft |
Source: eXp Realty #3631336 Report a problem | ||
| 4/28/2026 | Listed for sale | $589,000$177/sqft |
Source: Unlock MLS #3631336 Report a problem | ||
Public tax history
Tax history is unavailable.
Monthly payment
Est. payment
Payment breakdown
Explore the cost of this home by adjusting the details. Changes won't be saved.Climate risks
Neighborhood: 78634
Nearby schools
GreatSchools rating
- 6/10Nadine Johnson Elementary SchoolGrades: PK-5Distance: 0.9 mi
- 5/10Farley Middle SchoolGrades: 6-8Distance: 1.8 mi
- 5/10Hutto High SchoolGrades: 9-12Distance: 1 mi
Schools provided by the listing agent
- Elementary: Nadine Johnson
- Middle: Farley
- High: Hutto
- District: Hutto ISD
Source: Unlock MLS. This data may not be complete. We recommend contacting the local school district to confirm school assignments for this home.
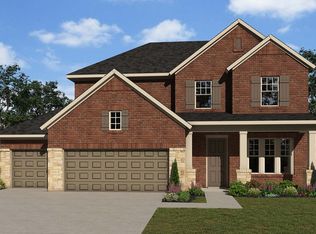
- $465,3003 bd4 ba2.3k sqft2020 Matlock Cir, Hutto, TX 78634Off Market
- $551,4005 bd-- ba3.2k sqft1008 Simmental Loop, Hutto, TX 78634Off Market
- $406,4003 bd2 ba1.9k sqft2014 Matlock Cir, Hutto, TX 78634Off Market
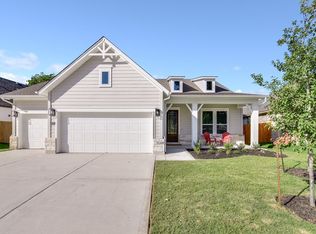
- $552,3004 bd3 ba2.9k sqft2018 Matlock Cir, Hutto, TX 78634Off Market

- $431,4004 bd-- ba2.2k sqft2012 Matlock Cir, Hutto, TX 78634Off Market
- $472,5003 bd-- ba2.7k sqft2016 Matlock Cir, Hutto, TX 78634Off Market
- $486,7004 bd3 ba2.8k sqft1006 Simmental Loop, Hutto, TX 78634Off Market
- $382,6003 bd-- ba2.2k sqft1004 Simmental Loop, Hutto, TX 78634Off Market
A local agent can set up tours, give advice and negotiate with sellers.
Similar homes
- $475,0004 bd3 ba2.9k sqft276 Finstown St, Hutto, TX 78634Active

 MLS ID #2381058, Tomas Natal, REALTY CAPITAL CITY. Unlock MLS
 - $475,0004 bd3 ba2.6k sqft220 Castlefields St, Hutto, TX 78634Active
 MLS ID #2044625, Lindey Hixson, eXp Realty, LLC. Unlock MLS
 - $399,9994 bd3 ba2.5k sqft718 Hereford Loop, Hutto, TX 78634Active
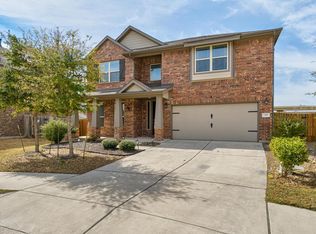 MLS ID #6213136, Lara Pavanelli, Compass RE Texas, LLC. Unlock MLS
 - $430,0004 bd3 ba2.2k sqft402 Pulitzer Dr, Hutto, TX 78634Active
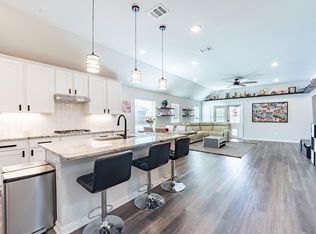 MLS ID #6585502, Jenny Wang, JNJ REAL ESTATE INVESTMENT LLC. Unlock MLS
 - $495,0004 bd3 ba3.2k sqft2505 Pumpkin Ridge Ct, Pflugerville, TX 78660ActiveMLS ID #4586757, Eli Alborn, eXp Realty, LLC. Unlock MLS
- $425,0005 bd4 ba3.2k sqft2004 S Ash Cv W, Hutto, TX 78634ActiveMLS ID #1306242, Shea Mworia, River Bear Realty, LLC. Unlock MLS
- $335,0004 bd3 ba2.1k sqft605 San Antonio Riverwalk, Hutto, TX 78634ActiveMLS ID #7319083, Shanna Heidmann, Goodrich Realty LLC. Unlock MLS
- $365,0004 bd3 ba2.1k sqft103 Navidad River Dr, Hutto, TX 78634ActiveMLS ID #9200650, Karla Jordan, Central Metro Realty. Unlock MLS
- $470,0005 bd4 ba3k sqft913 Hyde Park Dr, Round Rock, TX 78665ActiveMLS ID #5353524, Angie Gollihare, Thrive Realty. Unlock MLS
- $329,0004 bd2 ba1.7k sqft101 Muenster Dr #154, Hutto, TX 78634ActiveMLS ID #2056285, Deya Cazares, eXp Realty, LLC. Unlock MLS
- $475,0004 bd3 ba3k sqft2934 Magellan Way, Round Rock, TX 78665ActiveMLS ID #1894792, Sonia Guardado, Magnolia Realty Round Rock. Unlock MLS
- $499,5004 bd4 ba2.1k sqft2718 Grange Creek Ct, Round Rock, TX 78665ActiveMLS ID #1196172, Kim Dale, Realty Texas LLC. Unlock MLS
- $535,0004 bd3 ba2.5k sqft20908 Claire Jean Path, Pflugerville, TX 78660ActiveMLS ID #1042338, Alexander Tapp, Compass RE Texas, LLC. Unlock MLS
- $540,0004 bd4 ba2.8k sqft2709 Belicia Ln, Round Rock, TX 78665ActiveMLS ID #6459200, Sageesh Marapillil, Agents Realty of Texas, LLC. Unlock MLS
- $350,0003 bd2 ba1.6k sqft113 Hanstrom Dr, Hutto, TX 78634ActiveMLS ID #3223025, Maureen Rooker, RE/MAX Vision. Unlock MLS
- $369,1904 bd3 ba2.3k sqft524 Sebring Cir, Hutto, TX 78634ActiveMLS ID #2615477, Todd Dionne, Fathom Realty. Unlock MLS
- $369,9903 bd2 ba1.9k sqft424 Sebring Cir, Hutto, TX 78634ActiveMLS ID #5294177, Laura Picconi, Alcove Realty. Unlock MLS
- $449,0005 bd3 ba2.4k sqft20205 Navarre Ter, Pflugerville, TX 78660ActiveMLS ID #2025099, Aaron Jistel, ListingSpark. Unlock MLS
- $484,0004 bd3 ba2.5k sqft321 Georgia Lace Trl, Georgetown, TX 78626ActiveMLS ID #5834471, Falguni Kapadia, Pacesetter Properties. Unlock MLS
- $470,0004 bd3 ba2.6k sqft1704 Stonehaven Ln, Round Rock, TX 78665ActiveMLS ID #1101001, Kevin Restine, Realty Texas LLC. Unlock MLS
