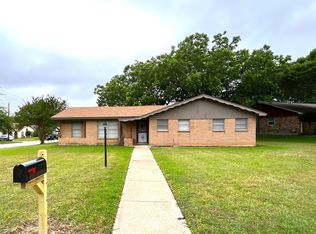
Located in the heart of DFW this beautifully updated home is ready for you to movie right in! This home is nestled in a quiet neighborhood, just a few minutes from HWY 183, less than 10 miles to DFW International Airport and less than 15 miles from downtown Fort Worth. This 3 bedroom, 2 bathroom home features an open concept kitchen, dining and living room area. The large walk in pantry features custom shelving with lots of space to hold all of your small countertop appliances. Off of the living room is a wonderful space that can be used both as an office space or a game room. The guest bedrooms feature walk in closets and the master bathroom has a newly updated walk in shower with separate vanities. The covered patio can be used to park extra vehicles or a great place to hang out outside. There is ample room in the driveway to park an RV and there is a dedicated RV electrical outlet. A class 4 hail impact resistant roof was installed in Dec. of 2023.
Sold
Price Unknown
2021 Mesquite Trl, Hurst, TX 76054
3beds
2,260sqft
Single Family Residence
Built in 1972
7,492 Square Feet Lot
$442,900 Zestimate®
$--/sqft
$2,354 Estimated rent
Home value
$442,900
$421,000 - $469,000
$2,354/mo
Zestimate® history
Owner options
List your home for rent
$2,354/mo
Rent Zestimate®
Find your next renter with Zillow Rental Manager. Plus, with online applications, you can quickly screen prospective tenants – for free.
$2,354/mo
Rent Zestimate®
Refinance and save
Refinancing to a lower rate could help reduce your monthly payments and save thousands over the life of the loan.
Explore your selling options
Work with a Zillow partner agent
Leverage their expertise and Zillow's premium Showcase listings to get your home seen by more buyers.
Get startedList with your own agent
Get your home in front of millions of buyers by listing it on Zillow.
Learn how to do itSell it yourself
Take full control of how buyers see your home on Zillow by listing For Sale by Owner (FSBO).
List your homeWhat's special
Zillow last checked:
Listing updated:
Listed by:
Jennifer Warren 0790296 512-213-0195,
StepStone Realty LLC 512-213-0195
Bought with:
Alisha Rosse
Keller Williams Realty
Source: NTREIS,MLS#: 20655328
Facts & features
Interior
Bedrooms & bathrooms
- Bedrooms: 3
- Bathrooms: 2
- Full bathrooms: 2
Primary bedroom
- Features: En Suite Bathroom
- Level: First
- Dimensions: 15 x 13
Bedroom
- Features: Ceiling Fan(s), Walk-In Closet(s)
- Level: First
- Dimensions: 13 x 11
Bedroom
- Features: Built-in Features, Ceiling Fan(s), Walk-In Closet(s)
- Level: First
- Dimensions: 13 x 11
Primary bathroom
- Features: Built-in Features, Dual Sinks, Double Vanity, Granite Counters
- Level: First
- Dimensions: 13 x 5
Dining room
- Level: First
- Dimensions: 16 x 9
Other
- Features: Built-in Features, Dual Sinks, Granite Counters
- Level: First
- Dimensions: 13 x 6
Game room
- Level: First
- Dimensions: 20 x 18
Kitchen
- Features: Ceiling Fan(s), Granite Counters, Walk-In Pantry
- Level: First
- Dimensions: 11 x 11
Laundry
- Features: Built-in Features, Granite Counters
- Level: First
- Dimensions: 5 x 8
Living room
- Features: Built-in Features, Fireplace
- Level: First
- Dimensions: 16 x 14
Heating
- Central, Fireplace(s), Natural Gas, Pellet Stove
Cooling
- Central Air, Ceiling Fan(s)
Appliances
- Included: Convection Oven, Dishwasher, Disposal, Gas Range, Gas Water Heater, Vented Exhaust Fan
Features
- Cedar Closet(s), Double Vanity, Granite Counters, Open Floorplan, Pantry, Walk-In Closet(s), Wired for Sound
- Flooring: Carpet, Ceramic Tile, Luxury Vinyl Plank, Wood
- Has basement: No
- Number of fireplaces: 1
- Fireplace features: Living Room, Pellet Stove, Sealed Combustion
Interior area
- Total interior livable area: 2,260 sqft
Property
Parking
- Total spaces: 4
- Parking features: Attached Carport, Concrete, Door-Multi, Garage Faces Front, Garage, Garage Door Opener, Boat, RV Access/Parking
- Attached garage spaces: 2
- Carport spaces: 2
- Covered spaces: 4
Features
- Levels: One
- Stories: 1
- Exterior features: Rain Gutters, RV Hookup
- Pool features: None
- Fencing: Back Yard,Wrought Iron
Lot
- Size: 7,492 Square Feet
Details
- Parcel number: 02108801
Construction
Type & style
- Home type: SingleFamily
- Architectural style: Detached
- Property subtype: Single Family Residence
Materials
- Brick
- Foundation: Slab
- Roof: Shingle
Condition
- Year built: 1972
Utilities & green energy
- Sewer: Public Sewer
- Water: Public
- Utilities for property: Natural Gas Available, Sewer Available, Separate Meters, Water Available
Community & HOA
Community
- Security: Security System Owned, Security System, Carbon Monoxide Detector(s), Smoke Detector(s)
- Subdivision: Owens Oaks Add
HOA
- Has HOA: No
Location
- Region: Hurst
Financial & listing details
- Tax assessed value: $298,220
- Annual tax amount: $5,063
- Date on market: 7/8/2024
- Cumulative days on market: 7 days
- Listing terms: Cash,Conventional,FHA,VA Loan
- Exclusions: TV in office/game room, TV in living room, both safes in storm shelter
Price history
| Date | Event | Price |
|---|---|---|
| 8/9/2024 | Sold | -- |
Source: NTREIS #20655328 Report a problem | ||
| 7/20/2024 | Pending sale | $429,900$190/sqft |
Source: NTREIS #20655328 Report a problem | ||
| 7/15/2024 | Contingent | $429,900$190/sqft |
Source: NTREIS #20655328 Report a problem | ||
| 7/8/2024 | Listed for sale | $429,900+160.5%$190/sqft |
Source: NTREIS #20655328 Report a problem | ||
| 6/13/2008 | Listing removed | $165,000$73/sqft |
Source: Z57 #10998848 Report a problem | ||
| 5/21/2008 | Price change | $165,000-5.7%$73/sqft |
Source: Z57 #10998848 Report a problem | ||
| 5/8/2008 | Listed for sale | $174,900$77/sqft |
Source: Z57 #10998848 Report a problem | ||
Public tax history
| Year | Property taxes | Tax assessment |
|---|---|---|
| 2025 | $6,275 +52.3% | $298,220 |
| 2024 | $4,121 +11.4% | $298,220 +2.8% |
| 2023 | $3,698 -18% | $290,000 +16.7% |
| 2022 | $4,508 +3.9% | $248,540 +19% |
| 2021 | $4,340 -17.6% | $208,862 -15.1% |
| 2020 | $5,266 +7.1% | $246,000 |
| 2019 | $4,916 +8.9% | $246,000 +17.1% |
| 2018 | $4,514 -1.6% | $210,000 -6.5% |
| 2017 | $4,586 +7.5% | $224,521 +16.2% |
| 2016 | $4,267 +2% | $193,193 +8.4% |
| 2015 | $4,182 | $178,200 |
| 2014 | $4,182 | $178,200 |
| 2013 | -- | $178,200 +4.7% |
| 2012 | -- | $170,200 +3.8% |
| 2011 | -- | $164,000 |
| 2010 | -- | $164,000 -0.7% |
| 2009 | -- | $165,200 +10.4% |
| 2008 | -- | $149,600 |
| 2007 | -- | $149,600 |
| 2006 | -- | $149,600 |
| 2005 | -- | $149,600 |
| 2004 | -- | $149,600 |
| 2003 | -- | $149,600 +24.7% |
| 2002 | -- | $120,000 |
| 2001 | -- | $120,000 +2.2% |
| 2000 | -- | $117,400 |
Find assessor info on the county website
Neighborhood: Owens Oak
Nearby homes
- $356,8003 bd2 ba1.8k sqft2025 Mesquite Trl, Hurst, TX 76054Off Market
- $--3 bd2 ba1.5k sqft2017 Mesquite Trl, Hurst, TX 76054Sold
- $318,2003 bd2 ba1.7k sqft632 Lewis Dr, Hurst, TX 76054Off Market
- $300,2003 bd2 ba1.5k sqft2020 Sage Trl, Hurst, TX 76054Off Market
- $352,1003 bd2 ba1.8k sqft2029 Mesquite Trl, Hurst, TX 76054Off Market
- $370,4003 bd2 ba1.9k sqft621 Julia Dr, Hurst, TX 76054Off Market
- $453,4004 bd3 ba2.1k sqft2028 Mesquite Trl, Hurst, TX 76054Off Market
- $373,0003 bd2 ba1.8k sqft636 Lewis Dr, Hurst, TX 76054Off Market
Nearby schools
GreatSchools rating
- 8/10Shady Oaks Elementary SchoolGrades: PK-6Distance: 1.1 mi
- 8/10Bedford Junior High SchoolGrades: 7-9Distance: 1 mi
- 7/10Bell High SchoolGrades: 10-12Distance: 1.2 mi
Schools provided by the listing agent
- Elementary: Shadyoaks
- High: Bell
- District: Hurst-Euless-Bedford ISD
Source: NTREIS. This data may not be complete. We recommend contacting the local school district to confirm school assignments for this home.
Get a cash offer in 3 minutes
Find out how much your home could sell for in as little as 3 minutes with a no-obligation cash offer.
Estimated market value
$442,900
Get a cash offer in 3 minutes
Find out how much your home could sell for in as little as 3 minutes with a no-obligation cash offer.
Estimated market value
$442,900
- Texas
- Tarrant County
- Hurst
- 76054
- Owens Oak
- 2021 Mesquite Trl
