Welcome to 2021 Millwood St! This stunning two-story home is located in the highly sought-after Meredith Parkwood community, within the award-winning Tustin Unified School District. Offering 4 spacious bedrooms and 3 well-appointed bathrooms, this home spans approximately 2,500 square feet of beautifully designed living space. As you step inside, you'll be greeted by a bright and open living and dining room combo featuring rich hardwood flooring. The remodeled kitchen is a chef's dream, complete with cherrywood cabinets, sleek granite countertops, 18x18 tile flooring, and an impressive array of high-end features, including an in-island refrigerator, integrated wine cooler, gas and conventional ovens, microwave, and ample cabinet storage. The kitchen is also equipped with a double sink and recessed lighting, creating a perfect space for both cooking and entertaining. Adjacent to the kitchen, the cozy family room boasts a gas log fireplace, with a TV mounted above the mantel, creating a perfect spot for relaxation and entertainment. The Sono's surround sound system enhances the experience, and the sliding door with remote control drapes offers convenience and privacy. On the main floor, you'll also find a bedroom and bathroom, providing ideal flexibility for guests or home office use. Upstairs, you'll discover three additional bedrooms, including the master suite. The master bedroom offers a large walk-in closet and an ensuite bathroom, creating a private retreat to unwind in style. Step outside to the expansive covered patio and sparkling swimming pool—perfect for those hot California summer days! Whether you're hosting family gatherings or simply enjoying a quiet afternoon, this outdoor space offers plenty of room to relax and entertain. Additional improvements include: Double-pane windows for energy efficiency, an owned solar system to help reduce energy costs, a recently remodeled swimming pool and updated pool equipment, a vinyl patio cover for additional shade and comfort. This home is perfectly designed for modern living, with plenty of space, luxury finishes, and a welcoming atmosphere. Don’t miss out on the opportunity to make this beautiful property your next home!
Sold for $1,320,000
Listed by: Seven Gables Real Estate • Angel Nicanor • Contact: 714-731-3777
Bought with: Christina Kim, Broker
$1,320,000
2021 Millwood St, Santa Ana, CA 92705
4beds
2,484sqft
Single Family Residence
Built in 1965
7,280 Square Feet Lot
$1,327,900 Zestimate®
$531/sqft
$5,784 Estimated rent
Home value
$1,327,900
$1.22M - $1.45M
$5,784/mo
Zestimate® history
Owner options
List your home for rent
$5,784/mo
Rent Zestimate®
Find your next renter with Zillow Rental Manager. Plus, with online applications, you can quickly screen prospective tenants – for free.
$5,784/mo
Rent Zestimate®
Refinance and save
$8,277/mo
Est. payment
Refinancing to a lower rate could help reduce your monthly payments and save thousands over the life of the loan.
$8,277/mo
Est. payment
Explore your selling options
Work with a Zillow partner agent
Leverage their expertise and Zillow's premium Showcase listings to get your home seen by more buyers.
Get startedList with your own agent
Get your home in front of millions of buyers by listing it on Zillow.
Learn how to do itSell it yourself
Take full control of how buyers see your home on Zillow by listing For Sale by Owner (FSBO).
List your homeWhat's special
Zillow last checked:
Listing updated:
Listed by:
Angel Nicanor DRE #01489170 angelnicanor@aol.com,
Seven Gables Real Estate,
Co-Listing Agent: Yolanda Solorio DRE #01237788,
Seven Gables Real Estate
Bought with:
Christina Kim, DRE #01304079
Christina Kim, Broker
Source: CRMLS,MLS#: PW25056702 Originating MLS: California Regional MLS
Originating MLS: California Regional MLSFacts & features
Interior
Bedrooms & bathrooms
- Bedrooms: 4
- Bathrooms: 3
- Full bathrooms: 1
- 3/4 bathrooms: 2
- Main level bathrooms: 1
- Main level bedrooms: 1
Rooms
- Room types: Bedroom, Entry/Foyer, Family Room, Kitchen, Laundry, Living Room, Other
Bedroom
- Features: Bedroom on Main Level
Bedroom
- Features: Multi-Level Bedroom
Bathroom
- Features: Quartz Counters, Separate Shower, Upgraded
Kitchen
- Features: Granite Counters, Kitchen/Family Room Combo, Remodeled, Updated Kitchen
Other
- Features: Walk-In Closet(s)
Heating
- Central
Cooling
- Central Air, Whole House Fan, Wall/Window Unit(s)
Appliances
- Included: Convection Oven, Double Oven, Dishwasher, Gas Cooktop, Disposal, Gas Oven
- Laundry: Washer Hookup, Gas Dryer Hookup, Inside
Features
- Ceiling Fan(s), Granite Counters, Open Floorplan, Recessed Lighting, Bedroom on Main Level, Walk-In Closet(s)
- Flooring: Tile
- Windows: Double Pane Windows, Drapes, Plantation Shutters
- Has fireplace: Yes
- Fireplace features: Family Room, Gas
- Common walls with other units/homes: No Common Walls
Interior area
- Total interior livable area: 2,484 sqft
Property
Parking
- Total spaces: 2
- Parking features: Concrete, Direct Access, Door-Single, Driveway, Driveway Up Slope From Street, Garage Faces Front, Garage, On Street
- Attached garage spaces: 2
Accessibility
- Accessibility features: None
Features
- Levels: Two
- Stories: 2
- Entry location: Ground level
- Patio & porch: Concrete, Covered
- Has private pool: Yes
- Pool features: In Ground, Private, Solar Heat
- Has spa: Yes
- Spa features: In Ground, Private
- Fencing: Block
- Has view: Yes
- View description: None
Lot
- Size: 7,280 Square Feet
- Features: Back Yard, Corner Lot, Front Yard, Sprinklers In Rear, Sprinklers In Front, Sprinkler System, Walkstreet, Yard
Details
- Parcel number: 39604136
- Special conditions: Standard
Construction
Type & style
- Home type: SingleFamily
- Architectural style: Traditional
- Property subtype: Single Family Residence
Materials
- Frame, Stucco
- Foundation: Combination, Raised, Slab
- Roof: Composition,Shingle
Condition
- Turnkey
- New construction: No
- Year built: 1965
Utilities & green energy
- Electric: Electricity - On Property, Photovoltaics Seller Owned
- Sewer: Public Sewer, Sewer Tap Paid
- Water: Public
- Utilities for property: Electricity Connected, Natural Gas Connected, Water Connected
Green energy
- Energy efficient items: Lighting
- Energy generation: Solar
Community & HOA
Community
- Features: Suburban, Sidewalks
- Security: Carbon Monoxide Detector(s), Smoke Detector(s)
Location
- Region: Santa Ana
Financial & listing details
- Price per square foot: $531/sqft
- Tax assessed value: $182,283
- Annual tax amount: $2,316
- Date on market: 3/26/2025
- Cumulative days on market: 6 days
- Listing terms: Cash,Cash to New Loan,Conventional,FHA,VA Loan
- Road surface type: Paved
Price history
| Date | Event | Price |
|---|---|---|
| 5/19/2025 | Sold | $1,320,000-2.2%$531/sqft |
Source:  CRMLS #PW25056702 Report a problem CRMLS #PW25056702 Report a problem | ||
| 5/7/2025 | Pending sale | $1,350,000$543/sqft |
Source: CRMLS #PW25056702 Report a problem | ||
| 4/12/2025 | Contingent | $1,350,000$543/sqft |
Source: CRMLS #PW25056702 Report a problem | ||
| 4/3/2025 | Listed for sale | $1,350,000$543/sqft |
Source: CRMLS #PW25056702 Report a problem | ||
Public tax history
| Year | Property taxes | Tax assessment |
|---|---|---|
| 2025 | $2,316 +4.5% | $182,283 +2% |
| 2024 | $2,216 +2.5% | $178,709 +2% |
| 2023 | $2,163 +1.6% | $175,205 +2% |
| 2022 | $2,128 +2% | $171,770 +2% |
| 2021 | $2,085 +0.6% | $168,402 +1% |
| 2020 | $2,072 | $166,676 +2% |
| 2019 | $2,072 +2.3% | $163,408 +2% |
| 2018 | $2,026 +3.5% | $160,204 +2% |
| 2017 | $1,957 | $157,063 +2% |
| 2016 | $1,957 +1.8% | $153,984 +1.5% |
| 2015 | $1,921 +3.8% | $151,672 +2% |
| 2014 | $1,851 | $148,701 +0.5% |
| 2013 | -- | $148,029 +2% |
| 2012 | -- | $145,127 +2% |
| 2011 | -- | $142,282 +0.8% |
| 2010 | -- | $141,219 -0.2% |
| 2009 | -- | $141,556 +2% |
| 2008 | -- | $138,781 +2% |
| 2007 | -- | $136,060 +2% |
| 2006 | -- | $133,393 +2% |
| 2005 | -- | $130,778 +2% |
| 2004 | -- | $128,214 +1.9% |
| 2003 | -- | $125,865 +2% |
| 2002 | -- | $123,398 +2% |
| 2001 | $1,238 +2.5% | $120,979 +2% |
| 2000 | $1,209 | $118,607 |
Find assessor info on the county website
Neighborhood: Meredith Parkwood
Nearby homes
- $1,317,1005 bd3 ba2.7k sqft2025 Millwood St, Santa Ana, CA 92705Off Market
- $1,141,4004 bd2 ba1.7k sqft2106 N Williams St, Santa Ana, CA 92705Off Market
- $1,117,4003 bd2 ba1.6k sqft2110 N Williams St, Santa Ana, CA 92705Off Market
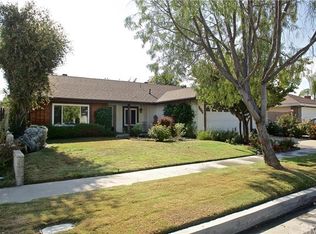
- $1,428,0004 bd3 ba2.6k sqft2029 Millwood St, Santa Ana, CA 92705Off Market
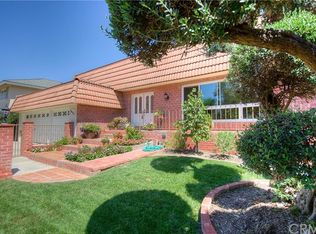
- $1,240,3004 bd2 ba2.6k sqft1905 Catalina Ave, Santa Ana, CA 92705Off Market
- $1,458,3004 bd3 ba2.5k sqft1914 Catalina Ave, Santa Ana, CA 92705Off Market
- $1,296,7004 bd3 ba2.4k sqft1910 Catalina Ave, Santa Ana, CA 92705Off Market
- $1,134,7004 bd2 ba1.7k sqft2114 N Williams St, Santa Ana, CA 92705Off Market
Nearby schools
GreatSchools rating
- 7/10Loma Vista Elementary SchoolGrades: K-5Distance: 1.2 mi
- 7/10Hewes Middle SchoolGrades: 6-8Distance: 2.1 mi
- 9/10Foothill High SchoolGrades: 9-12Distance: 2.4 mi
Schools provided by the listing agent
- Elementary: Loma Vista
- Middle: Hewes
- High: Foothill
Source: CRMLS. This data may not be complete. We recommend contacting the local school district to confirm school assignments for this home.
Get a cash offer in 3 minutes
Find out how much your home could sell for in as little as 3 minutes with a no-obligation cash offer.
Estimated market value
$1,327,900
Get a cash offer in 3 minutes
Find out how much your home could sell for in as little as 3 minutes with a no-obligation cash offer.
Estimated market value
$1,327,900
- California
- Orange County
- Santa Ana
- 92705
- Meredith Parkwood
- 2021 Millwood St
Nearby cities
Nearby neighborhoods
Nearby zip codes
Other Santa Ana Topics
