MLS# 21166283 - Built by Pacesetter Homes - Ready Now! ~ Welcome home to 2021 Morris Street. For sale in Rockwall, TX, this stunning new 4-bedroom, 3-bath home that perfectly blends luxury, comfort, and functionality. The open-concept family room features a breathtaking cathedral ceiling and a cozy fireplace with a brick surround and box beam mantle, creating the ideal gathering space. The deluxe kitchen boasts 42 upper cabinets, stainless steel appliances including a 36 cooktop, built-in wall oven, microwave, and dishwasher plus a pull-out trash drawer, under-cabinet lighting, and a convenient butlers pantry. A multi-slide patio door opens to the spacious outdoor area, complete with a pre-wired outlet for an outdoor TV. The luxurious master suite includes a spa-like bath with a separate tub and shower for ultimate relaxation. Additional highlights include brushed nickel light fixtures, LED disk lighting in the family room, full gutters around the entire home, and a 3-car tandem garage for added storage and convenience. Your Pacesetter Home comes equipped with a suite of smart features designed to enhance everyday living.-Ring Video Doorbell-Honeywell Smart T6 Thermostat for energy savings-WiFi-enabled Garage Door-Rainbird Wifi-capable Sprinkler System
Sold
Price Unknown
2021 Morris St, Rockwall, TX 75087
4beds
2,938sqft
Single Family Residence
Built in 2025
7,405 Square Feet Lot
$571,200 Zestimate®
$--/sqft
$3,783 Estimated rent
Home value
$571,200
$531,000 - $617,000
$3,783/mo
Zestimate® history
Owner options
List your home for rent
$3,783/mo
Rent Zestimate®
Find your next renter with Zillow Rental Manager. Plus, with online applications, you can quickly screen prospective tenants – for free.
$3,783/mo
Rent Zestimate®
Refinance and save
$885/mo
Est. payment
Refinancing to a lower rate could help reduce your monthly payments and save thousands over the life of the loan.
$885/mo
Est. payment
Explore your selling options
Work with a Zillow partner agent
Leverage their expertise and Zillow's premium Showcase listings to get your home seen by more buyers.
Get startedList with your own agent
Get your home in front of millions of buyers by listing it on Zillow.
Learn how to do itSell it yourself
Take full control of how buyers see your home on Zillow by listing For Sale by Owner (FSBO).
List your homeWhat's special
Stainless steel appliancesMulti-slide patio doorBreathtaking cathedral ceilingSpacious outdoor areaBrushed nickel light fixturesDeluxe kitchenBuilt-in wall oven
Zillow last checked:
Listing updated:
Listed by:
Randol Vick 0719432 817-876-8447,
Randol J. Vick, Broker 214-301-3053
Bought with:
Non-NTREIS MLS Licensee
NON MLS
Source: NTREIS,MLS#: 21166283
Facts & features
Interior
Bedrooms & bathrooms
- Bedrooms: 4
- Bathrooms: 3
- Full bathrooms: 3
Primary bedroom
- Features: Dual Sinks, En Suite Bathroom, Separate Shower, Walk-In Closet(s)
- Level: First
- Dimensions: 13 x 16
Bedroom
- Level: First
- Dimensions: 11 x 13
Bedroom
- Level: First
- Dimensions: 13 x 11
Bedroom
- Level: First
- Dimensions: 11 x 12
Bedroom
- Level: First
- Dimensions: 13 x 16
Dining room
- Level: First
- Dimensions: 11 x 10
Game room
- Level: First
- Dimensions: 16 x 13
Kitchen
- Features: Butler's Pantry, Kitchen Island, Walk-In Pantry
- Level: First
- Dimensions: 12 x 20
Living room
- Level: First
- Dimensions: 18 x 20
Office
- Level: First
- Dimensions: 11 x 11
Heating
- Central, Natural Gas
Cooling
- Central Air, Ceiling Fan(s), Electric, Zoned
Appliances
- Included: Dishwasher, Electric Oven, Gas Cooktop, Disposal, Tankless Water Heater
- Laundry: Electric Dryer Hookup, Laundry in Utility Room
Features
- Decorative/Designer Lighting Fixtures, Double Vanity, Eat-in Kitchen, High Speed Internet, Kitchen Island, Open Floorplan, Pantry, Smart Home, Vaulted Ceiling(s), Wired for Data, Wired for Sound, Air Filtration
- Flooring: Wood
- Has basement: No
- Number of fireplaces: 1
- Fireplace features: Family Room
Interior area
- Total interior livable area: 2,938 sqft
Property
Parking
- Total spaces: 2
- Parking features: Door-Multi, Garage Faces Front, Garage, Garage Door Opener
- Attached garage spaces: 2
Features
- Levels: Two
- Stories: 2
- Patio & porch: Covered
- Exterior features: Private Yard, Rain Gutters
- Pool features: None, Community
- Fencing: Wood
Lot
- Size: 7,405 Square Feet
- Dimensions: 60 x 120
Details
- Parcel number: 331011
- Other equipment: Air Purifier
Construction
Type & style
- Home type: SingleFamily
- Architectural style: Other,Detached
- Property subtype: Single Family Residence
Materials
- Brick
- Foundation: Slab
- Roof: Shingle
Condition
- New construction: Yes
- Year built: 2025
Utilities & green energy
- Sewer: Public Sewer
- Water: Public
- Utilities for property: Sewer Available, Water Available
Green energy
- Energy efficient items: Appliances, Construction, HVAC, Insulation, Lighting, Rain/Freeze Sensors, Thermostat, Water Heater, Windows
- Indoor air quality: Filtration
- Water conservation: Efficient Hot Water Distribution, Low-Flow Fixtures
Community & HOA
Community
- Features: Fishing, Lake, Playground, Pool, Sidewalks, Trails/Paths
- Security: Prewired, Security System, Carbon Monoxide Detector(s), Smoke Detector(s)
- Subdivision: Nelson Lake
HOA
- Has HOA: Yes
- Services included: All Facilities, Association Management
- HOA fee: $885 annually
- HOA name: Neighborhood Management
- HOA phone: 972-379-9783
Location
- Region: Rockwall
Financial & listing details
- Tax assessed value: $96,000
- Annual tax amount: $1,512
- Date on market: 1/30/2026
- Cumulative days on market: 66 days
Price history
| Date | Event | Price |
|---|---|---|
| 4/24/2026 | Sold | -- |
Source: NTREIS #21166283 Report a problem | ||
| 4/6/2026 | Pending sale | $579,970$197/sqft |
Source: NTREIS #21166283 Report a problem | ||
| 2/11/2026 | Price change | $579,970-2.5%$197/sqft |
Source:  Pacesetter Homes Report a problem Pacesetter Homes Report a problem | ||
| 12/18/2025 | Price change | $594,980-5.6%$203/sqft |
Source: Pacesetter Homes Report a problem | ||
| 10/17/2025 | Listed for sale | $629,990$214/sqft |
Source: Pacesetter Homes Report a problem | ||
Public tax history
| Year | Property taxes | Tax assessment |
|---|---|---|
| 2025 | $1,512 +52.9% | $96,000 +60% |
| 2024 | $989 +5.3% | $60,000 |
| 2023 | $939 | $60,000 |
Find assessor info on the county website
Neighborhood: 75087
Nearby homes
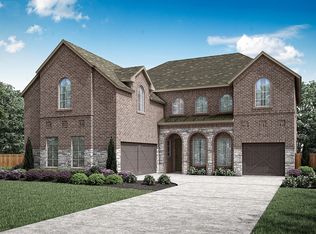
- $675,2005 bd4 ba4.1k sqft2025 Morris St, Rockwall, TX 75087Off Market
- $96,000-- bd-- ba-- sqft2017 Morris St, Rockwall, TX 75087Off Market
- $--4 bd3 ba2.8k sqft2013 Morris St, Rockwall, TX 75087Sold

- $--4 bd4 ba2.9k sqft2103 Morris St, Rockwall, TX 75087Sold
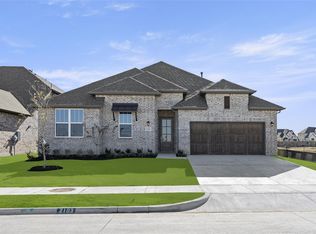
- $--3 bd2 ba2.9k sqft2018 Stratford St, Rockwall, TX 75087Sold
- $96,000-- bd-- ba-- sqft3401 Haygood Rd, Rockwall, TX 75087Off Market
- $619,9005 bd5 ba3.6k sqft2104 Stratford Rd, Rockwall, TX 75087Off Market
- $--5 bd5 ba3.2k sqft2104 Stratford St, Rockwall, TX 75087Sold
Nearby schools
GreatSchools rating
- 9/10Celia Hays Elementary SchoolGrades: PK-6Distance: 0.2 mi
- 8/10J W Williams Middle SchoolGrades: 7-8Distance: 1.4 mi
- 9/10Rockwall High SchoolGrades: 9-12Distance: 4.4 mi
Schools provided by the listing agent
- Elementary: Celia Hays
- Middle: JW Williams
- High: Rockwall
- District: Rockwall ISD
Source: NTREIS. This data may not be complete. We recommend contacting the local school district to confirm school assignments for this home.
Get a cash offer in 3 minutes
Find out how much your home could sell for in as little as 3 minutes with a no-obligation cash offer.
Estimated market value
$571,200
Get a cash offer in 3 minutes
Find out how much your home could sell for in as little as 3 minutes with a no-obligation cash offer.
Estimated market value
$571,200
- Texas
- Rockwall County
- Rockwall
- 75087
- 2021 Morris St
