Skip main navigation
Sold-co-op w/mbr
  • Price Unknown

    2021 N Broadmoor St APT 503, Wichita, KS 67206

    2beds
    1,043sqft
    Comm Hsing/Condo/TH/Co-Op
    Built in 1982
    -- sqft lot
    $139,000 Zestimate®
    $--/sqft
    $1,102 Estimated rent

    Home value

    $139,000

    $131,000 - $147,000

    $1,102/mo

    Zestimate® history
    Loading
    Loading...

    Owner options

    List your home for rent

    $1,102/mo

    Rent Zestimate®

    Find your next renter with Zillow Rental Manager. Plus, with online applications, you can quickly screen prospective tenants – for free.

    Learn more

    $1,102/mo

    Rent Zestimate®

    Refinance and save

    $3,000/mo

    Est. payment

    Refinancing to a lower rate could help reduce your monthly payments and save thousands over the life of the loan.

    See today's rates

    $3,000/mo

    Est. payment

    Explore your selling options

    Work with a Zillow partner agent

    Leverage their expertise and Zillow's premium Showcase listings to get your home seen by more buyers.

    Get started

    List with your own agent

    Get your home in front of millions of buyers by listing it on Zillow.

    Learn how to do it

    Sell it yourself

    Take full control of how buyers see your home on Zillow by listing For Sale by Owner (FSBO).

    List your home

    What's special

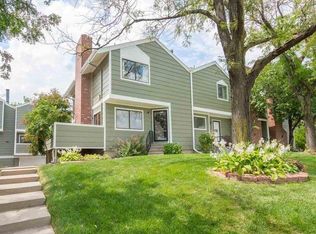
    Welcome to Chelsea Square Condominiums! Step into this charming 2-bedroom, 1.5-bath condo, where comfort and style converge to create the perfect urban oasis. Upon entering the main level, you'll be greeted by the warm and inviting ambiance of the beautiful wood floors that extend throughout the living spaces, creating an elegant and timeless appeal. The open-concept layout seamlessly connects the living, dining, and kitchen areas, providing an ideal space for entertaining friends and family. The kitchen appliances stay with the unit, making meal preparation a breeze. A focal point of the living area is the cozy wood-burning fireplace, offering a comforting atmosphere during colder months and adding a touch of charm to the overall design. Step outside through the living room and discover a balcony, perfect for sipping your morning coffee or enjoying a relaxing evening in the fresh air. As you venture upstairs, you'll find the generously sized full bathroom, complete with double sinks and ample space to make your daily routines a pleasure. 2 large bedrooms complete the 2nd level. The lower level offers the convenience of a 1-car attached garage, ensuring your vehicle is protected from the elements and offers additional storage space/storm shelter and the laundry room. Chelsea Square Condominiums boasts a sought-after location, providing easy access to nearby Bradley Fair with shopping, dining options, and recreational facilities. Whether you're looking for a quiet retreat or a vibrant city lifestyle, this home offers the best of both worlds. Don't miss the opportunity to make this fantastic condo your new home sweet home. Schedule a viewing today and see if low maintenance condo living suits you!

    Zillow last checked:

    Listing updated:

    Listed by:

    Jamie Hanson CELL:316-304-8945,

    Elite Real Estate Experts

    Bought with:

    Vince Jones, SP00223918

    Source: SCKMLS as distributed by MLS GRID,MLS#: 627961

    Facts & features

    Interior

    Bedrooms & bathrooms
    • Bedrooms: 2
    • Bathrooms: 2
    • Full bathrooms: 1
    • 1/2 bathrooms: 1
    Primary bedroom
    • Description: Carpet
    • Level: Upper
    • Area: 182
    • Dimensions: 14X13
    Bedroom
    • Description: Carpet
    • Level: Upper
    • Area: 143
    • Dimensions: 11X13
    Kitchen
    • Description: Wood Laminate
    • Level: Main
    • Area: 64
    • Dimensions: 8x8
    Living room
    • Description: Wood Laminate
    • Level: Main
    • Area: 238
    • Dimensions: 14x17
    Heating
    • Forced Air, Natural Gas
    Cooling
    • Central Air, Electric
    Appliances
    • Included: Dishwasher, Disposal, Microwave, Refrigerator, Range
    • Laundry: Lower Level
    Features
    • Ceiling Fan(s)
    • Doors: Storm Door(s)
    • Windows: Storm Window(s)
    • Basement: None
    • Number of fireplaces: 1
    • Fireplace features: One, Living Room, Wood Burning, Glass Doors
    Interior area
    • Total interior livable area: 1,043 sqft
    • Finished area above ground: 1,043
    • Finished area below ground: 0

    Property

    Parking
    • Total spaces: 1
    • Parking features: Attached, Garage Door Opener
    • Garage spaces: 1
    Features
    • Levels: Two
    • Stories: 2
    • Exterior features: Balcony, Guttering - ALL
    Lot
    • Features: Irregular Lot
    Details
    • Parcel number: 1130701201008.15

    Construction

    Type & style
    • Home type: Condo
    • Architectural style: Traditional
    • Property subtype: Comm Hsing/Condo/TH/Co-Op
    Materials
    • Frame w/Less than 50% Mas
    • Foundation: Other, No Basement Windows
    • Roof: Composition
    Condition
    • Year built: 1982

    Utilities & green energy

    • Utilities for property: Sewer Available, Public

    Community & HOA

    Community
    • Features: Sidewalks
    • Subdivision: CHELSEA SQUARE
    HOA
    • Has HOA: Yes
    • Services included: Maintenance Structure, Snow Removal, Trash, Water, Gen. Upkeep for Common Ar
    • HOA fee: $3,000 annually
    Location
    • Region: Wichita

    Financial & listing details

    • Tax assessed value: $131,700
    • Annual tax amount: $1,192
    • Date on market: 7/21/2023
    • Cumulative days on market: 3 days
    • Ownership: Individual
    • Total actual rent: 1000
    • Road surface type: Paved

    Price history

    Price history is unavailable.

    Public tax history

    YearProperty taxesTax assessment
    2025$1,540 +20.8%$15,146 +20.2%
    2024$1,275 -6.5%$12,605
    2023$1,364 +13.6%$12,605
    2022$1,200 -4.5%--
    2021$1,257 --
    2020-- $10,595 +12.6%
    2019-- $9,407 -6.7%
    2018-- $10,086
    2017-- --
    2016-- --
    2015-- --
    2014-- --
    2013-- --
    2012-- --
    2011-- $8,430
    2008-- $8,430 +2.9%
    2007-- $8,189 +6%
    2006-- $7,729 +3.1%
    2005-- $7,499
    2004-- $7,499
    2003-- $7,499 +9%
    2002-- $6,878 +8.1%
    2000-- $6,360
    Find assessor info on the county website

    Neighborhood: 67206

    Nearby schools

    GreatSchools rating
    Schools provided by the listing agent
    • Elementary: Price-Harris
    • Middle: Coleman
    • High: Heights

    Source: SCKMLS as distributed by MLS GRID. This data may not be complete. We recommend contacting the local school district to confirm school assignments for this home.

    Sell for more on Zillow
    Get a Zillow Showcase℠ listing at no additional cost and you could sell for .
    $139,000
    2% more
    +$2,780
    With Zillow Showcase(estimated)
    $141,780