Skip main navigation
Sold for $1,830,300
  • $1,830,300

    2021 N St NW, Washington, DC 20036

    3beds
    2,526sqft
    Townhouse
    Built in 1900
    1,500 Square Feet Lot
    $1,830,000 Zestimate®
    $725/sqft
    $7,101 Estimated rent

    Home value

    $1,830,000

    $1.74M - $1.92M

    $7,101/mo

    Zestimate® history
    Loading
    Loading...

    Owner options

    List your home for rent

    $7,101/mo

    Rent Zestimate®

    Find your next renter with Zillow Rental Manager. Plus, with online applications, you can quickly screen prospective tenants – for free.

    Learn more

    $7,101/mo

    Rent Zestimate®

    Refinance and save

    $8,729/mo

    Est. payment

    Refinancing to a lower rate could help reduce your monthly payments and save thousands over the life of the loan.

    See today's rates

    $8,729/mo

    Est. payment

    Explore your selling options

    Work with a Zillow partner agent

    Leverage their expertise and Zillow's premium Showcase listings to get your home seen by more buyers.

    Get started

    List with your own agent

    Get your home in front of millions of buyers by listing it on Zillow.

    Learn how to do it

    Sell it yourself

    Take full control of how buyers see your home on Zillow by listing For Sale by Owner (FSBO).

    List your home

    What's special

    Rare two-car garage parkingDedicated office areaDedicated dining roomWine storagePicturesque tree-lined streetFull hall bathOriginal details
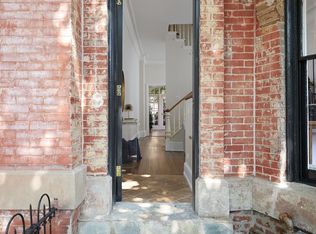
    Perched along a picturesque, tree-lined street in the heart of Dupont Circle, this classic Victorian rowhome sits at the epicenter of DC living. Rich in historic character and thoughtfully updated throughout, this residence captures the essence of Washington living, complete with a private outdoor oasis, rare two-car garage parking, and effortless access to the very best of city life. Step inside to a light-filled living room anchored by a gas fireplace, where hardwood floors and original details create a warm, refined first impression. The home unfolds naturally from there, with a dedicated dining room and a well-designed kitchen at the rear featuring premium appliances, a peninsula island, wine storage, and a timeless mix of wood and light cabinetry. Adjacent is a space ideal as a breakfast nook or banquette, adding flexibility for everyday living. Just beyond, a private rear deck with lattice fencing offers a true outdoor retreat, ideal for entertaining or quiet mornings and evenings at home. A powder room completes the main level. The second level is anchored by a spacious primary suite with hardwood floors, a tray ceiling, and a Juliet balcony overlooking the rear deck. A walk-in closet and a well-appointed bath with a double vanity, standing shower, and clawfoot tub with spa features complete the space. At the front of the home, a second bedroom with a gas fireplace and exposed brick is currently styled as a sitting room, adding both character and versatility. A full hall bath and laundry are also conveniently located on this level. Upstairs, the top floor offers a private suite with a full bath and a walk-in closet that has been thoughtfully built out with a dedicated office area, creating an ideal guest space or work-from-home setup. The lower level is currently used as an office and offers flexible space for a gym, additional living area, or wine storage. It also has direct access to a rare two-car garage, an exceptional amenity in this sought-after location. Just outside your door, experience the best of Dupont Circle living with immediate access to the iconic Dupont Circle Park, the Metro, and some of the city’s most renowned restaurants, cafés, and shops. Within minutes, you can reach Georgetown, Foggy Bottom, and Kalorama, along with major institutions including George Washington University, the World Bank, and the International Monetary Fund, placing you at the center of both city living and global connectivity. A rare opportunity to own a thoughtfully updated Victorian in one of Washington’s most connected and sought-after neighborhoods.

    Zillow last checked:

    Listing updated:

    Listed by:

    Jenn Smira 202-280-2060,

    Compass,

    Listing Team: Jenn Smira & Co | Fine Homes, Co-Listing Agent: Isabella Pinto 202-430-4533,

    Compass

    Bought with:

    Nicole Powell, sp40000130

    Serhant

    Source: Bright MLS,MLS#: DCDC2245338MLS Logo

    Facts & features

    Interior

    Bedrooms & bathrooms
    • Bedrooms: 3
    • Bathrooms: 4
    • Full bathrooms: 3
    • 1/2 bathrooms: 1
    • Main level bathrooms: 1
    Basement
    • Area: 705
    Heating
    • Forced Air, Natural Gas
    Cooling
    • Central Air, Electric
    Appliances
    • Included: Dishwasher, Disposal, Dryer, Exhaust Fan, Microwave, Oven/Range - Gas, Range Hood, Refrigerator, Six Burner Stove, Cooktop, Washer, Stainless Steel Appliance(s), Gas Water Heater
    • Laundry: Upper Level
    Features
    • Kitchen Island, Breakfast Area, Kitchen - Gourmet, Eat-in Kitchen, Dining Area, Primary Bath(s), Upgraded Countertops, Crown Molding, Curved Staircase
    • Flooring: Hardwood, Wood
    • Windows: Window Treatments
    • Basement: Connecting Stairway,Exterior Entry,Rear Entrance,Partial
    • Number of fireplaces: 2
    Interior area
    • Total structure area: 3,006
    • Total interior livable area: 2,526 sqft
    • Finished area above ground: 2,301
    • Finished area below ground: 225

    Property

    Parking
    • Total spaces: 2
    • Parking features: Garage Door Opener, Attached
    • Attached garage spaces: 2
    Accessibility
    • Accessibility features: None
    Features
    • Levels: Three
    • Stories: 3
    • Patio & porch: Deck, Enclosed
    • Exterior features: Extensive Hardscape
    • Pool features: None
    • Fencing: Back Yard
    Lot
    • Size: 1,500 sqft
    • Features: Urban Land-Sassafras-Chillum
    Details
    • Additional structures: Above Grade, Below Grade
    • Parcel number: 0097//0046
    • Zoning: RESIDENTIAL
    • Special conditions: Standard

    Construction

    Type & style
    • Home type: Townhouse
    • Architectural style: Victorian
    • Property subtype: Townhouse
    Materials
    • Brick
    • Foundation: Other
    Condition
    • Excellent
    • New construction: No
    • Year built: 1900
    • Major remodel year: 2008

    Utilities & green energy

    • Sewer: Public Sewer
    • Water: Public

    Community & neighborhood

    Location
    • Region: Washington
    • Subdivision: Dupont Circle

    Other

    Other facts
    • Listing agreement: Exclusive Right To Sell
    • Listing terms: Cash,Conventional,FHA,Negotiable,VA Loan
    • Ownership: Fee Simple

    Price history

    DateEventPrice
    6/9/2026Sold$1,830,300-1.1%$725/sqft
    Source: Bright MLS #DCDC2245338 Report a problem
    5/1/2026Contingent$1,850,000$732/sqft
    Source: Bright MLS #DCDC2245338 Report a problem
    4/17/2026Listed for sale$1,850,000+23.3%$732/sqft
    Source: Bright MLS #DCDC2245338 Report a problem
    9/11/2020Sold$1,500,000+0.1%$594/sqft
    Source: Public Record Report a problem
    7/25/2020Pending sale$1,499,000$593/sqft
    Source: TTR Sotheby's International Realty #DCDC445840 Report a problem
    1/14/2020Price change$1,499,000-6%$593/sqft
    Source: TTR Sotheby's International Realty #DCDC445840 Report a problem
    10/10/2019Price change$1,595,000-11.1%$631/sqft
    Source: TTR Sotheby's International Realty #DCDC445840 Report a problem
    5/29/2019Price change$1,795,000-5.3%$711/sqft
    Source: Compass #DCDC429012 Report a problem
    3/17/2019Price change$1,895,000-5%$750/sqft
    Source: Compass #DCDC429012 Report a problem
    12/11/2018Price change$1,995,000-5%$790/sqft
    Source: Compass #DCDC276202 Report a problem
    9/28/2018Listed for sale$2,100,000+110.2%$831/sqft
    Source: Compass #DCDC276202 Report a problem
    10/23/2006Sold$999,000+185.1%$395/sqft
    Source: Public Record Report a problem
    6/13/1996Sold$350,350+40.1%$139/sqft
    Source: Public Record Report a problem
    10/18/1995Sold$250,000$99/sqft
    Source: Public Record Report a problem

    Public tax history

    YearProperty taxesTax assessment
    2025$13,783 +0.9%$1,711,350 +1%
    2024$13,663 +1.5%$1,694,430 +1.6%
    2023$13,456 +1.1%$1,667,090 +1.4%
    2022$13,306 +1.2%$1,644,150 +1.3%
    2021$13,146 +2.5%$1,622,950 +2.5%
    2020$12,820 +3.8%$1,583,990 +3.8%
    2018$12,345 +5.1%$1,525,740 +4.9%
    2017$11,752 +3.3%$1,455,020 +3.2%
    2016$11,372 +7.3%$1,409,530 +6.9%
    2015$10,600 +7.5%$1,318,500 +7.2%
    2014$9,859 +3.3%$1,230,080 +3.2%
    2013$9,542 -3.2%$1,191,740 -2.9%
    2012$9,859 $1,227,330
    2011$9,859 +14.4%$1,227,330 +1.4%
    2010$8,615 +6.3%$1,210,450 +12.3%
    2009$8,106 +100.1%$1,078,180 +20.7%
    2007$4,050 +5.2%$893,320 +13.9%
    2006$3,850 -20.5%$784,630 +17.3%
    2005$4,840 +12%$669,160 +6.6%
    2004$4,322 +12%$627,610 +21.6%
    2003$3,859 +25%$515,970 +46%
    2002$3,087 +28%$353,525 +25.7%
    2001$2,412 $281,245

    Find assessor info on the county website

    Neighborhood: Dupont Circle

    Nearby schools

    GreatSchools rating
    Schools provided by the listing agent
    • District: District Of Columbia Public Schools

    Source: Bright MLS. This data may not be complete. We recommend contacting the local school district to confirm school assignments for this home.

    Get a cash offer in 3 minutes
    Find out how much your home could sell for in as little as 3 minutes with a no-obligation cash offer.
    Estimated market value
    $1,830,000
    Get a cash offer in 3 minutes
    Find out how much your home could sell for in as little as 3 minutes with a no-obligation cash offer.
    Estimated market value
    $1,830,000