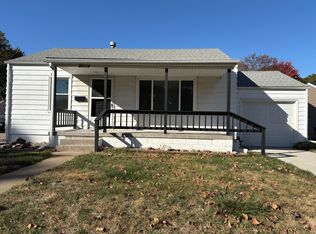
Welcome home to this charming 2-bedroom, 1-bath home filled with warmth and character! Beautiful wood floors flow throughout the main living areas, complemented by a dedicated dining room and quaint, inviting kitchen. The updated bathroom adds a fresh modern touch, while the finished basement provides additional living space with plenty of possibilities. The one-car garage is a standout, finished with unique tin walls and equipped with a mini-split for heating and air conditioning, perfect for a workshop, hobby space, or comfortable year-round garage. Step outside to enjoy the private, fully fenced backyard and concrete patio, ideal for relaxing, entertaining, or letting the pets play. A cozy home with great indoor and outdoor spaces ready for its next owner!
Pending
$220,000
2021 N Union St, Fremont, NE 68025
2beds
1,319sqft
Single Family Residence
Built in 1950
7,405 Square Feet Lot
$219,900 Zestimate®
$167/sqft
$-- HOA
What's special
Private fully fenced backyardDedicated dining roomUpdated bathroomQuaint inviting kitchen
- 17 days
- 751
- 40
Zillow last checked:
Listing updated:
Listed by:
Inger Bowman 402-719-5623,
NP Dodge RE Sales Inc Fremont
Source: GPRMLS,MLS#: 22623328
Facts & features
Interior
Bedrooms & bathrooms
- Bedrooms: 2
- Bathrooms: 1
- Full bathrooms: 1
- Main level bathrooms: 1
Primary bedroom
- Features: Wood Floor, Ceiling Fan(s)
- Level: Main
- Area: 120
- Dimensions: 10 x 12
Bedroom 2
- Features: Wood Floor, Ceiling Fan(s)
- Level: Main
- Area: 110
- Dimensions: 10 x 11
Dining room
- Features: Laminate Flooring
- Level: Main
- Area: 110
- Dimensions: 10 x 11
Family room
- Features: Wall/Wall Carpeting
- Level: Basement
- Area: 319
- Dimensions: 11 x 29
Kitchen
- Features: Ceiling Fan(s), Laminate Flooring
- Level: Main
- Area: 110
- Dimensions: 10 x 11
Living room
- Features: Wood Floor, Ceiling Fan(s)
- Level: Main
- Area: 216
- Dimensions: 12 x 18
Basement
- Area: 890
Office
- Features: Wall/Wall Carpeting
- Level: Basement
- Area: 110
- Dimensions: 10 x 11
Heating
- Natural Gas, Forced Air
Cooling
- Central Air
Appliances
- Included: Range, Refrigerator, Water Softener, Washer, Dishwasher, Dryer, Disposal
Features
- Ceiling Fan(s), Formal Dining Room
- Flooring: Carpet
- Basement: Partially Finished
- Has fireplace: No
Interior area
- Total structure area: 1,319
- Total interior livable area: 1,319 sqft
- Finished area above ground: 890
- Finished area below ground: 429
Property
Parking
- Total spaces: 1
- Parking features: Garage - Attached
- Attached garage spaces: 1
Features
- Patio & porch: Patio
- Exterior features: Sprinkler System
- Fencing: Wood
Lot
- Size: 7,405 Square Feet
- Dimensions: 57 x 132
- Features: Up to 1/4 Acre., City Lot
Details
- Additional structures: Shed(s)
- Parcel number: 270045542
Construction
Type & style
- Home type: SingleFamily
- Architectural style: Ranch,Traditional
- Property subtype: Single Family Residence
Materials
- Vinyl Siding
- Foundation: Block
- Roof: Composition
Condition
- Not New and NOT a Model
- New construction: No
- Year built: 1950
Utilities & green energy
- Sewer: Public Sewer
- Water: Public
- Utilities for property: Electricity Available, Natural Gas Available
Community & HOA
Community
- Subdivision: northside
HOA
- Has HOA: No
Location
- Region: Fremont
Financial & listing details
- Price per square foot: $167/sqft
- Tax assessed value: $170,708
- Annual tax amount: $2,133
- Date on market: 8/14/2026
- Listing terms: VA Loan,FHA,Conventional,Cash
- Ownership: Fee Simple
- Electric utility on property: Yes
Estimated market value
$219,900
$209,000 - $231,000
$1,418/mo
Price history
| Date | Event | Price |
|---|---|---|
| 8/17/2026 | Pending sale | $220,000$167/sqft |
Source: | ||
| 8/14/2026 | Listed for sale | $220,000+103.7%$167/sqft |
Source: | ||
| 8/25/2014 | Sold | $108,000-5.7%$82/sqft |
Source: | ||
| 7/3/2014 | Listed for sale | $114,500+18.2%$87/sqft |
Source: Visual Tour #21412490 Report a problem | ||
| 1/8/2012 | Listing removed | $96,900$73/sqft |
Source: Reachoo LLC Report a problem | ||
| 10/19/2011 | Listed for sale | $96,900+3.1%$73/sqft |
Source: Visual Tour #21118436 Report a problem | ||
| 4/20/2007 | Sold | $94,000$71/sqft |
Source: | ||
Public tax history
| Year | Property taxes | Tax assessment |
|---|---|---|
| 2025 | $2,133 +2.2% | $170,708 -3.2% |
| 2024 | $2,087 -32.8% | $176,399 +2.3% |
| 2023 | $3,106 +6.7% | $172,411 +17% |
| 2022 | $2,912 +17.6% | $147,334 +8.1% |
| 2021 | $2,476 +13.1% | $136,284 +14.4% |
| 2020 | $2,190 -6.8% | $119,114 +11% |
| 2018 | $2,349 +9.5% | $107,310 +8.5% |
| 2017 | $2,144 +11% | $98,875 +2.9% |
| 2016 | $1,931 +6.1% | $96,085 |
| 2015 | $1,820 +1.1% | $96,085 +3.9% |
| 2012 | $1,799 +2.5% | $92,440 |
| 2011 | $1,755 | $92,440 |
| 2010 | -- | $92,440 |
Find assessor info on the county website
Monthly payment
Est. payment
Payment breakdown
Explore the cost of this home by adjusting the details. Changes won't be saved.Climate risks
Neighborhood: 68025
Nearby schools
Schools provided by the listing agent
- Elementary: Bell Field
- Middle: Fremont
- High: Fremont
- District: Fremont
Source: GPRMLS. This data may not be complete. We recommend contacting the local school district to confirm school assignments for this home.