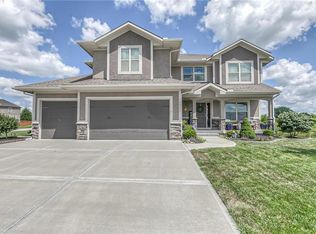
Scandinavian Modern design, rare privacy, elevated finishes, and a hard-to-find floor plan—this is 2021 NE Bluestone Drive. Defined by clean lines, black windows throughout, and an open layout, the home balances modern design with layered warmth and livable comfort. The kitchen anchors the main level with quartz counters, oversized island, GE Café appliances, gas range, soft-close cabinetry, and walk-in pantry. The living area features a stucco-style direct vent fireplace, is wired for sound, and the receiver + TV stay. Pocket office features custom cabinetry, granite counter, and built-in file drawers. Main floor laundry includes sink and granite counters. Custom powder-coated steel stair railing adds a modern edge. Second main-level bedroom with custom accent wall. Primary suite features tray ceiling with shiplap detail, recessed lighting, ceiling fan, and flexible TV placement. The en-suite bath is spa-like with custom tile, dual-head shower with benches, niches, rain shower, and a soaker tub. Oversized walk-in closet. Upstairs includes an en-suite bedroom, Jack-and-Jill bath between bedrooms 4 and 5, and bonus room with hardwood floors. Step outside to a private, tree-lined setting with no rear neighbors and deer and turkey sightings. Fenced yard (5-ft metal) and covered Trex deck with ceiling fan, recessed lighting, built-in sound, gas fireplace with remote start, and 220V for future hot tub. Bluetooth doggie door to deck. Minutes from Lake Jacomo and Blue Springs Lake with access to boating, fishing, kayaking, paddleboarding, trails, and camping. Additional highlights: new interior paint, new carpet in the primary bedroom, built-in sound, extra-large 3-car garage with extended depth, and unfinished basement plumbed for full bath with egress window. Sprinkler system front and back. Ring doorbell and cameras stay. Neighborhood amenities include three pools, trails, clubhouse, and pickleball/tennis courts. Consider this your invitation—it’s even better in person.
Sold
Price Unknown
2021 NE Bluestone Dr, Lees Summit, MO 64064
5beds
3,246sqft
Single Family Residence
Built in 2020
10,205 Square Feet Lot
$774,700 Zestimate®
$--/sqft
$3,671 Estimated rent
Home value
$774,700
$713,000 - $844,000
$3,671/mo
Zestimate® history
Owner options
List your home for rent
$3,671/mo
Rent Zestimate®
Find your next renter with Zillow Rental Manager. Plus, with online applications, you can quickly screen prospective tenants – for free.
$3,671/mo
Rent Zestimate®
Refinance and save
$1,025/mo
Est. payment
Refinancing to a lower rate could help reduce your monthly payments and save thousands over the life of the loan.
$1,025/mo
Est. payment
Explore your selling options
Work with a Zillow partner agent
Leverage their expertise and Zillow's premium Showcase listings to get your home seen by more buyers.
Get startedList with your own agent
Get your home in front of millions of buyers by listing it on Zillow.
Learn how to do itSell it yourself
Take full control of how buyers see your home on Zillow by listing For Sale by Owner (FSBO).
List your homeWhat's special
Zillow last checked:
Listing updated:
Listed by:
Colby Lewis 816-805-0776,
ReeceNichols - Lees Summit
Bought with:
Colby Lewis, 2011005615
ReeceNichols - Lees Summit
Source: Heartland MLS as distributed by MLS GRID,MLS#: 2617542
Facts & features
Interior
Bedrooms & bathrooms
- Bedrooms: 5
- Bathrooms: 4
- Full bathrooms: 3
- 1/2 bathrooms: 1
Primary bedroom
- Features: Carpet, Ceiling Fan(s)
- Level: Main
- Area: 240
- Dimensions: 15 x 16
Bedroom 2
- Features: Carpet, Ceiling Fan(s), Indirect Lighting
- Level: Main
- Area: 195 Square Feet
- Dimensions: 13 x 15
Bedroom 3
- Features: Carpet, Ceiling Fan(s), Indirect Lighting
- Level: Second
- Area: 132 Square Feet
- Dimensions: 11 x 12
Bedroom 4
- Features: Carpet, Ceiling Fan(s), Walk-In Closet(s)
- Level: Second
- Area: 111 Square Feet
- Dimensions: 11 x 11
Bedroom 5
- Features: Carpet, Ceiling Fan(s), Indirect Lighting, Walk-In Closet(s)
- Level: Second
- Area: 154 Square Feet
- Dimensions: 14 x 11
Primary bathroom
- Features: Ceramic Tiles, Indirect Lighting, Separate Shower And Tub, Walk-In Closet(s)
- Level: Main
- Area: 160 Square Feet
- Dimensions: 16 x 10
Bathroom 2
- Features: Ceramic Tiles, Granite Counters, Shower Only
- Level: Second
- Area: 50 Square Feet
- Dimensions: 5 x 10
Bathroom 3
- Features: Ceramic Tiles, Double Vanity, Granite Counters, Shower Over Tub
- Level: Second
- Area: 91 Square Feet
- Dimensions: 13 x 7
Bonus room
- Level: Second
- Area: 192 Square Feet
- Dimensions: 16 x 12
Breakfast room
- Level: Main
- Area: 168
- Dimensions: 14 x 12
Half bath
- Features: Quartz Counter
- Level: Main
- Area: 36
- Dimensions: 6 x 6
Kitchen
- Level: Main
- Area: 196
- Dimensions: 14 x 14
Laundry
- Level: Main
- Area: 54
- Dimensions: 6 x 9
Living room
- Features: Built-in Features, Ceiling Fan(s), Fireplace
- Level: Main
- Area: 400
- Dimensions: 25 x 16
Office
- Features: Granite Counters, Indirect Lighting
- Level: Main
- Area: 60 Square Feet
- Dimensions: 10 x 6
Heating
- Natural Gas
Cooling
- Electric
Appliances
- Included: Cooktop, Dishwasher, Disposal, Exhaust Fan, Humidifier, Microwave, Refrigerator, Gas Range
- Laundry: Off The Kitchen, Sink
Features
- Ceiling Fan(s), Custom Cabinets, Kitchen Island, Painted Cabinets, Pantry, Vaulted Ceiling(s), Walk-In Closet(s)
- Flooring: Tile, Wood
- Windows: Window Coverings, Thermal Windows
- Basement: Full,Unfinished
- Number of fireplaces: 2
- Fireplace features: Living Room, Other
Interior area
- Total structure area: 3,246
- Total interior livable area: 3,246 sqft
- Finished area above ground: 3,246
- Finished area below ground: 0
Property
Parking
- Total spaces: 3
- Parking features: Attached, Garage Faces Front
- Attached garage spaces: 3
Features
- Patio & porch: Patio
- Fencing: Metal
Lot
- Size: 10,205 Square Feet
- Features: Wooded
Details
- Parcel number: 42400041400000000
Construction
Type & style
- Home type: SingleFamily
- Architectural style: Traditional
- Property subtype: Single Family Residence
Materials
- Board & Batten Siding, Frame, Wood Siding
- Roof: Composition
Condition
- Year built: 2020
Details
- Builder name: McGraw Homes
Utilities & green energy
- Sewer: Public Sewer
- Water: Public
Community & HOA
Community
- Subdivision: Park Ridge Summit
HOA
- Has HOA: Yes
- Amenities included: Clubhouse, Exercise Room, Play Area, Pool, Tennis Court(s), Trail(s)
- Services included: Snow Removal, Taxes
- HOA fee: $1,025 annually
- HOA name: Park Ridge Summit
Location
- Region: Lees Summit
Financial & listing details
- Tax assessed value: $595,000
- Annual tax amount: $9,937
- Date on market: 5/1/2026
- Listing terms: Cash,Conventional,VA Loan
- Exclusions: See Sd
- Ownership: Private
- Road surface type: Paved
Price history
| Date | Event | Price |
|---|---|---|
| 7/8/2026 | Sold | -- |
Source:  Heartland MLS as distributed by MLS GRID #2617542 Report a problem Heartland MLS as distributed by MLS GRID #2617542 Report a problem | ||
| 5/18/2026 | Pending sale | $775,000$239/sqft |
Source: Heartland MLS as distributed by MLS GRID #2617542 Report a problem | ||
| 5/15/2026 | Price change | $775,000-3.1%$239/sqft |
Source: Heartland MLS as distributed by MLS GRID #2617542 Report a problem | ||
| 5/1/2026 | Listed for sale | $800,000+37.8%$246/sqft |
Source: Heartland MLS as distributed by MLS GRID #2617542 Report a problem | ||
| 7/15/2020 | Sold | -- |
Source: Heartland MLS as distributed by MLS GRID #2203059 Report a problem | ||
| 1/10/2020 | Pending sale | $580,630$179/sqft |
Source: Chartwell Realty LLC #2203059 Report a problem | ||
| 1/10/2020 | Listed for sale | $580,630$179/sqft |
Source: Chartwell Realty LLC #2203059 Report a problem | ||
Public tax history
| Year | Property taxes | Tax assessment |
|---|---|---|
| 2025 | $9,937 +4% | $113,050 +3.7% |
| 2024 | $9,550 +2% | $109,060 |
| 2023 | $9,363 -17.9% | $109,060 -10.7% |
| 2022 | $11,400 +0.7% | $122,170 |
| 2021 | $11,315 +602.9% | $122,170 +1423.7% |
| 2020 | $1,610 | $8,018 |
| 2019 | -- | $8,018 |
Find assessor info on the county website
Neighborhood: 64064
Nearby homes
- $593,3005 bd5 ba3.6k sqft1922 NE Blue Stone Dr, Lees Summit, MO 64064Off Market
- $--4 bd4 ba3.4k sqft2033 NE Bluestone Dr, Lees Summit, MO 64064Sold
- $846,1006 bd5 ba3.4k sqft1923 NE Blue Stone Dr, Lees Summit, MO 64064Off Market
- $543,0005 bd3 ba2.4k sqft1920 NE Park Ridge Cir, Lees Summit, MO 64064Off Market
- $727,5005 bd4 ba3k sqft1923 NE Bluestone Dr, Lees Summit, MO 64064Off Market
- $560,4003 bd3 ba1.8k sqft1928 NE Park Ridge Cir, Lees Summit, MO 64064Off Market
- $47,610-- bd-- ba-- sqft1906 NE Park Ridge Cir, Lees Summit, MO 64064Off Market
- $590,9003 bd2 ba2.8k sqft1925 NE Park Ridge Cir, Lees Summit, MO 64064Off Market
Nearby schools
GreatSchools rating
- 8/10Chapel Lakes Elementary SchoolGrades: K-5Distance: 1.7 mi
- 7/10Delta Woods Middle SchoolGrades: 6-8Distance: 1.1 mi
- 8/10Blue Springs South High SchoolGrades: 9-12Distance: 4.5 mi
Schools provided by the listing agent
- Elementary: Chapel Lakes
- Middle: Delta Woods
- High: Blue Springs South
Source: Heartland MLS as distributed by MLS GRID. This data may not be complete. We recommend contacting the local school district to confirm school assignments for this home.
Get a cash offer in 3 minutes
Find out how much your home could sell for in as little as 3 minutes with a no-obligation cash offer.
Estimated market value
$774,700
Get a cash offer in 3 minutes
Find out how much your home could sell for in as little as 3 minutes with a no-obligation cash offer.
Estimated market value
$774,700
- Missouri
- Jackson County
- Lees Summit
- 64064
- 2021 NE Bluestone Dr
Nearby cities
Nearby zip codes
Other Lees Summit Topics
