Skip main navigation
Sold for $2,400,000
  • $2,400,000

    2021 NW 3rd Avenue, Delray Beach, FL 33444

    3beds
    2,028sqft
    Single Family Residence
    Built in 1963
    0.38 Acres Lot
    $2,418,000 Zestimate®
    $1,183/sqft
    $7,271 Estimated rent

    Home value

    $2,418,000

    $2.18M - $2.68M

    $7,271/mo

    Zestimate® history
    Loading
    Loading...

    Owner options

    List your home for rent

    $7,271/mo

    Rent Zestimate®

    Find your next renter with Zillow Rental Manager. Plus, with online applications, you can quickly screen prospective tenants – for free.

    Learn more

    $7,271/mo

    Rent Zestimate®

    Refinance and save

    $16,385/mo

    Est. payment

    Refinancing to a lower rate could help reduce your monthly payments and save thousands over the life of the loan.

    See today's rates

    $16,385/mo

    Est. payment

    Explore your selling options

    Work with a Zillow partner agent

    Leverage their expertise and Zillow's premium Showcase listings to get your home seen by more buyers.

    Get started

    List with your own agent

    Get your home in front of millions of buyers by listing it on Zillow.

    Learn how to do it

    Sell it yourself

    Take full control of how buyers see your home on Zillow by listing For Sale by Owner (FSBO).

    List your home

    What's special

    Tastefully remodeled interiorBrand new roofSprawling backyardPrivate cul-de-sacCaptivating ceiling-to-floor fireplaceFabulous kitchenImpact windows
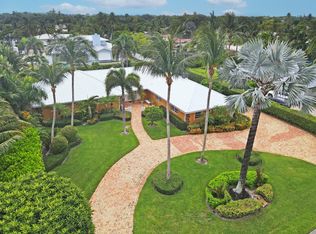
    Nestled in the heart of North Lake Ida's coveted estate section, this sprawling ranch exudes privacy and comfort, steps from Unity School and a golf cart ride to the vibrant energy of Atlantic Ave and the beach. Imagine indulging in complete seclusion within this private cul-de-sac surrounded by stunning estate homes. Step inside and let the tastefully remodeled interior, with brand new roof, impact windows, and custom closets, welcome you with open arms. Lush landscaping sets the scene for tranquility, while two distinct living areas cater to your every need. Unwind beside the captivating ceiling-to-floor fireplace in the open-beam living room, gazing out onto the expansive pool and sprawling backyard. Entertain in style in fabulous kitchen, complete with custom-built coffee and wine bar DISCLAIMER: Information published or otherwise provided by the listing company and its representatives including but not limited to prices, measurements, square footages, lot sizes, calculations, statistics, and videos are deemed reliable but are not guaranteed and are subject to errors, omissions or changes without notice. All such information should be independently verified by any prospective purchaser or seller. Parties should perform their own due diligence to verify such information prior to a sale or listing. Listing company expressly disclaims any warranty or representation regarding such information. Prices published are either list price, sold price, and/or last asking price. The listing company participates in the Multiple Listing Service and IDX. The properties published as listed and sold are not necessarily exclusive to listing company and may be listed or have sold with other members of the Multiple Listing Service. Transactions where listing company represented both buyers and sellers are calculated as two sales. "No payments made until title passes" Some affiliations may not be applicable to certain geographic areas. If your property is currently listed with another broker, please disregard any solicitation for services. Information published or otherwise provided by seller, listing company or its representatives is deemed reliable but are not guaranteed and subject to errors, omissions, or changes without notice. Copyright 2026 by the listing company. All Rights Reserved.

    Zillow last checked:

    Listing updated:

    Listed by:

    Jerilyn M Walter 561-537-0050,

    Premier Estate Properties, Inc,

    Jaime Smith 561-777-4413,

    Premier Estate Properties, Inc

    Bought with:

    Jerilyn M Walter, 694661

    Premier Estate Properties, Inc

    Source: BeachesMLS,MLS#: B26011610MLS LogoOriginating MLS: BeachesMLS

    Facts & features

    Interior

    Bedrooms & bathrooms
    • Bedrooms: 3
    • Bathrooms: 2
    • Full bathrooms: 2
    • Main level bathrooms: 2
    • Main level bedrooms: 3
    Primary bedroom
    • Level: Main
    • Area: 192
    • Dimensions: 16 X 12
    Kitchen
    • Level: Main
    • Area: 99
    • Dimensions: 11 X 9
    Living room
    • Level: Main
    • Area: 480
    • Dimensions: 24 X 20
    Heating
    • Central, Electric, Zoned
    Cooling
    • Central Air, Electric, Zoned
    Appliances
    • Included: Cooktop, Dryer, Dishwasher, Electric Range, Electric Water Heater, Freezer, Disposal, Ice Maker, Microwave, Range, Refrigerator, Water Heater, Washer
    • Laundry: In Garage
    Features
    • Dual Sinks, Custom Mirrors, Split Bedrooms, Storage, Separate Shower, Bar, Walk-In Closet(s)
    • Flooring: Ceramic Tile, Tile, Wood
    • Windows: Single Hung, Sliding, Wood Frames
    • Has fireplace: No
    Interior area
    • Total structure area: 2,565
    • Total interior livable area: 2,028 sqft

    Property

    Parking
    • Total spaces: 6
    • Parking features: Attached, Circular Driveway, Driveway, Garage, Garage Door Opener
    • Attached garage spaces: 1
    • Uncovered spaces: 2
    Features
    • Levels: One
    • Stories: 1
    • Entry location: Entry Level Living Area Y
    • Patio & porch: Patio, Porch
    • Exterior features: Garden, Outdoor Living Area
    • Has private pool: Yes
    • Pool features: Fenced, In Ground, Private
    • Fencing: Back Yard,Fenced
    • Has view: Yes
    • View description: Garden, Pool
    • Waterfront features: None
    Lot
    • Size: 0.38 Acres
    • Features: Cul-De-Sac, 1/4 to 1/2 Acre Lot, Sprinklers Automatic, Sprinkler System
    Details
    • Additional structures: Outbuilding, Shed(s), Storage
    • Parcel number: 12434605020000290
    • Zoning: R-1-AA
    • Special conditions: Standard

    Construction

    Type & style
    • Home type: SingleFamily
    • Architectural style: Contemporary,Ranch
    • Property subtype: Single Family Residence
    Materials
    • Block
    • Foundation: Slab
    • Roof: Metal
    Condition
    • Resale
    • New construction: No
    • Year built: 1963

    Utilities & green energy

    • Sewer: Public Sewer
    • Water: Public
    • Utilities for property: Cable Available, Electricity Available, Sewer Available, Water Available

    Community & neighborhood

    Security
    • Security features: None
    Location
    • Region: Delray Beach
    • Subdivision: LAKE SHORE ESTATES

    Other

    Other facts
    • Listing terms: Cash,Conventional

    Price history

    DateEventPrice
    4/30/2026Sold$2,400,000-3.8%$1,183/sqft
    Source: BeachesMLS #B26011610 Report a problem
    4/13/2026Listed for sale$2,495,000$1,230/sqft
    Source: BeachesMLS #B26011610 Report a problem
    12/18/2025Listing removed$18,000$9/sqft
    Source: BeachesMLS #R11137447 Report a problem
    11/3/2025Listed for rent$18,000-10%$9/sqft
    Source: BeachesMLS #R11137447 Report a problem
    6/17/2024Listing removed--
    Source: BeachesMLS #R10963904 Report a problem
    4/29/2024Listing removed--
    Source: BeachesMLS #RX-10956901 Report a problem
    4/15/2024Price change$20,000+66.7%$10/sqft
    Source: BeachesMLS #R10963904 Report a problem
    4/15/2024Price change$2,495,000-3.9%$1,230/sqft
    Source: BeachesMLS #RX-10956901 Report a problem
    3/25/2024Price change$12,000-20%$6/sqft
    Source: BeachesMLS #R10963904 Report a problem
    2/28/2024Listed for rent$15,000$7/sqft
    Source: BeachesMLS #R10963904 Report a problem
    2/12/2024Listed for sale$2,595,000+38.4%$1,280/sqft
    Source: BeachesMLS #RX-10956901 Report a problem
    10/13/2023Sold$1,875,000-6%$925/sqft
    Source: BeachesMLS #R10844312 Report a problem
    2/19/2023Price change$1,995,000-9.1%$984/sqft
    Source: BeachesMLS #RX-10844312 Report a problem
    12/26/2022Listed for sale$2,195,000$1,082/sqft
    Source: BeachesMLS #RX-10844312 Report a problem
    12/19/2022Listing removed--
    Source: BeachesMLS #RX-10844312 Report a problem
    11/10/2022Listed for sale$2,195,000$1,082/sqft
    Source: BeachesMLS #RX-10844312 Report a problem

    Public tax history

    YearProperty taxesTax assessment
    2025$29,093 +9%$1,545,579 +7%
    2024$26,693 +273.9%$1,444,176 +263%
    2023$7,139 +2.6%$397,826 +3%
    2022$6,956 -0.2%$386,239 +3%
    2021$6,968 +0.7%$374,989 +1.4%
    2020$6,920 +1.4%$369,812 +2.3%
    2019$6,827 $361,498 +1.9%
    2018$6,827 +4.4%$354,758 +2.1%
    2017$6,539 +0.4%$347,461 +2.1%
    2016$6,516 -0.5%$340,314 +0.7%
    2015$6,548 -3.2%$337,948 +0.8%
    2014$6,763 +1.2%$335,266 +1.5%
    2013$6,680 -0.6%$330,311 +1.7%
    2012$6,722 +1.4%$324,790 +3%
    2011$6,630 +1.1%$315,330 +1.5%
    2010$6,558 -8.2%$310,670 -10.1%
    2009$7,143 -25.2%$345,421 -30.7%
    2008$9,544 +1.6%$498,542 +3%
    2007$9,392 -6.3%$484,021 +2.5%
    2006$10,020 $472,216 +3%
    2005-- $458,462 +24.7%
    2004$5,467 +3359.9%$367,619 +20.1%
    2003$158 -97.4%$306,044 +22%
    2002$6,196 -1.5%$250,787 -0.5%
    2001$6,293 +25.4%$252,035 +24.8%
    2000$5,019 +25%$201,950 +19.3%
    1999$4,017 $169,321

    Find assessor info on the county website

    Neighborhood: Lake Ida Park

    Nearby schools

    GreatSchools rating
    Schools provided by the listing agent
    • Elementary: Plumosa School of the Arts K-8
    • High: Atlantic

    Source: BeachesMLS. This data may not be complete. We recommend contacting the local school district to confirm school assignments for this home.

    Get a cash offer in 3 minutes
    Find out how much your home could sell for in as little as 3 minutes with a no-obligation cash offer.
    Estimated market value
    $2,418,000
    Get a cash offer in 3 minutes
    Find out how much your home could sell for in as little as 3 minutes with a no-obligation cash offer.
    Estimated market value
    $2,418,000